Project Info
Project Name: Rochas Floridas Beachside Compound
Location: Santa Catarina, Brazil
Design Architect: WaCa Design
Architect of Record: Julia Kosciuk
Construction Manager: Engenho Construindo com Arte
A dramatic new private residence on Brazil’s southern coast is redefining the idea of luxury architecture - not through lavish consumption, but through environmental sensitivity and material mindfulness. Conceived by New York-based WaCa Design in collaboration with Brazilian architect Julia Kosciuk Arquiteta, the Rochas Floridas Beachside Compound embraces its rugged setting on a steep Santa Catarina rocky slope while prioritizing local materials and low embodied carbon in every detail.
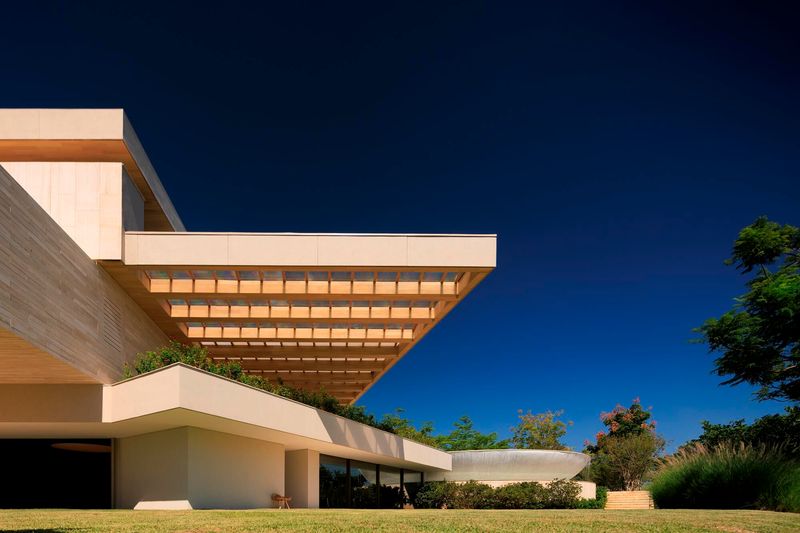
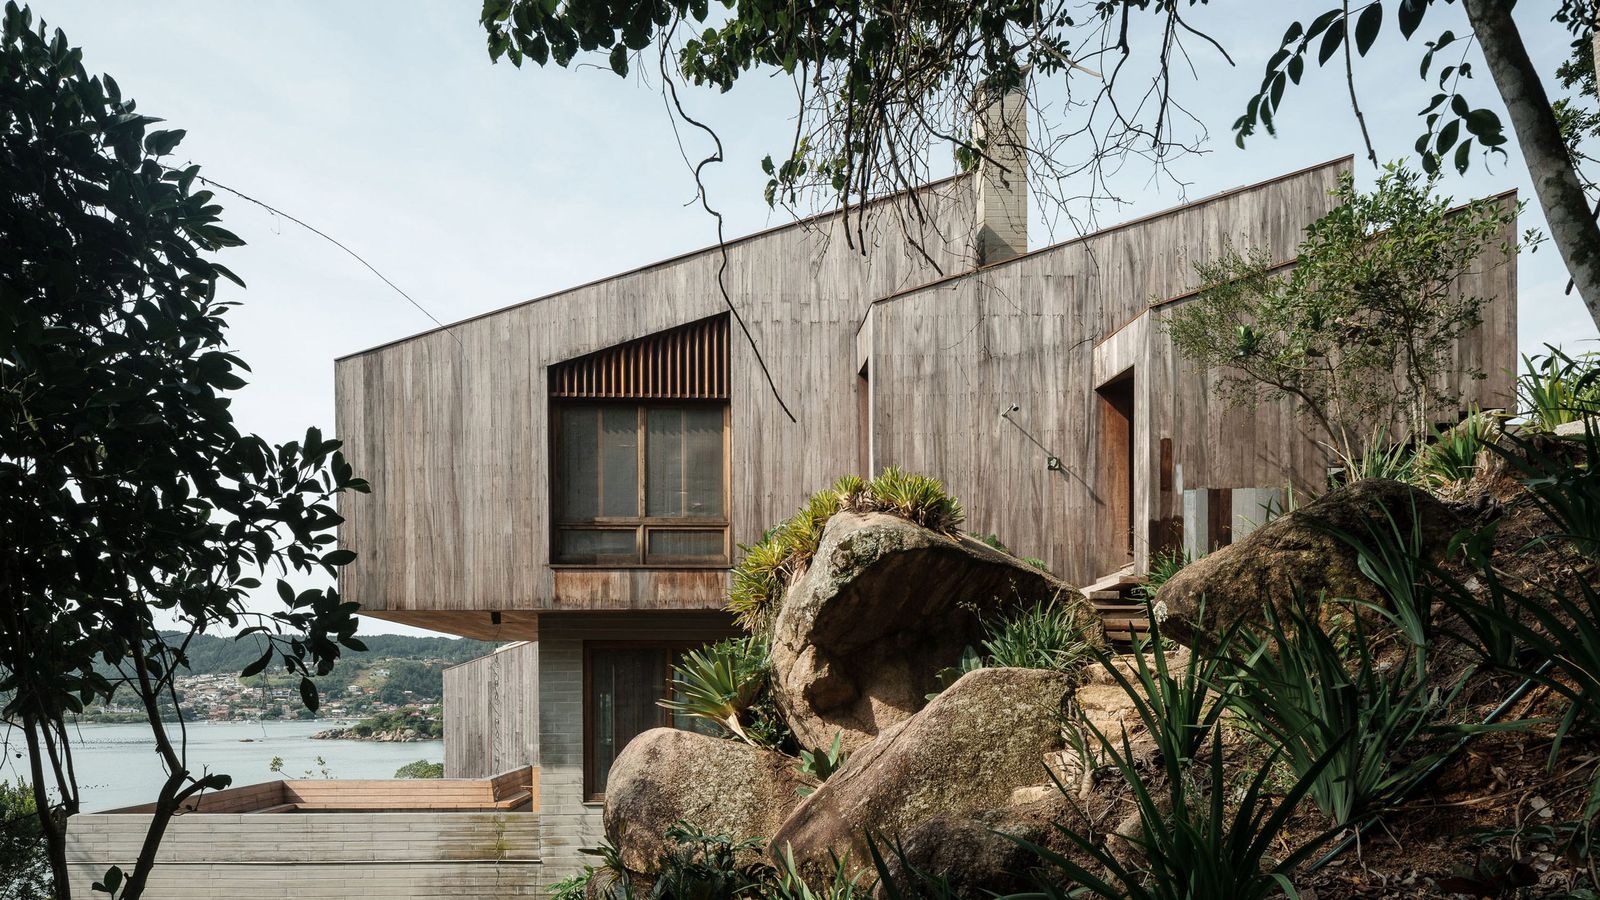
Spanning roughly 743 square metres (around 8,000 sq ft), the compound navigates a dynamic topography that descends sharply toward panoramic ocean views. The architecture responds to this terrain with a series of box-like volumes that appear to radiate outward like shell fragments, integrating house and landscape in a seamless dialogue.


A Symphony of Stone, Light, and Air
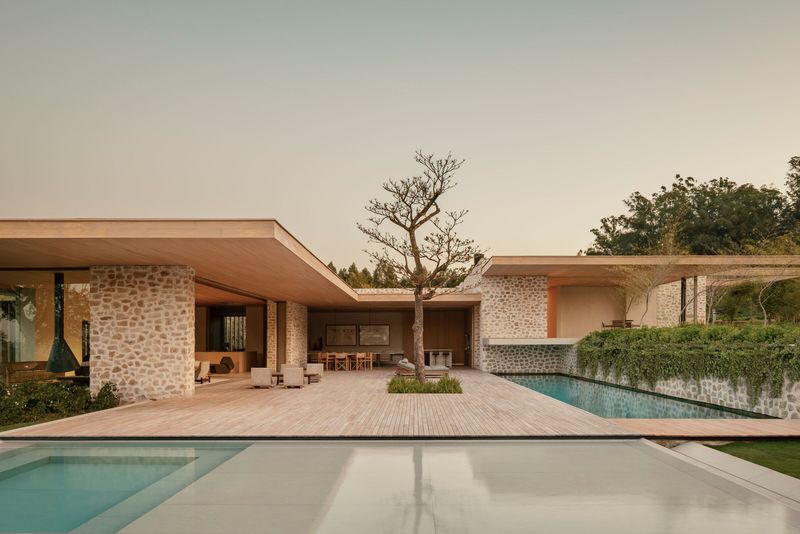
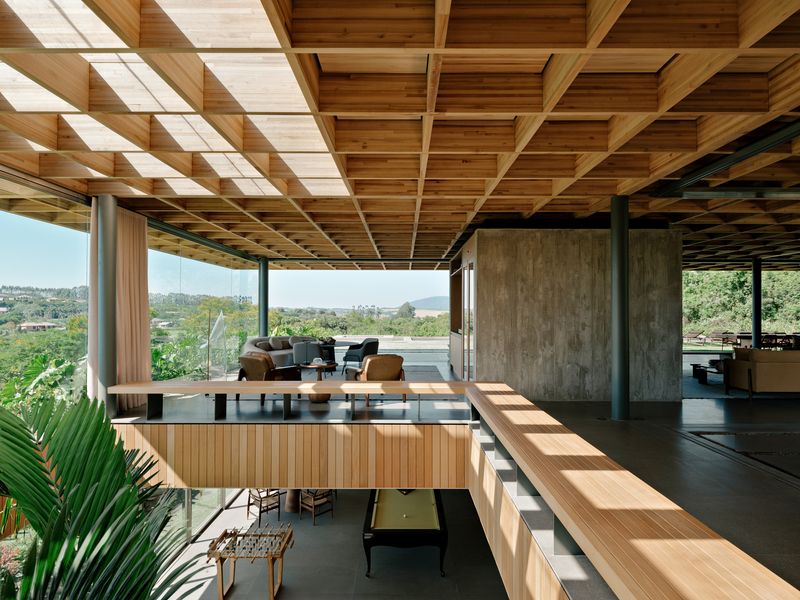
Rather than dominating its site, the design frames its surroundings - one direction opens to the sea, the other to ancient rocky outcrops and lush tropical greenery. Deep overhangs provide passive shading and shade the interiors, while generous openings capture sea breezes and natural light throughout the day. Roof slopes have been optimized to harness solar energy.

Internally, the residence stretches across three levels adapted to the slope: the uppermost floor welcomes visitors via an exterior stone staircase and houses the main entrance, a master suite, a guest bedroom, a study, and a pool with an ocean outlook. The mid-level opens into communal spaces - kitchen, dining, and living areas - each extending toward outdoor terraces. Below, two additional guest suites and a cinema nestle closer to the earth.


Low Carbon is the Foundation
What sets Rochas Floridas apart from many other seaside estates is how deeply sustainability is woven into its DNA. Both studios made deliberate choices to cut embodied carbon - heat-trapping emissions generated by extraction, manufacturing, and transport of building materials - long before the first stone was laid.
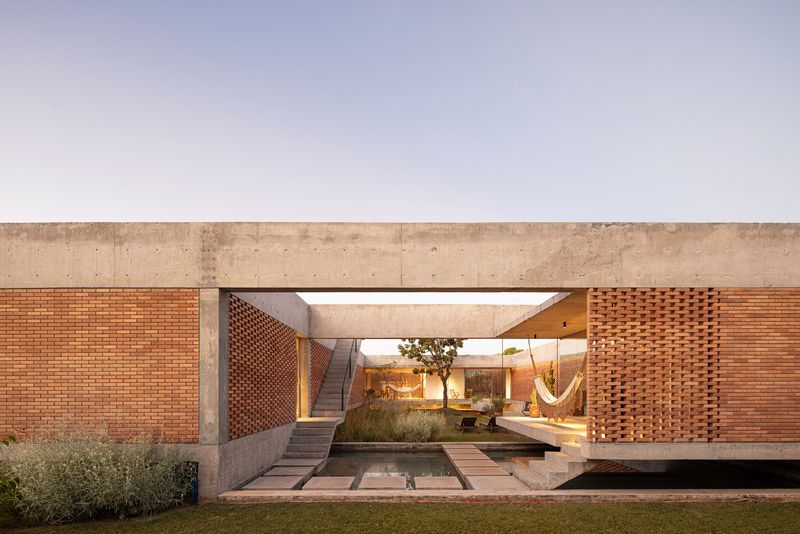
Rather than rely heavily on concrete and steel, the project makes extensive use of locally sourced stone, including granite pulled directly from the site, and slate from nearby quarries. Brazilian hardwoods and salvaged materials further reduce transport emissions and harness the character of their origins. Even fittings and details like metal-free door handles and weathertight timber window frames were chosen or reinvented to avoid high-impact manufacturing. Recycled steel and woven recycled plastic components serve as structural accents, such as openwork railings.
The design team’s focus on embodied carbon reflects a broader shift in sustainable architecture, wherein reducing the upfront carbon cost of construction is becoming as critical as minimizing energy use during operation, especially as operational emissions fall thanks to advances in energy efficiency and renewable technologies.


A House That Breathes with Its Environment
Rainwater management and natural landscaping features further ground the compound in its ecosystem. Water recovery systems, cascading features and natural water gardens are woven into the descending terrain, echoing the flow of streams and reinforcing a sense of continuity with the wild site.
At a time when coastal developments often strain their environments, this Brazilian compound offers a compelling counter-example: a residence that both reveals and respects the raw beauty around it while embracing a low-carbon ethos at every scale. It’s not just a house, it’s a manifesto for how high-end design and environmental responsibility can march forward together.

Save this story. A free account keeps your reading list and the 07:00 email in one place.
CREATE FREE ACCOUNT →SIGN IN