Project Info
Project Name: Echo Villa
Designers: PENY HSIEH INTERIORS
Location: Taipei, Taiwan

The Architecture of Stillness
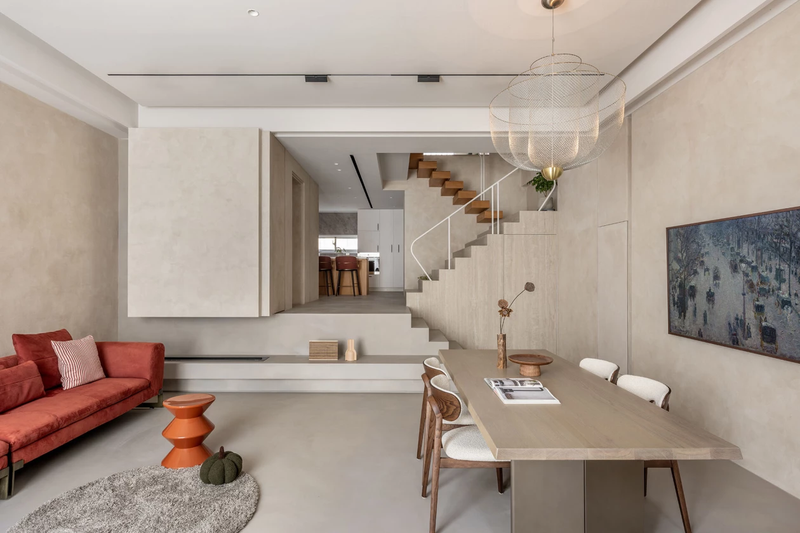
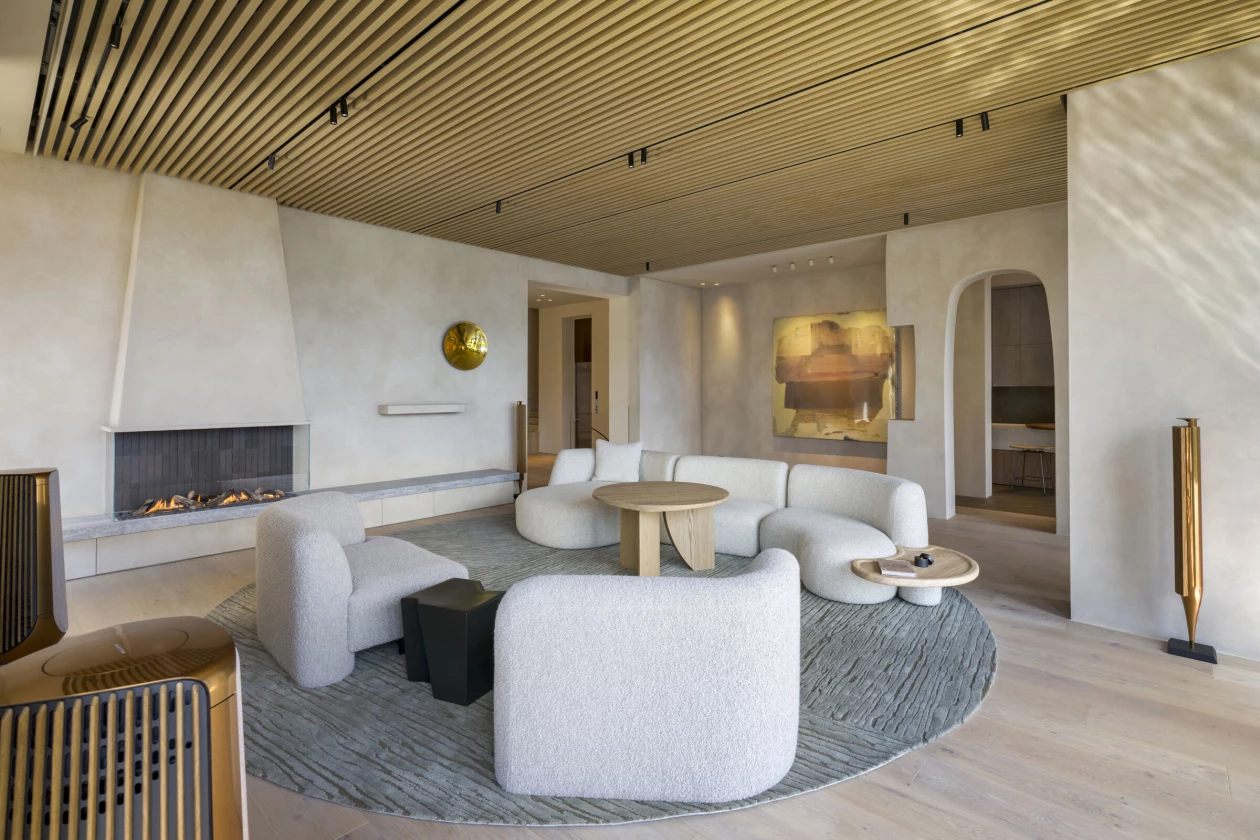
Echo Villa emerges from the bustling fabric of Taipei as a rare meditation on silence and spatial emotion. Rather than chasing aesthetic grandeur, PENY HSIEH INTERIORS turns inward, exploring how materials, light, and voids can awaken the inner rhythm of the home. The residence is conceived as a vessel for contemplation — a place where architectural form meets sensory memory.
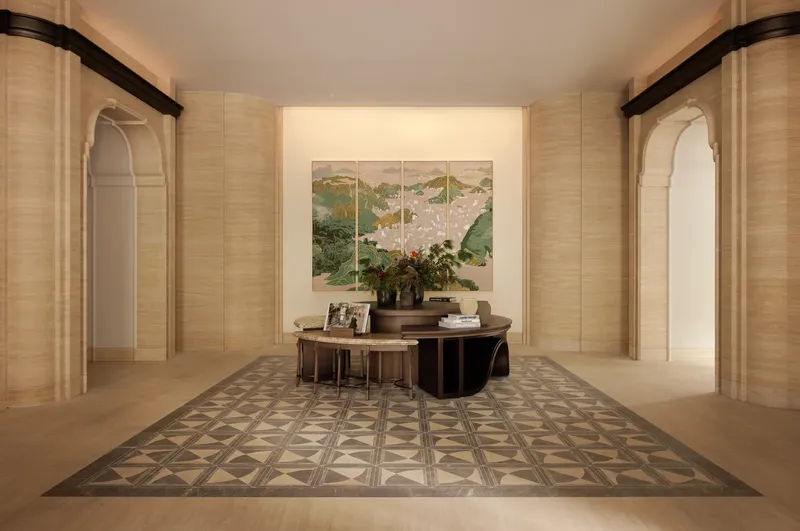
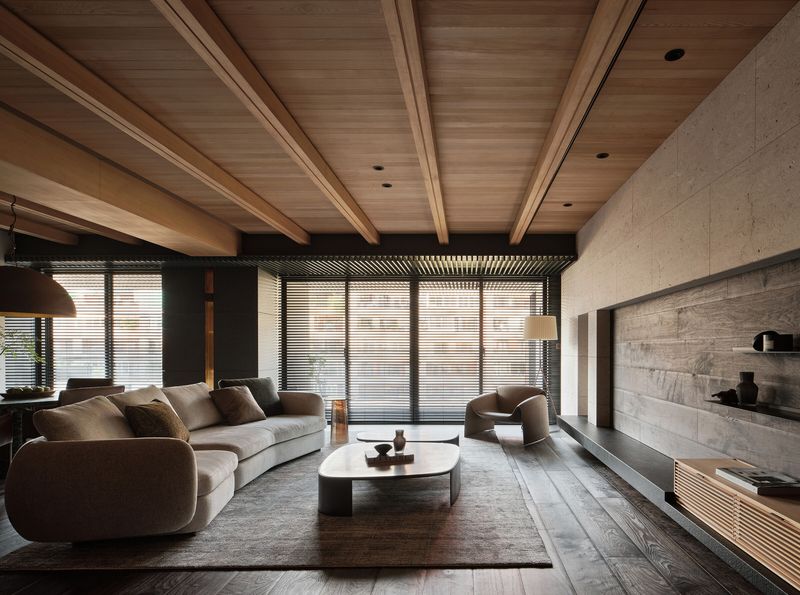
The design gently dissolves the boundary between exterior and interior. Sunlight filters through large openings and soft-textured walls, transforming ordinary surfaces into moments of quiet theater. The palette, anchored in stone, oak, and tactile plaster, evokes the language of stillness. Nothing feels forced; every proportion and shadow finds its own equilibrium.

Within the main living space, calmness becomes spatial strategy. Open sightlines draw the eye toward nature, while the subdued tonality allows the inhabitant’s emotions to fill the space. The architecture invites pause — not as absence, but as presence

Light, Texture, and the Poetics of Everyday Life
Echo Villa is not designed to impress at first glance; it unfolds slowly, like a whisper that becomes clearer over time. Light moves through the house as if guided by intention — morning radiance spills over concrete floors, afternoon light softens the interior edges, and dusk introduces a tender warmth that feels almost human.
The textures are curated with emotional precision. Wood grains echo the rhythm of the surrounding landscape, while muted fabrics soften the visual field. Every surface tells a story of touch — of interaction between human and habitat. Instead of ornament, PENY HSIEH chooses restraint. Luxury is expressed not through opulence but through the control of silence, rhythm, and time.

Even the transitions between spaces are choreographed with purpose. Corridors act as thresholds of calm; corners open unexpectedly into framed views of greenery. The experience is cinematic yet deeply personal, as though each movement within the house is a scene within one’s own interior life.

A Philosophy of Living Through Harmony
Beyond its aesthetic sensitivity, Echo Villa stands as a reflection of PENY HSIEH INTERIORS’ larger design philosophy — that a home is not merely built but felt. Every line, volume, and texture is guided by emotional resonance. The villa’s calm atmosphere does not deny the presence of the outside world; rather, it absorbs it, transforming natural rhythms into domestic poetry.
Sustainability in this project is embedded in mindfulness rather than mechanical solutions. Natural ventilation, daylight optimization, and locally sourced materials contribute to an authentic environmental balance. The architecture breathes, listens, and responds.
By allowing light and air to move freely, Echo Villa achieves something beyond spatial beauty — it captures the essence of time passing gently through form. The house does not seek attention; it earns it through grace and precision.
Echo Villa ultimately reflects a question rather than an answer: what happens when architecture ceases to control and instead begins to listen? PENY HSIEH INTERIORS suggests that true sophistication lies not in display, but in awareness — in the quiet connection between the body, the home, and the natural world that surrounds them both.
Save this story. A free account keeps your reading list and the 07:00 email in one place.
CREATE FREE ACCOUNT →SIGN IN