Project Info
Project Name: House LU
Architects: KC Design Studio
Location: Hsinchu, Hsinchu City, Taiwan

Vertical Flow and Spatial Connectivity
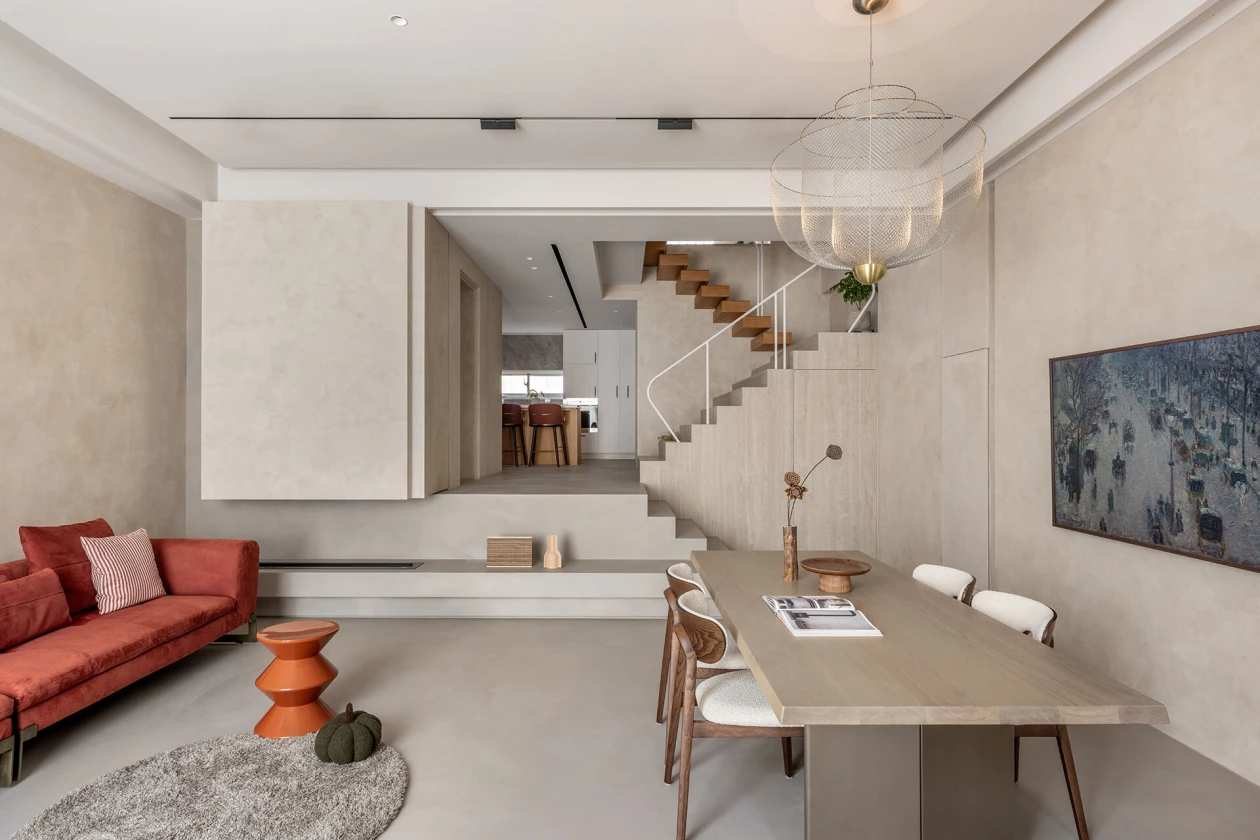
In the dense urban fabric of Hsinchu, House LU proposes a thoughtful alternative to the closed, stacked town house. The designers placed a vertical core at the heart of the plan, organizing stairs and lift around a continuous shaft that lets daylight travel from top to bottom. Large panes of glass and open stair gaps allow light to pierce deep into the plan, turning everyday circulation into a sequence of paused views and shifting shadows.

This vertical strategy does two things at once. It breaks the darkness that often plagues narrow houses and it makes movement legible. Each landing becomes a place to stop, each flight an intentional route. The home thus treats ascent as part of domestic ritual rather than as an unavoidable chore. By making the journey through levels a primary experience, the design elevates the ordinary into something deliberate and memorable.

Flexibility, Materiality and Interior Layering
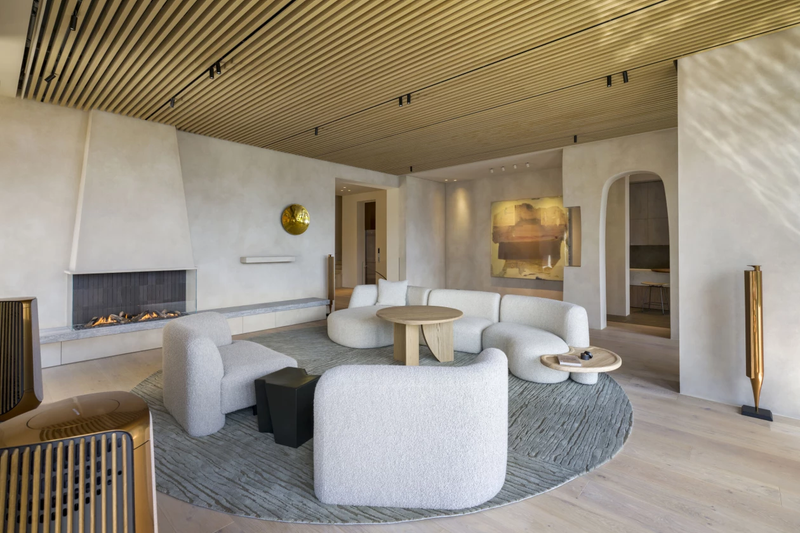
On the ground floor the plan is intentionally generous and flexible. Rather than locking the space into a single program, the designers created an adaptable field that can host work, play, display, and gathering. A background of light toned mineral paint and neutral surfaces offers a calm stage for furniture, art and plants to animate the interior.

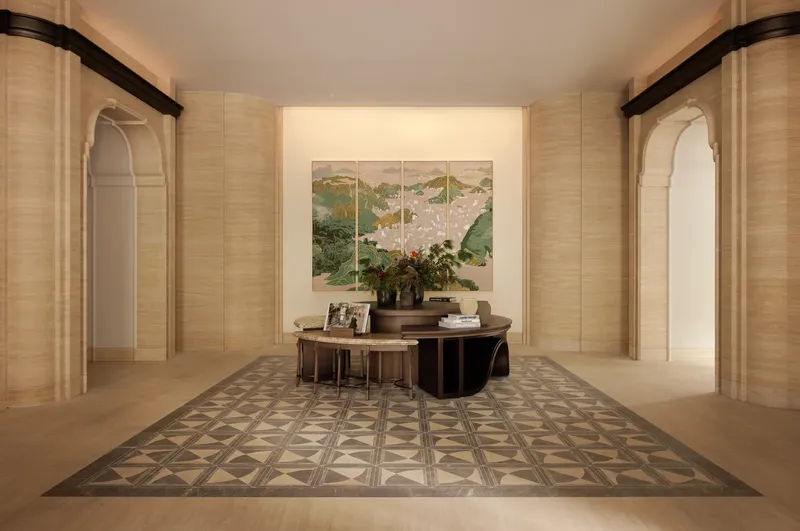
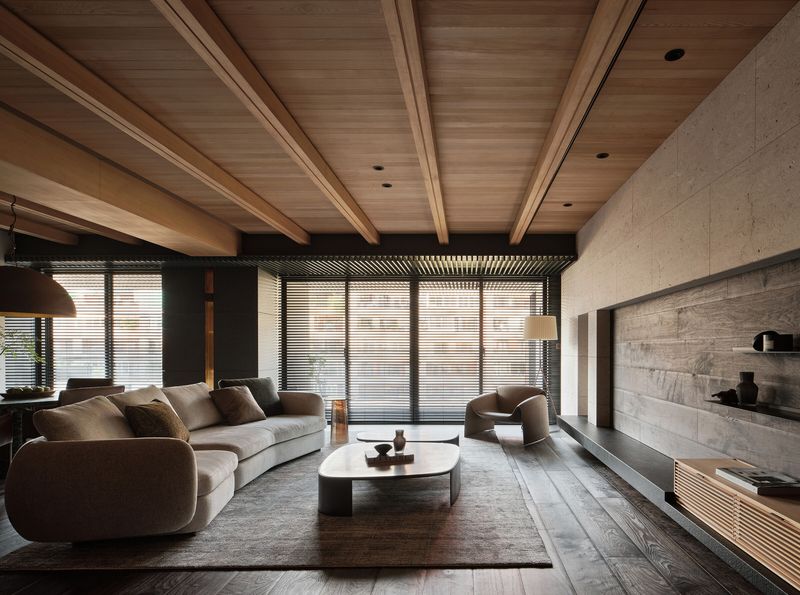
Material choices balance warmth and restraint. Oak tones counter the cool weight of concrete, while metal and stone details deliver measured contrast. The careful use of glass negotiates privacy with openness, admitting views without surrendering seclusion. Finishes are modest yet exacting, allowing texture and proportion to shape the character of each room. Instead of dramatic gestures, the house builds atmosphere through craft and restraint.

Dwelling as Experience Rather Than Function
The upper floors rethink conventional zoning. Private areas are conceived as suites that combine sleeping, bathing and small living niches so that everyday life need not be regimented into separate boxes. This approach borrows from hospitality and domestic traditions so that inhabitation becomes a fluid ritual. The basement is not an afterthought. A light well and atrium bring daylight to a lower social area, making it a place for gatherings rather than a hidden chamber.

House LU does not attempt to arrest time. It stages moments. A corridor frames a sliver of garden. A landing offers a borrowed view. The home rehearses small discoveries by making thresholds and pauses meaningful. Such compositional choices remind inhabitants that architecture can cue attention and curate everyday memory.
Save this story. A free account keeps your reading list and the 07:00 email in one place.
CREATE FREE ACCOUNT →SIGN IN