Project Info
Project Name: Casa Tres Pochotes
Architects: FAMM Arquitectura
Location: Playa Hermosa, Costa Rica
Material contrasts define the home’s fragmented tropical volumes

In the architectural hierarchy of the tropics, the tree always outranks the wall. This is the governing law behind Casa Tres Pochotes, a residence located in the humid, salt-sprayed air of Playa Hermosa, Costa Rica. When FAMM Arquitectura first surveyed the site, they found it occupied by a triad of massive Pochote trees—ancient, spiny cedars that define the verticality of the dry tropical forest. Instead of clearing the land to impose a singular geometry, the architects chose to shatter the house into pieces, allowing the building to flow like water around the trunks.

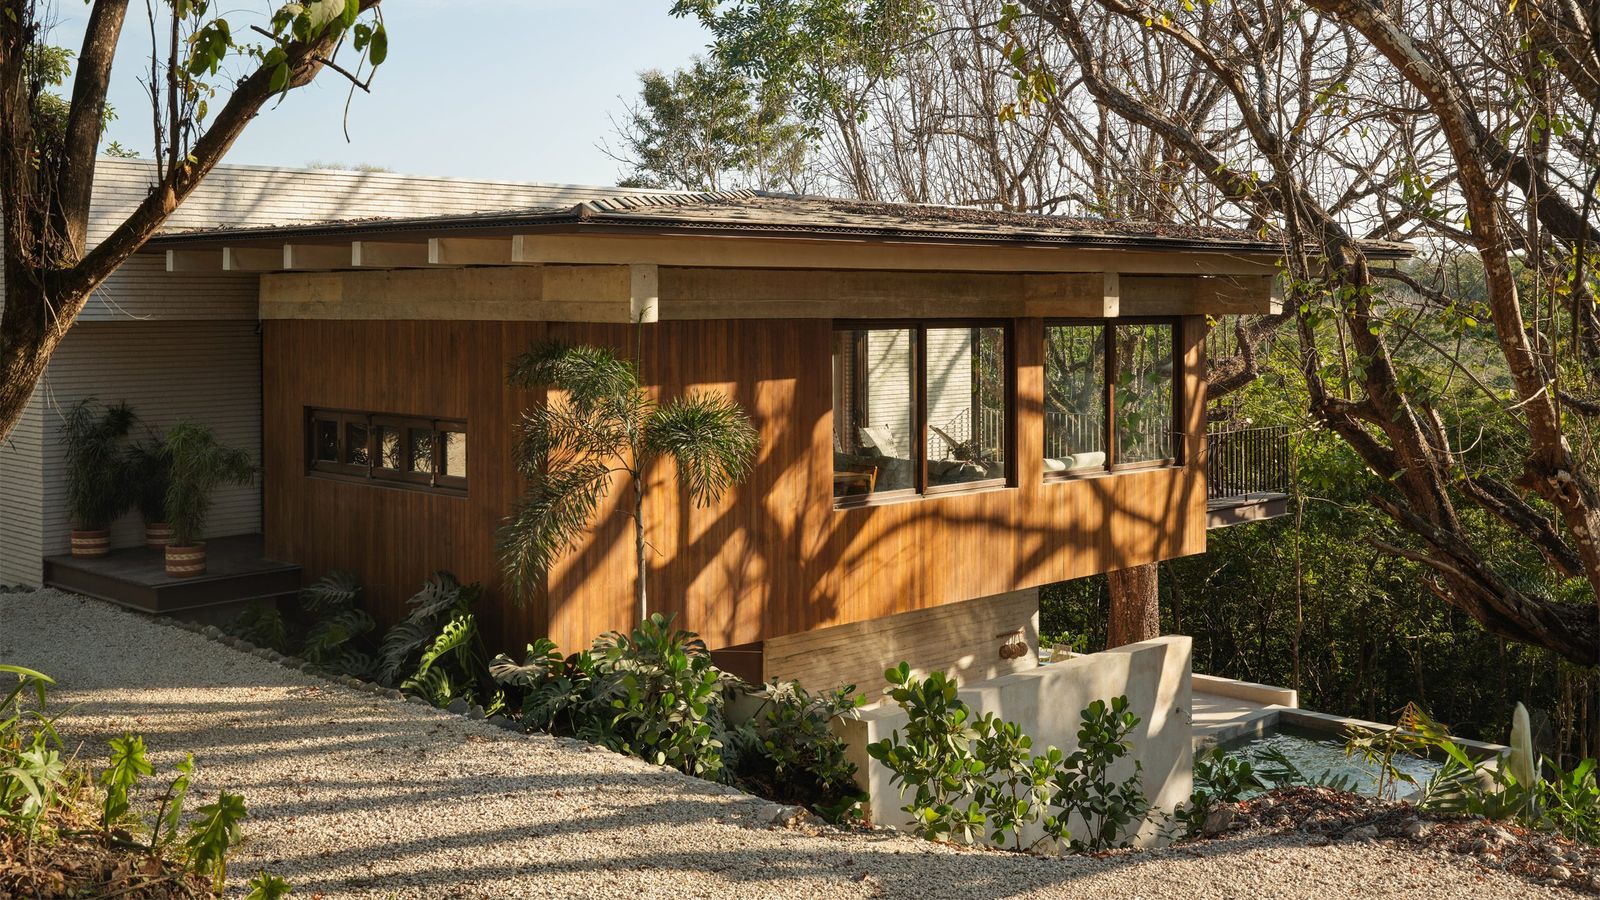
The project is an exercise in fragmentation. The residence is not a monolith but a collection of pavilions. These volumes are strategically scattered across the topography, connected by a network of open-air wooden bridges and covered walkways. This "exploded" layout serves a dual purpose: it preserves the critical root zones of the Pochotes and forces the inhabitants to engage with the climate every time they move from the bedroom to the kitchen. The architecture removes the hermetic seal of the modern home, inviting the sounds of howler monkeys and the scent of rain directly into the domestic routine.

Materially, the house is dressed in a camouflage of local teak. The timber cladding allows the structures to recede visually into the dense undergrowth. Over time, this wood will silver and weather, further blurring the line between the built and the grown. To contrast the warmth of the wood, FAMM Arquitectura utilized black steel for the structural columns and window frames. These dark lines sketch a sharp, precise boundary against the chaotic green of the jungle, framing views like living canvases.

The roofline is a critical response to the Costa Rican climate. The "winter" here brings torrential downpours, so the pavilions are capped with generous, overhanging eaves. These deep shadows protect the glazing from direct solar gain, keeping the interiors cool without the need for aggressive air conditioning. The space between the roof and the walls is often left open or screened, allowing heat to escape and creating a constant stack effect that draws fresh ocean breezes through the rooms.

Inside, the boundary between "in" and "out" is purely theoretical. The social areas are designed as open platforms. Large sliding glass doors disappear into pockets, transforming the living room into a covered terrace. The furniture is low and unobtrusive, deferring to the vertical grandeur of the trees outside. The floors are poured concrete, cool to the touch and durable enough to withstand the sand and humidity of beachside living.

The three Pochote trees act as the guardians of the home. They provide the shade, the privacy, and the focal point for every view. At night, uplighting traces the texture of their spiny bark, turning them into natural sculptures that tower over the low-slung architecture.

FAMM Arquitectura has delivered a masterclass in humility. Casa Tres Pochotes is a building that understands it is a guest on the land. It does not try to conquer the jungle; it simply asks for permission to stay. By weaving the architecture through the gaps in the forest, they have created a sanctuary where the trees are the true residents, and the humans are merely passing through.

Save this story. A free account keeps your reading list and the 07:00 email in one place.
CREATE FREE ACCOUNT →SIGN IN