Project Info
Project Name: OIKēMA
Location: Mykonos, Greece
Architect: A SOUL architecture & construction
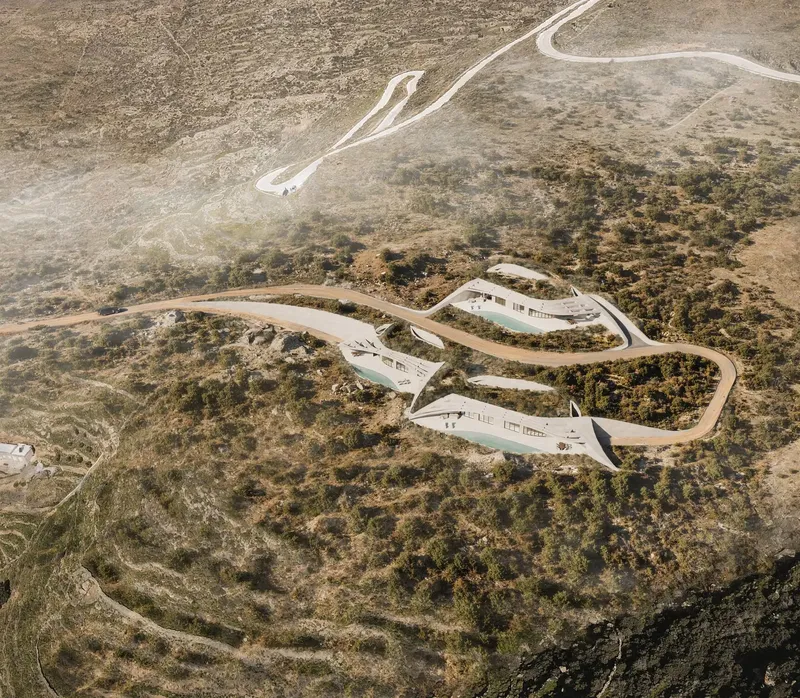
Perched above the windswept coastline of Ornos Bay in Mykonos, OIKēMA by A SOUL architecture & construction reimagines the relationship between architecture and landscape through an act of near disappearance. Rather than asserting itself against the rugged Cycladic terrain, the residence sinks into it, becoming less an object placed on the hillside and more a continuation of the earth itself.

Designed as a fully integrated underground dwelling, the project responds to one of the most pressing architectural questions in the Cyclades today: how can new construction coexist with a landscape protected for both its ecological and cultural significance? Instead of competing with the island’s iconic topography, OIKēMA adopts a strategy of restraint. Its visible façades stretch horizontally along the contour lines, tracing the natural geometry of the slope and minimizing visual impact on the hillside.
The result is an architecture defined not by monumentality, but by immersion.

The house unfolds across three subterranean levels, a direct response to the site’s steep incline and narrow footprint. Communal spaces occupy the middle tier, while bedrooms are distributed above and below, maintaining a balanced spatial relationship throughout the residence. Independent vertical circulation cores, including staircases and an elevator, stitch the levels together, creating a fluid sequence of movement that transforms the underground typology into something unexpectedly open and dynamic.


Rather than treating the subterranean condition as a limitation, the design embraces it as an atmospheric advantage. Buried beneath the terrain, the residence is naturally shielded from the intense Aegean sun and the island’s powerful northern winds. Light enters through elongated horizontal openings, internal patios, and vertical lightwells that pull daylight deep into the interiors. Air and illumination become carefully orchestrated elements, filtering the exterior environment into calm, protected living spaces.

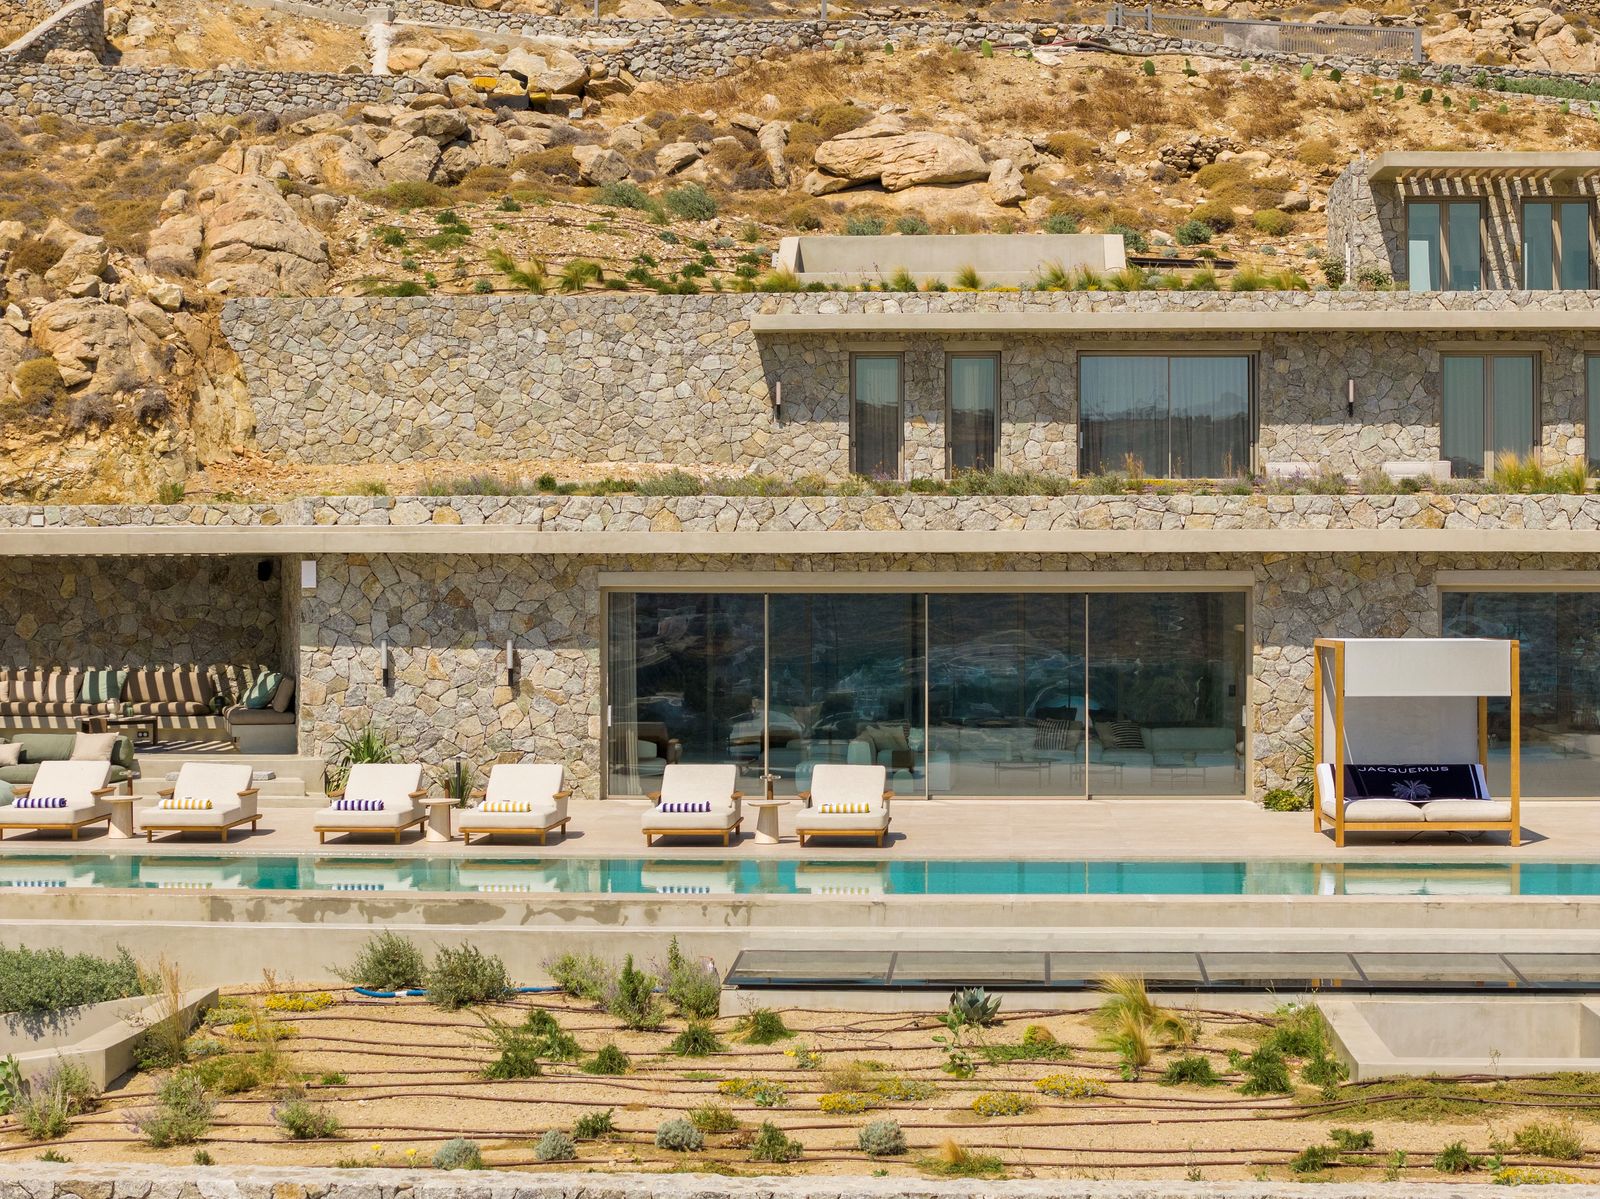
At the center of the composition lies a generous terrace carved directly into the slope - the social heart of the project. Here, a swimming pool, shaded dining areas, and recessed lounges create a sequence of outdoor rooms protected by tall stone retaining walls. These thick boundaries are more than structural devices; they form sheltered microclimates within the exposed landscape, allowing outdoor life to continue comfortably despite the island’s harsh winds. Smaller private terraces extend this same logic to the bedroom suites, reinforcing a continuous dialogue between enclosure and openness.


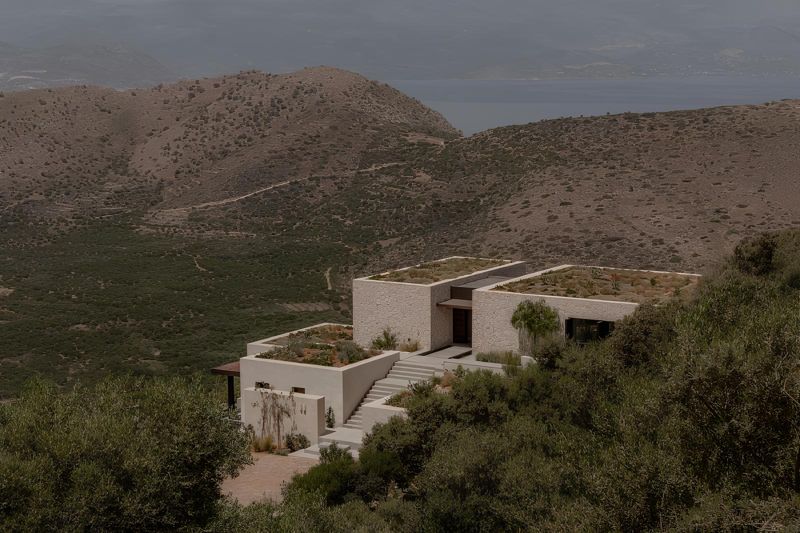
Materiality plays a critical role in grounding the architecture within its environment. Exposed façades are clad in stone that echoes the rocky terrain of the island, while vertical circulation elements are articulated in polished earth-toned cement plaster. The restrained palette enables the project to merge almost seamlessly with the hillside, blurring distinctions between built form and geology. Above ground, only a small observatory-gym pavilion emerges visibly from the terrain. Constructed in stone and informed by traditional Cycladic morphology, it acts as a subtle marker of entry rather than a dominant architectural gesture.

What makes OIKēMA compelling is not only its technical integration into the landscape, but the way it reframes luxury as environmental sensitivity. In a destination often associated with visual excess, the project proposes an alternative architectural language - one rooted in silence, shelter, and topographic continuity.
Instead of occupying the landscape, OIKēMA inhabits it. And in doing so, it offers a powerful vision for how contemporary architecture can coexist with fragile natural environments without sacrificing spatial richness or experiential depth.
Save this story. A free account keeps your reading list and the 07:00 email in one place.
CREATE FREE ACCOUNT →SIGN IN