Project Info
Project Name: Fluentus Residence
Location: Kythnos, Greece
Architects: The Hive Architects
On the rugged slopes of Kythnos, where wind, stone, and sea define the rhythm of life, Fluentus Residences by Michail Xirokostas and The Hive Architects emerges not as an object placed upon the land, but as a quiet continuation of it.
Architecture as Excavation
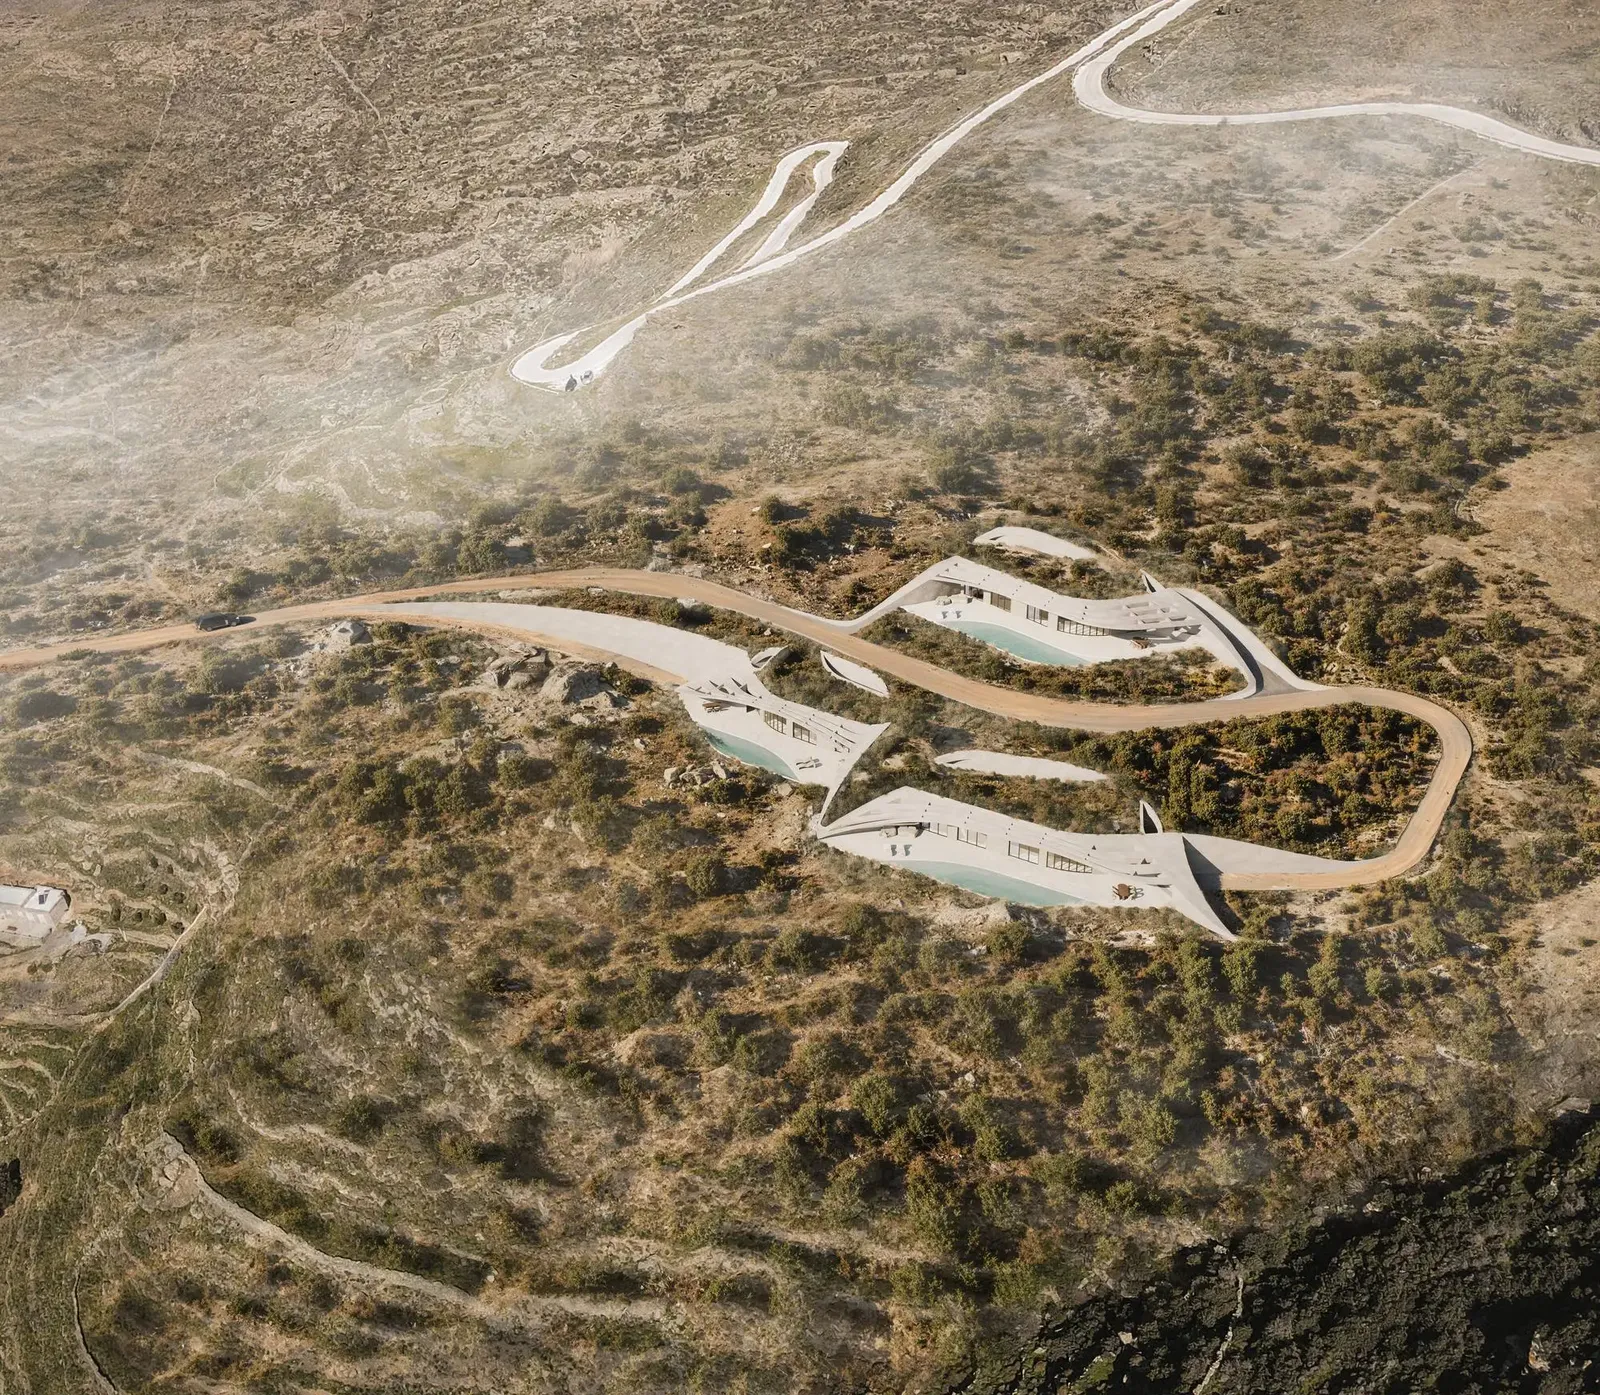
Rather than asserting presence through elevation, the project adopts a strategy of subtraction. Three subterranean dwellings are embedded into the steep Cycladic hillside, forming a composition that feels discovered rather than constructed.
This approach aligns with a broader architectural ethos increasingly present in the Greek islands - one that prioritizes terrain-responsive design over formal spectacle. Here, the ground itself becomes the primary architectural medium, shaping both spatial organization and visual identity.

A Sequence of Hidden Dwellings
The residences unfold gradually along a path that traces the natural contours of the site. Each unit is positioned at a different level, allowing for uninterrupted sea views while maintaining a strong sense of privacy.
Arrival is not immediate but choreographed. As one moves along the descending route, the architecture reveals itself in fragments - entry points, courtyards, and framed vistas - creating a spatial narrative rooted in discovery rather than display.

Living Between Earth and Horizon
Internally, the dwellings are oriented toward expansive openings that frame the Aegean landscape. These apertures establish a continuous dialogue between interior life and the distant horizon, dissolving the boundary between enclosure and openness.
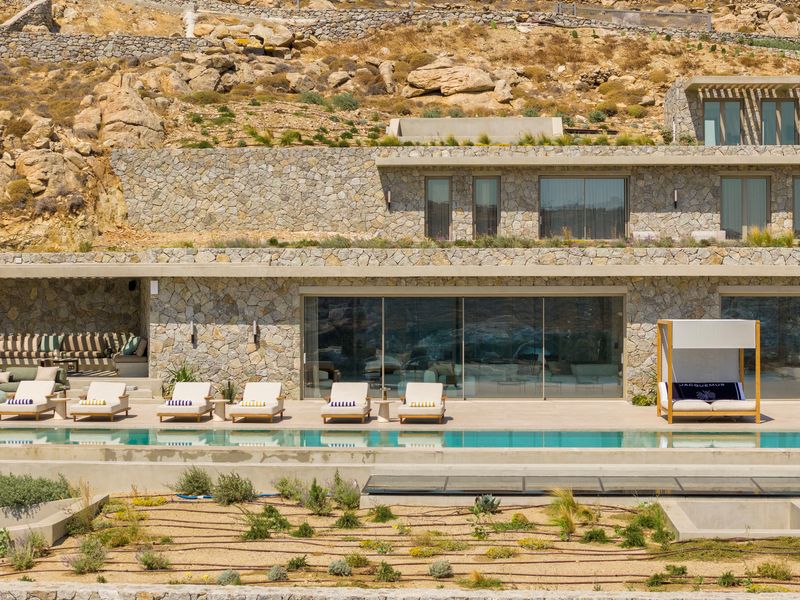
The transition between inside and outside is deliberately softened. Shaded courtyards, semi-open spaces, and elongated water elements, serving as infinity pools, extend the living environment outward, blurring distinctions between architecture and landscape.


Materiality and Integration
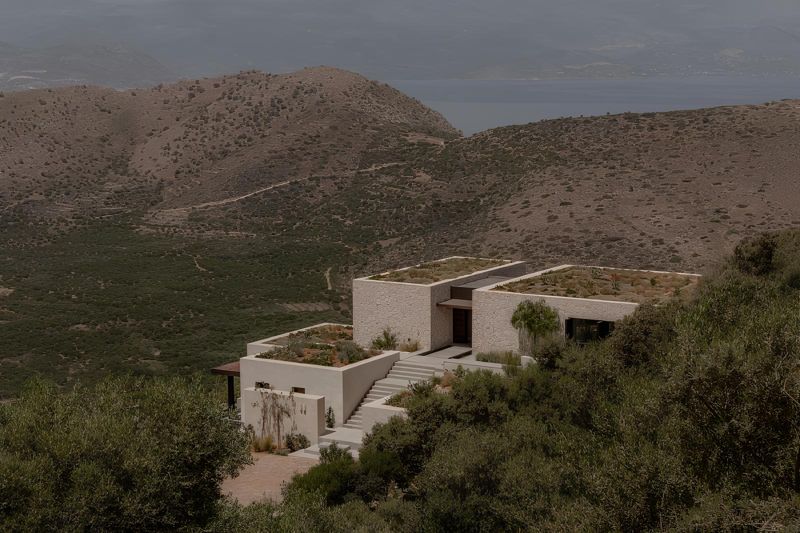
Material choices reinforce the project’s embedded character. Exposed concrete in warm, earthy tones echoes the color of the surrounding soil, while green roofs, covered with native vegetation, render the architecture almost invisible from afar.
Curved retaining walls and softened edges introduce a subtle plasticity, echoing the organic geometries of Cycladic terraces and dry-stone constructions. The result is a built form that resonates with local construction traditions without replicating them.


Terrain as Generator
At its core, Fluentus Residences exemplifies a design philosophy where architecture is not imposed but generated by the land itself. The project’s spatial logic, form, and material expression all derive from the topography, climate, and cultural context of the Cyclades.
This “terrain architecture” approach challenges conventional notions of building as object, proposing instead a model where architecture becomes a topographical condition - a subtle transformation of the ground into inhabitable space.
A Quiet Future for Coastal Living
In an era where coastal developments often risk overwhelming their environments, Fluentus Residences offers a compelling alternative. It suggests that luxury can be defined not by visibility or scale, but by integration, restraint, and sensory experience.
Here, architecture does not compete with the landscape, it listens to it, follows it, and ultimately becomes part of its enduring story.
Save this story. A free account keeps your reading list and the 07:00 email in one place.
CREATE FREE ACCOUNT →SIGN IN