Project Info
Project name: House in Oia
Location: Oia, Santorini, Greece
Architects: Kapsimalis Architects
Perched on the edge of Oia, Santorini’s famed clifftop village, House in Oia by Kapsimalis Architects unfolds as a sculptural dialogue between built form and landscape. Surrounded by vineyards and the distant shimmer of the Aegean Sea, the residence sits at the meeting point of settlement and hillside - where the island’s architectural tradition meets contemporary living.
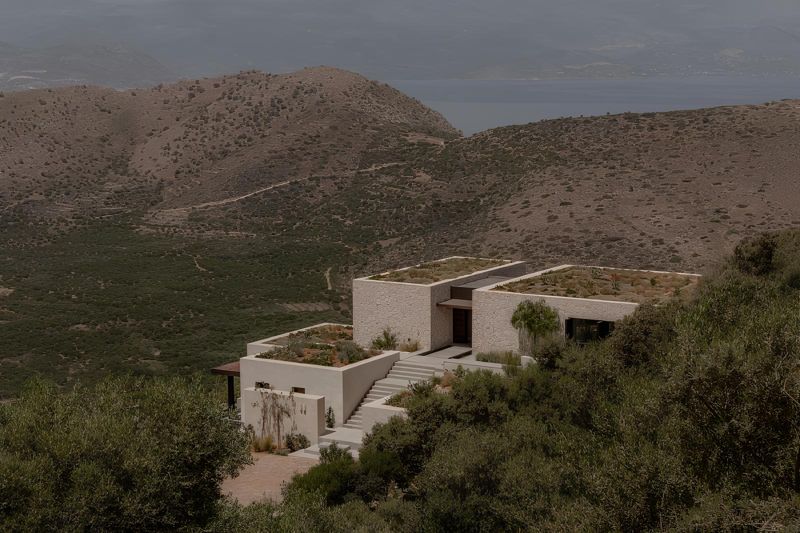
White plaster prisms rise above the hillside, framing views toward the Aegean Sea
Geometry Rooted in Place
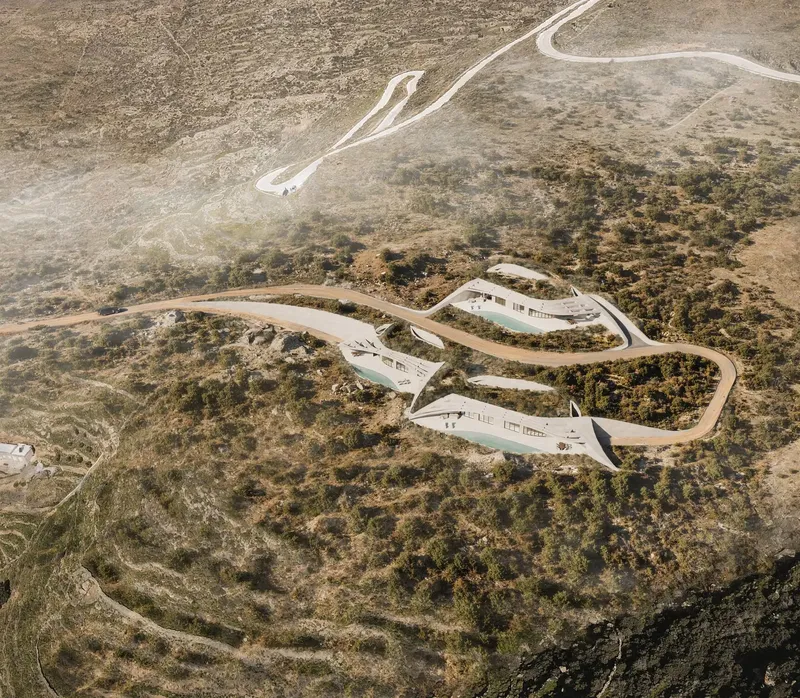
Set on a narrow, elongated plot accessed through a pedestrian lane, the design composes a rhythm of white plaster prisms - volumes of varying height and size that echo the cubistic geometry of traditional Cycladic architecture. These freestanding forms, set across two levels, house private and semi-private rooms, while the voids between them form courtyards and passages that bring light and air deep into the home.
At the heart of the project lies a sensitive balance between solidity and openness: patios, skylights, and framed vistas create a sequence of spaces that feel both introspective and expansive, reflecting the serene tension that defines the island’s landscape.
The residence blends seamlessly with Oia’s cubic skyline and terraced vineyards
Angular white volumes contrast with the earthy tones of the surrounding landscape
Carving the Earth: The Subterranean Level
Beneath the bright terraces, the architects draw inspiration from Santorini’s cave dwellings, carving the lower floor into the hillside. Here, curved walls and stone textures define spaces for retreat and reflection - including a sitting area, office, wine cellar and bar, gym with sauna, and two guest suites.
These rooms open discreetly through the restored stone berm, their darker, earth-toned interiors contrasting with the sunlit volumes above.
A plunge pool surrounded by volcanic stone provides an intimate retreat within the site
The floating dining table above the water blurs boundaries between architecture and landscape
Living Among Light
The ground floor extends into a sequence of interconnected living spaces - entrance hall, dining room, kitchen, library corner, and bedroom - that open onto multiple outdoor zones. Each courtyard is distinct in atmosphere: a reflective water surface with a floating dining table to the north, a shaded barbecue patio to the west, a cozy outdoor fireplace to the east, and a private yard with plunge pool further north.
Inside, minimalist lines and built-in furniture emphasize the purity of form
The dining area opens seamlessly to the terrace, where light and sea converge at the horizon
The lower-level cave room evokes Santorini’s traditional dwellings, with curved walls and soft light
The private terrace extends the bedroom room into open air - tranquil spaces for contemplation
Above, two bedrooms with en-suite bathrooms enjoy private terraces overlooking the sea and vineyards, completing the home’s layered spatial journey from earth to sky.
Each suite becomes a retreat of stillness, shaped by light, silence, and the rhythm of the island
A gentle play of sunlight across plastered walls transforms each room through the day
Material Continuity and Climatic Intelligence
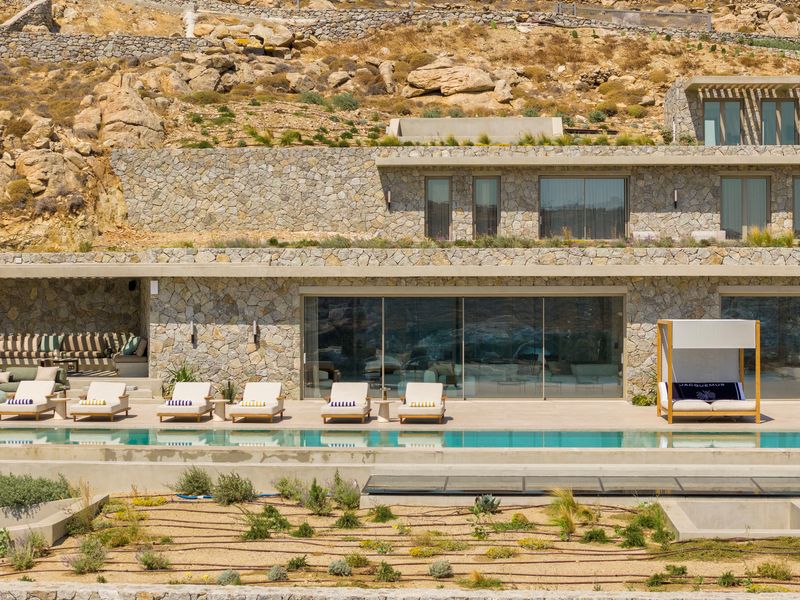
The palette reflects Santorini’s natural and cultural DNA. Volcanic stone from the site forms the façade and boundary walls; white plaster and pale marble ground the architecture in light. Timber pergolas, iroko wood detailing, and planted roofs introduce warmth and texture, while water features and thick masonry moderate the island climate.
Bioclimatic principles guide the design, ensuring comfort and sustainability through orientation, insulation, and ventilation.
Iroko wood pergolas and pale marble add warmth to the cool tones of stone
Built to breathe with its climate, the home balances permanence and lightness
A Dialogue Between Generations of Architecture
Inside, the design speaks the same language of simplicity and material honesty. The upper levels are luminous and minimal, their white surfaces and built-in furnishings embodying Cycladic restraint. Below ground, curvilinear rooms and tactile finishes express a more intimate, sheltered character. Together, they tell a story of continuity - where ancient dwelling traditions and modern sensibilities coexist in quiet harmony.
Every element - material, shadow, proportion - is part of a calm conversation with nature
House in Oia is not merely a contemporary residence; it is a meditation on Santorini itself - its geology, its architecture, and its way of life shaped by light, shadow, and the eternal presence of the sea.
Photo Credit: Giorgos Sfakianakis
Save this story. A free account keeps your reading list and the 07:00 email in one place.
CREATE FREE ACCOUNT →SIGN IN