Project Info
Project Name: O Lofos
Architects: Block722
Location: Crete, Greece
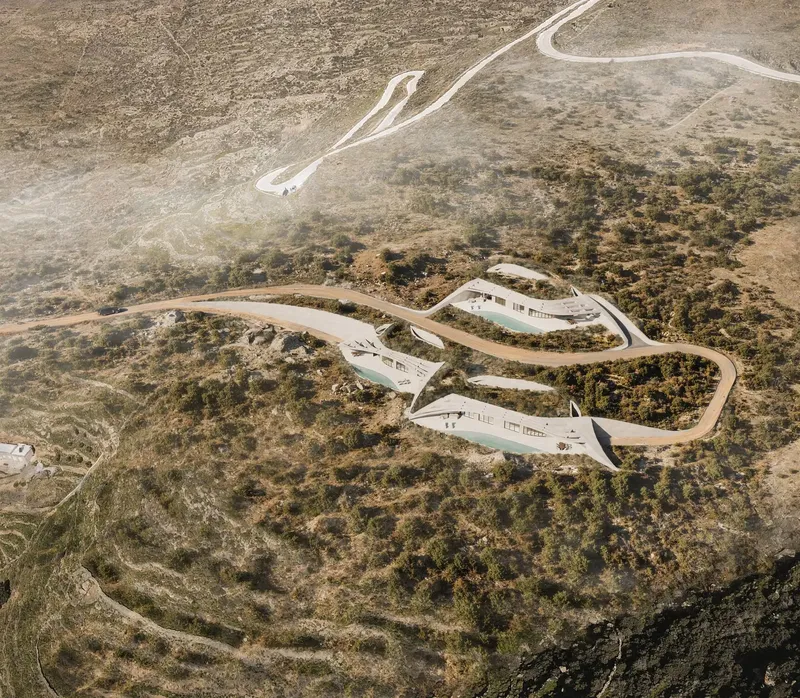
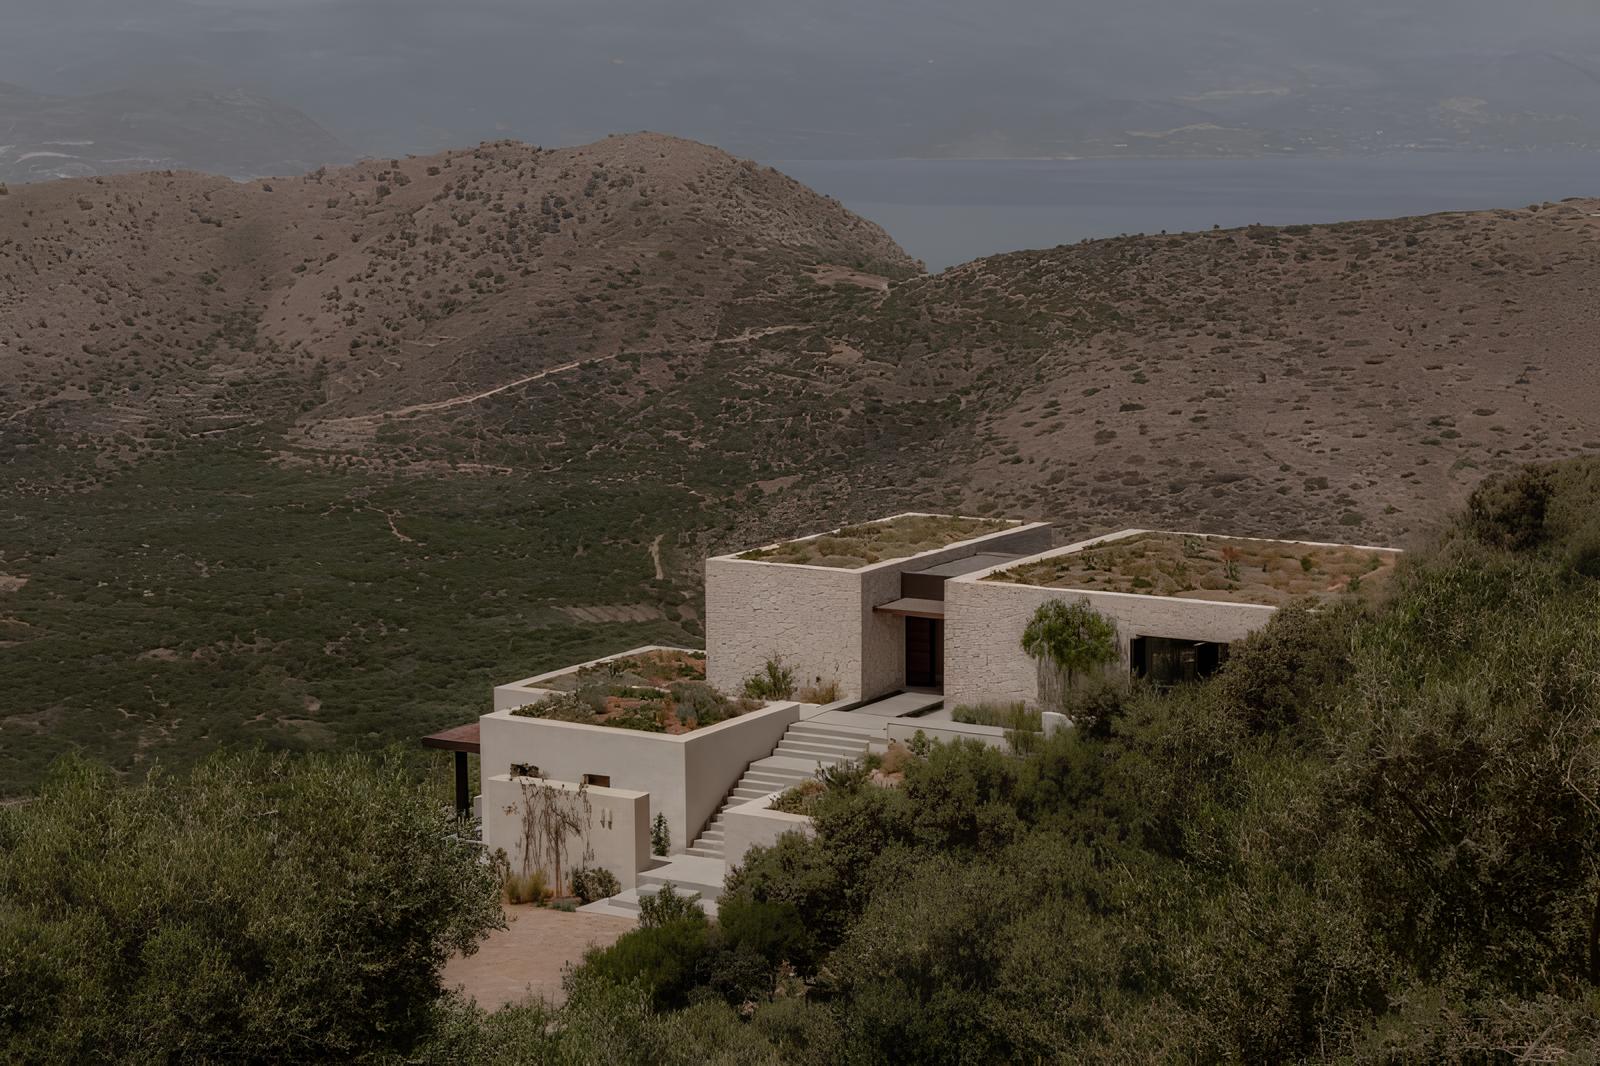
Stacked stone volumes emerge from hillside blending with terraced landscape

The island of Crete is a place of dramatic contrasts where the harshness of the rocky terrain meets the softness of the Mediterranean light. Block722 has navigated this landscape with profound sensitivity to create O Lofos, which translates simply to "The Hill." This residence is not a statement of dominance over the site because it acts instead as a quiet companion to the existing topography. The architects have deconstructed the traditional large scale villa into a series of smaller interconnected volumes. This move ensures that the house feels intimate and respectful of the scale of the surrounding flora.

The design is driven by a desire for "Slow Living" where the architecture dictates the pace of the inhabitant. Upon arrival, the house is partially hidden from view because it is nestled into the slope. The entrance sequence is a gradual descent through stone walls and olive trees which builds a sense of anticipation. By the time one reaches the primary living area, the architecture opens up completely to reveal a panoramic view of the coastline. This transition from the enclosed earth to the open horizon is the emotional core of the project.

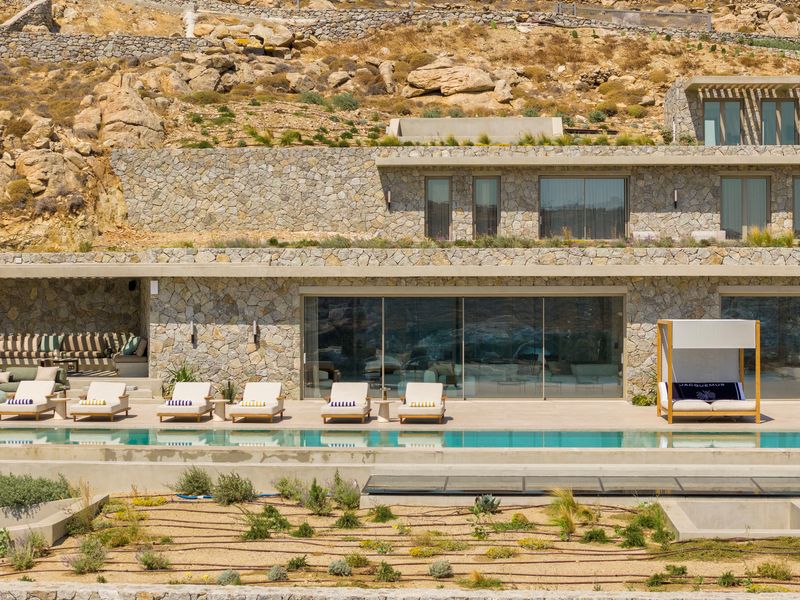
Materiality is the primary tool used to anchor the house to its context. Block722 collaborated with local craftsmen to utilize local Cretan stone for the massive load bearing walls. These walls are constructed using traditional dry stone techniques which allows the building to blend visually with the terraced fields of the island. The rough texture of the stone is balanced by the application of a smooth and warm natural plaster. This play between the rugged and the refined creates a tactile experience that changes as the sun moves across the sky.

The interior layout is a masterclass in the blurring of indoor and outdoor boundaries. The living spaces are flanked by massive floor to ceiling glass panels that can be fully retracted. When open, the living room becomes an extension of the terrace to allow the sea breeze to circulate naturally throughout the home. This "porous" architecture is essential for the climate of Crete because it reduces the need for mechanical cooling. The use of deep wooden overhangs provides the necessary shade to keep the interiors cool during the peak of the summer heat.

Inside the residence, the aesthetic is one of "Soft Minimalism." The palette is composed of earthy tones that mirror the colors of the hillside. Oak wood is used extensively for the ceilings and custom furniture to add a layer of organic warmth. Small details in brass and marble provide subtle points of luxury without being ostentatious. Every window is treated as a curated frame that highlights a specific element of the landscape whether it is a jagged rock formation or a distant sailboat on the water.

O Lofos by Block722 is a testament to the power of contextual architecture. It proves that luxury is found in the connection to nature and the quality of the materials rather than in sheer size. The house stands as a timeless piece of the Cretan ridge. It is a place where the earth and the sky meet in a silent and beautiful dialogue.

Save this story. A free account keeps your reading list and the 07:00 email in one place.
CREATE FREE ACCOUNT →SIGN IN