Project Info
Project Name: Emerging Landscape Villa
Architect: Kordas Architects
Location: Tinos Island, Cyclades, Greece

A Cinematic Sequence of Space
The Cycladic landscape of Tinos is a magnificent tapestry of rugged slopes, wind-eroded granite, and the ancient, handmade artistry of xerolithia - dry stone walls that terrace the land. Emerging Landscape Villa by Kordas Architects does not seek to interrupt this tapestry; instead, it seeks to become a natural extension of it. The project stands as a powerful argument for architecture that is humble yet profound, trading overt spectacle for a rich, deeply felt sequential experience.

The Doctrine of Disappearance
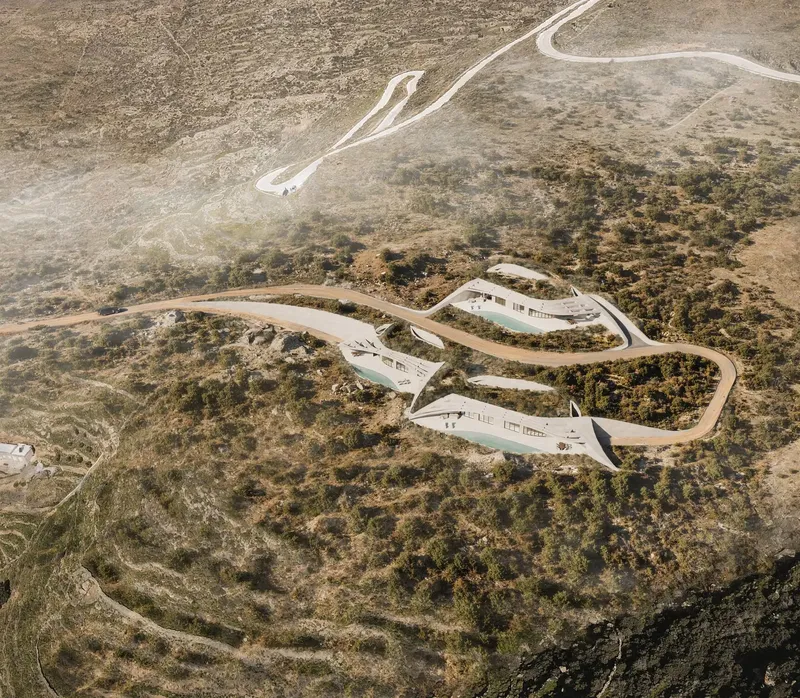
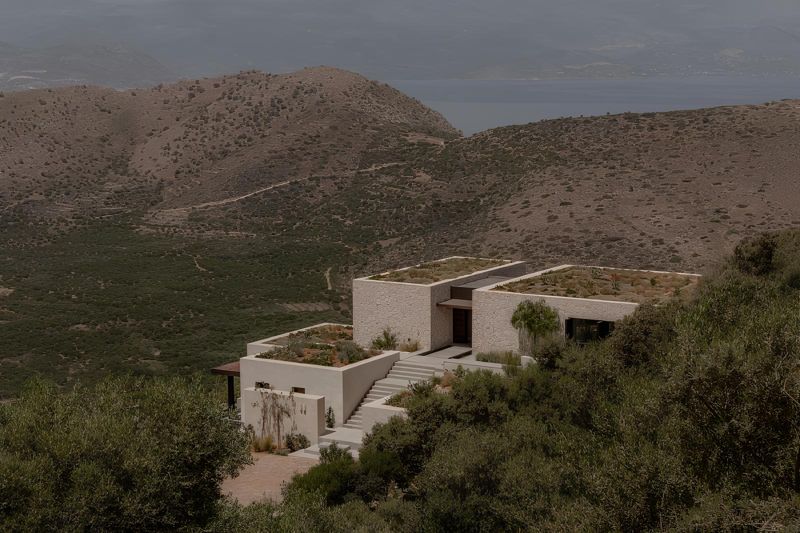
The design’s primary function is to disappear. Following the natural topography, the villa’s volumes are strategically embedded into the slope, minimizing the visual impact from above. The structure and its independent guest suite are organized around a series of terraces and courtyards, echoing the clustered, cellular planning found in historic Tinian settlements. This approach is a clear example of sustainable architecture that prioritizes the land's integrity over architectural dominance.
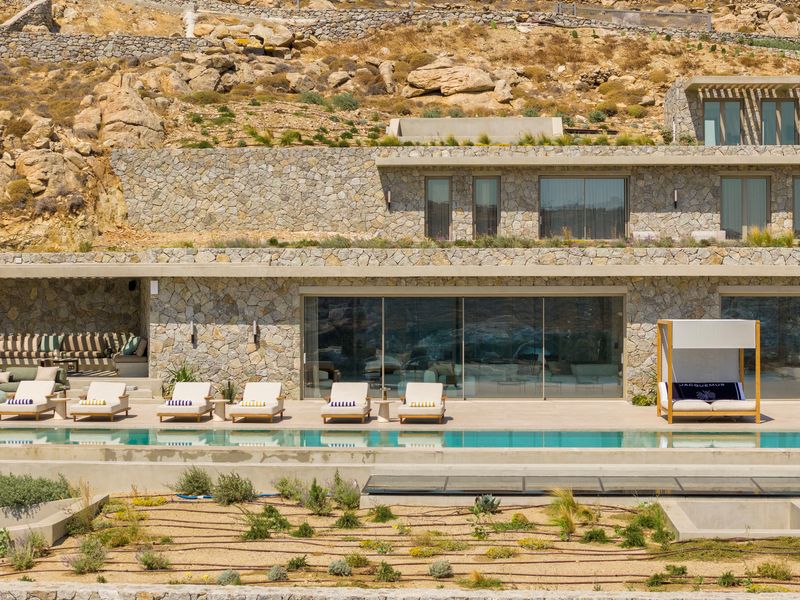
The material palette is strictly local and contextual. The base of the house utilizes the same dry stone masonry found everywhere on the island, linking the new structure directly to the island's memory. This stone base is subtly capped by white-plastered volumes, a respectful nod to the classic Cycladic aesthetic, ensuring the home feels both anciently grounded and resolutely modern.
Infinity pool terrace with stone walls and pergola embeds into Tinos slopes, crafting cinematic sequences from shaded intimacy to panoramic Aegean openness

Outdoor Living as Interior Space
The core of the villa's narrative is the radical concept that outdoor living is treated as equal to the interior space. The patios, terraces, and shaded lounging areas are not mere afterthoughts; they are open-air "rooms" with defined orientations, materiality, and purpose. Movement through the house becomes a choreographed dialogue between enclosed intimacy and panoramic openness.
The journey begins not with a dramatic foyer, but a shaded lounge area, a place of gentle decompression. This leads sequentially to the sunlit platform housing the pool, which then gives way to the vast, uninterrupted horizon of the Aegean Sea. The experience is framed in moments, echoing cinematic storyboarding, where light, sound, texture, and shadow orchestrate the sensory movement.

Sensory Choreography and the Hidden Atrium
The interplay between solid and void is expertly managed to enhance the sense of discovery. The architects utilized deep pergolas and sculpted courtyards to control the intense Cycladic sunlight, creating dynamic patterns of light and shade that vary throughout the day. These transitions—from dark to bright, from enclosed stone to expansive view—are smooth and rhythmic, building a deep, almost primal connection between the inhabitant and the environment.
Central to this internal climate is a rocky mountain atrium that intervenes in the common areas, bordered by natural rock. This protected space offers crucial northern wind protection while providing natural lighting and transparency, effectively blurring the boundary between the man-made structure and the wild, untamed geology of Tinos.

By grounding its form in the island's traditions and shaping the experience around sensory frames, Emerging Landscape redefines luxury. It is a house-sanctuary that listens to the land, offering modern, introspective living that is deeply connected to the memory, light, and unique place of the Cyclades.
Save this story. A free account keeps your reading list and the 07:00 email in one place.
CREATE FREE ACCOUNT →SIGN IN