Project Info:
Project Name: Kross House
Location: Mount Martha, Victoria, Australia
Architect: FIGR Architecture Studio
Landscape Architect: MUD Office
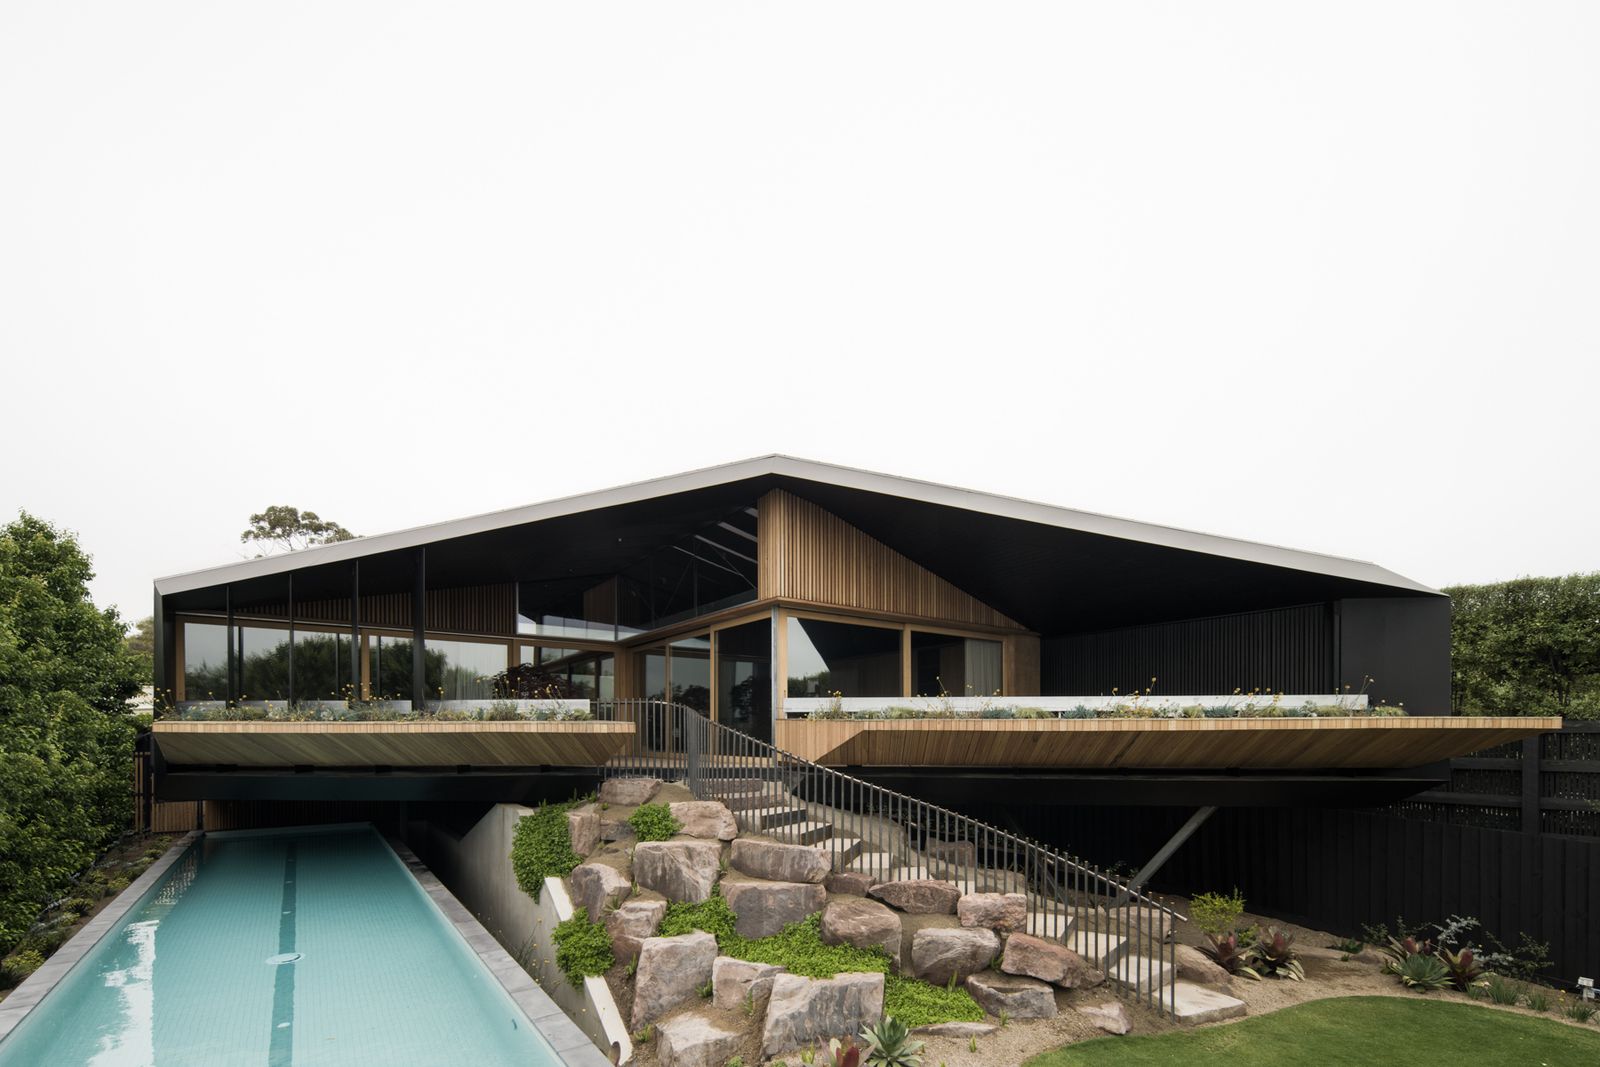
Perched lightly above the coastal terrain of Mount Martha, Victoria, Kross House by FIGR Architecture Studio redefines the Australian beach house with a design that hovers, breathes, and adapts to its landscape. Anchored by natural rock and lifted by a singular V-shaped steel column, the single-story residence appears to levitate, merging nostalgic coastal forms with a modern pavilion-style layout.
A Pavilion of Crossed Pathways
Organized around a cruciform plan, the house splits into distinct wings for living and guests, embodying both retreat and interaction. This cross-shaped intersection is more than a circulation hub - it acts as a breezeway in summer, a sheltered deck in winter, and a spatial experience reminiscent of the boardwalks along Mount Martha’s shoreline.
From this central axis, inhabitants move fluidly through breezeways, timber decks, and glazed rooms that extend outward into the bushland, reinforcing a continuous dialogue between indoors and out.

Timber as Structure and Skin
FIGR employs timber as both a structural and sensory element. Cladding interior and exterior surfaces alike, it creates a tactile continuity that grounds the floating home in the earthy palette of its surroundings. The undercroft - often dismissed as a utility space - has been transformed into a secret garden, a contemplative retreat that deepens the house’s layered relationship with the land.


Elevated Living, Immersed in Nature
To the north, a triangular deck opens through operable sliding doors, dissolving boundaries between house and horizon. Elevated at the site’s highest point, the home commands sweeping views of the foreshore, while below, an 18-meter lap pool stretches beneath the north-south axis, hidden yet integral to the experience of leisure and landscape.

Sustainability at Its Core
Environmental responsiveness drives the project. Passive design strategies harness prevailing breezes and solar orientation, while pathways across the site encourage movement and connection to the natural setting. A 20,000-liter water tank, solar panels with battery storage, and double glazing support long-term energy efficiency. Materials, too, were carefully considered: sustainably sourced timber frames and cladding, breathable finishes, and the elimination of plasterboard reflect FIGR’s commitment to low-impact construction.
This ecological sensitivity extends into the landscape, designed in collaboration with MUD Office, where native plantings nurture biodiversity and soften the threshold between architecture and nature.

A Contemporary Coastal Retreat
Kross House is both quiet and dramatic, practical and poetic. It blends the nostalgia of Australia’s coastal vernacular with a refined spatial clarity that responds to climate, site, and culture. For FIGR Architecture Studio, it is not only a home but a new vision of how design can inhabit the delicate edge between built form and natural terrain.
Save this story. A free account keeps your reading list and the 07:00 email in one place.
CREATE FREE ACCOUNT →SIGN IN