The Context Problem
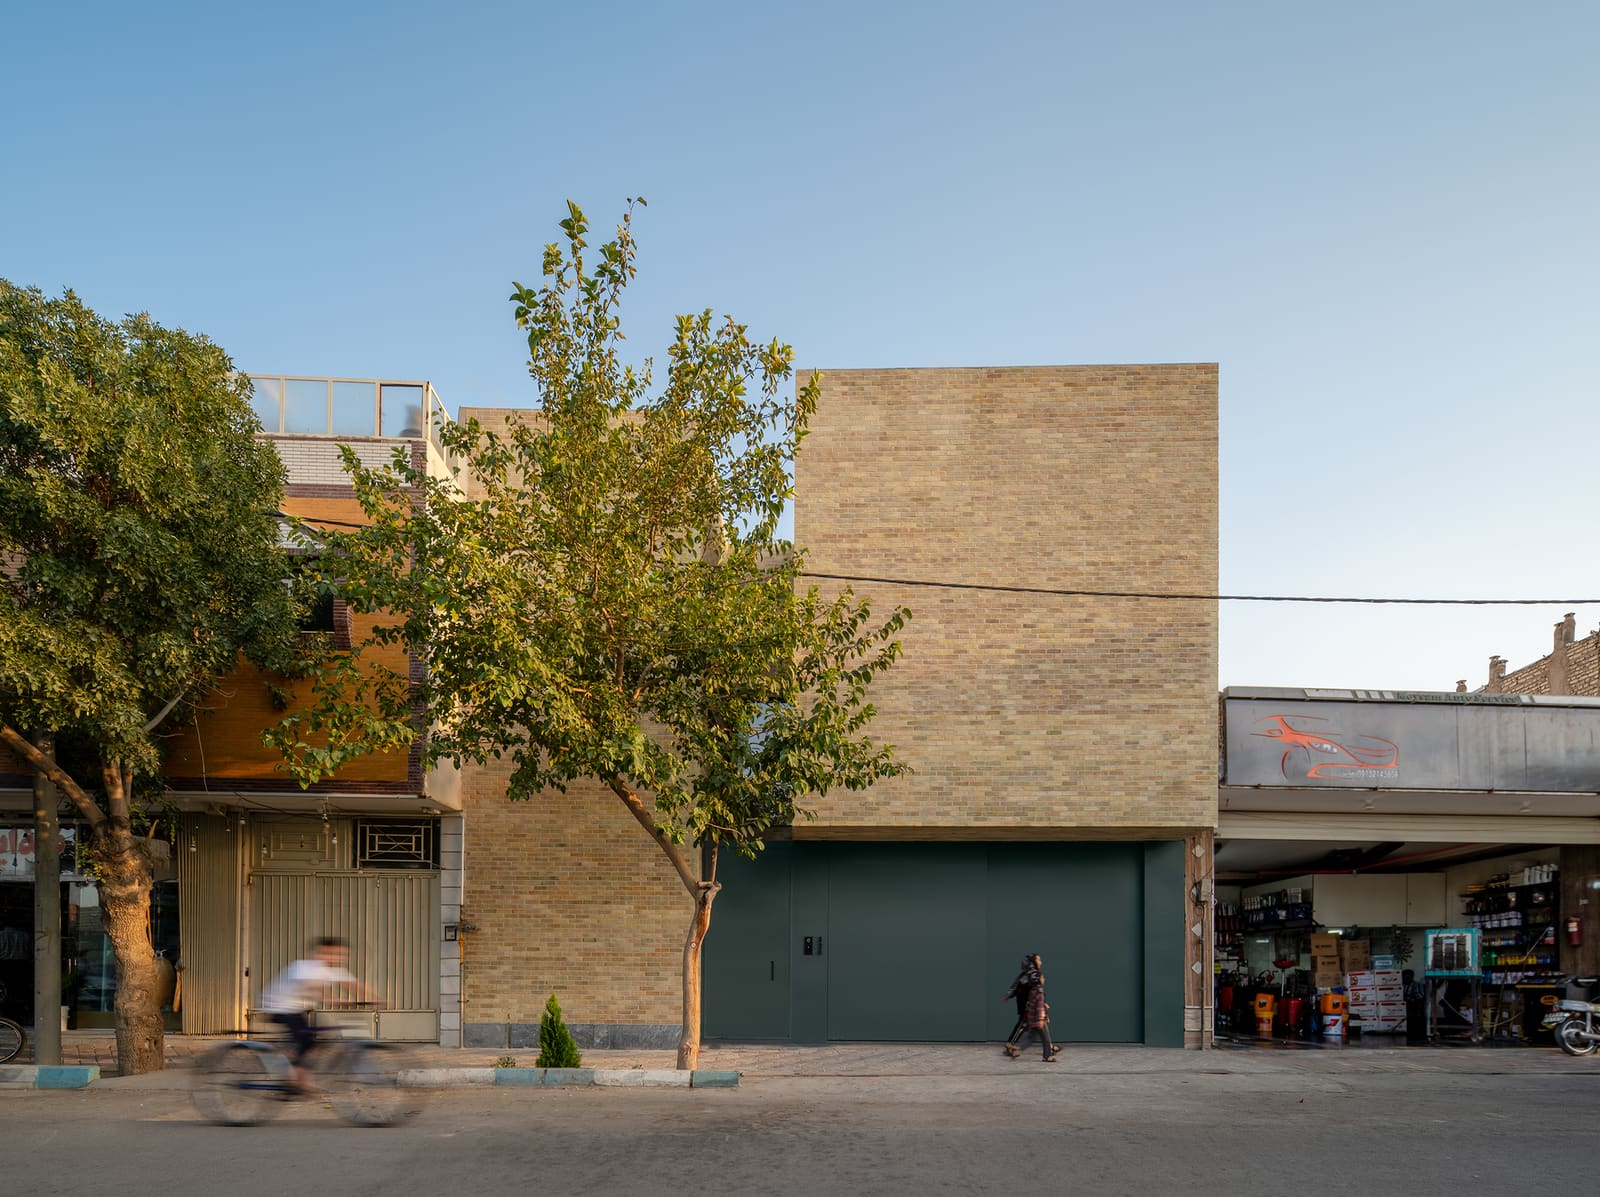
Urban infill in Iran's historic cities rarely arrives with a clean slate. In Dolatabad, a dense quarter of Isfahan, residential plots now share party walls with automotive repair bays, ground-floor retail, and the morning rush of an elementary school directly across an eight-meter street. For a family commissioning a new home on a 268-square-meter site, the challenge was not simply to occupy the footprint but to construct a livable interior despite the cacophony pressing in from every cardinal direction.
Golchin Studio, led by Navid Golchin and Rezvan Alipour, approached the brief with a clarity that has become increasingly rare in contemporary Iranian residential work: rather than attempt to engage the street or frame borrowed views, the design turns decisively inward. The result, completed in 2025, is a study in selective permeability - a house that admits light and air while excluding noise, dust, and visual intrusion.
Massing as Acoustic Strategy
The parti is straightforward. A two-story masonry volume occupies the northern half of the site, its street-facing facade almost entirely blank save for narrow, high-set fenestration. The southern half opens onto a central courtyard, a typology deeply embedded in Persian domestic architecture but here deployed less for cultural continuity than for environmental performance. By buffering living spaces from the vehicular traffic to the north and the oil-change shop to the west, the courtyard becomes both thermal moderator and acoustic baffle.
The plan organizes itself around this void. Ground-floor communal areas - living, dining, kitchen - wrap the courtyard on three sides, each room receiving indirect northern light filtered through deep eaves and a perforated brick screen. Upper-floor bedrooms occupy the northern bar, their windows oriented toward the courtyard rather than the street. The result is a section that privileges cross-ventilation and stack effect over mechanical cooling, a practical necessity given Isfahan's continental climate and the family's preference for passive comfort.
Material Logic and Thermal Mass
Brick dominates the material palette, but not uniformly. The street facade employs a solid stretcher bond, its surface articulated only by subtle recesses that cast shallow shadows at midday. The courtyard elevations, by contrast, feature a perforated lattice - a contemporary reworking of traditional hashti screens - that permits airflow while maintaining visual privacy from the adjacent mixed-use building to the east.
This differentiation is not merely aesthetic. The thermal mass of the northern wall stabilizes interior temperatures, absorbing heat during the day and releasing it slowly after sunset. The perforated screens, meanwhile, reduce solar gain on south-facing glazing without sacrificing daylight penetration. The strategy recalls the work of Kamran Diba in the 1970s, particularly his attention to passive cooling in Tehran's Niavaran district, though Golchin Studio strips away ornamental reference in favor of tectonic clarity.
Flexibility for Multi-Generational Living
The brief specified accommodation for a family of four with provision for visiting grandparents. Rather than carve out a dedicated guest suite, the design distributes flexibility across the section. A ground-floor room adjacent to the main entry functions as either workspace or temporary bedroom, its en-suite bathroom eliminating the need for elderly guests to navigate stairs. Upstairs, the two primary bedrooms share a central hall that can be partitioned with sliding panels, transforming a single corridor into a secondary living area when the house is at full occupancy.
This approach mirrors the spatial fluidity of traditional Persian houses, where rooms were defined by use rather than fixed program. But where historical models relied on seasonal migration between basement and rooftop, this project achieves adaptability through modular furniture and operable partitions - a pragmatic response to contemporary building codes and the realities of year-round climate control.
Courtyard as Calibrated Threshold
The central courtyard measures approximately six meters by eight, a dimension that strikes a careful balance. Too large, and it would sacrifice interior floor area; too small, and it would fail to provide adequate thermal buffering. Paved in light-colored stone and planted with a single pomegranate tree, the space functions less as garden than as calibrated threshold - a zone of transition that mediates between the hermetic northern facade and the more porous southern edge.
Water plays a minimal role here, a deliberate departure from the reflecting pools common in Iranian courtyard houses. Instead, the design relies on surface albedo and nocturnal cooling to regulate temperature, a choice that reduces maintenance and water consumption without sacrificing thermal performance. The courtyard's perimeter is lined with low planters that can accommodate seasonal herbs or ornamental grasses, allowing the family to modulate the space's character over time.
Precedent and Divergence
Golchin Studio's approach invites comparison with the work of Hooba Design Group, whose residential projects in Tehran similarly prioritize interiority and passive environmental control. But where Hooba often employs dramatic cantilevers and sculptural massing, House in Harmony opts for restraint. The street facade is almost anti-monumental, its austerity a calculated response to a context that offers no visual amenity worth framing.
This restraint extends to the interior. Finishes are minimal - polished concrete floors, white-painted plaster walls, exposed timber beams - allowing light and shadow to become the primary ornament. The effect is less ascetic than serene, a quality that depends on the precise calibration of aperture size, ceiling height, and surface reflectance.
The Limits of Introversion
Introverted planning carries risks. By severing visual connection to the street, the house forfeits passive surveillance, a potential security concern in a neighborhood with mixed land use. The absence of street-facing windows also eliminates any opportunity for casual social exchange with neighbors, reinforcing a model of domesticity that prioritizes privacy over community engagement.
Yet these trade-offs are defensible given the site's constraints. A house facing an oil-change shop and an elementary school cannot reasonably aspire to the kind of porous, street-oriented urbanism that works in lower-density residential enclaves. Instead, Golchin Studio's design acknowledges the limits of its context and constructs a deliberate alternative - a domestic interior insulated from, rather than integrated with, its immediate surroundings.
What the Project Suggests
House in Harmony is not a manifesto. It does not propose a new formal language or advocate for a particular urban vision. Instead, it offers a disciplined response to a set of difficult constraints, demonstrating that environmental performance and spatial quality need not depend on picturesque context or generous budget. The project's significance lies in its refusal to overreach - in its recognition that architecture's first obligation, particularly in dense, contested urban fabric, is to create conditions for habitation that are thermally comfortable, acoustically private, and psychologically restorative.
At World Archi Design, we have tracked a growing number of infill projects in Iranian cities that adopt similar strategies: thick walls, minimal street fenestration, internal courtyards, passive cooling. What distinguishes this example is its clarity of execution - the way material, massing, and spatial organization align to produce a coherent whole. It is a modest building, but one that repays sustained attention.
Save this story. A free account keeps your reading list and the 07:00 email in one place.
CREATE FREE ACCOUNT →SIGN IN