Project Info
Project Name: SETOUCHI JOZOJO
Architects: SUGAWARADAISUKE Architects (Lead Architect/Creative Director: Daisuke Sugawara)
Location: Hiroshima, Japan
Echoes of Industry: A New Narrative for the Inland Sea
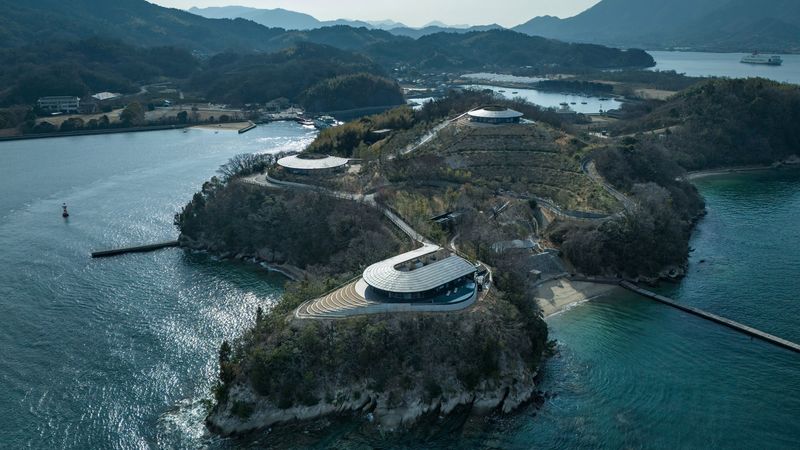
Architecture is rarely a blank slate; in the case of the Setouchi Jozojo, it is a dialogue with industrial memory. SUGAWARADAISUKE Architects was tasked not just with designing a winery and restaurant, but with fundamentally recalibrating the relationship between a derelict shipyard site and the celebrated natural beauty of the Setouchi region. The architect’s response is a masterpiece of contextual engagement, where the new structure pays homage to its past while boldly forging a new cultural identity.

The site still holds relics of its history—crane foundations and quay walls—which the design team expertly wove into the overall landscaping. The architecture, divided into two distinct but visually interlocking volumes, is characterized by a dramatic long, sloping roof that appears to emerge directly from the terrain. This gesture is symbolic: it draws the mountainous landscape down to the sea, forging a powerful, unbroken line across the entire site.

The Architectural Lens: Framing the Setouchi Scape
SUGAWARADAISUKE’s core ingenuity lies in utilizing the building itself as an elaborate optical instrument. The entire volume is oriented along an entrance axis that acts as a precise spatial connector, linking the main road, the entrance, the deck, and ultimately, the sea beyond.

The two volumes are strategically placed to frame two essential views:
- The Winery Volume (Higher): This structure faces the mountains, with high, frosted windows that allow diffused light into the production area while maintaining necessary climatic control.
- The Restaurant/Shop Volume (Lower): This structure is almost entirely glazed towards the sea, offering a panoramic, uninterrupted vista that transforms the act of dining into an immersive scenic experience. A strip of clerestory windows on the rear façade simultaneously captures the rugged view of the mountains behind, ensuring a 360-degree connection to the environmental context.

The resulting spaces, under the shelter of the extended eaves, possess varying degrees of openness and density, giving visitors diverse options to select the adequate place to experience the unique Setouchi climate—a concept the architects refer to as structuring a "Micro Public Network".
Materiality and Texture: A Coastal Resilience
The choice of materials anchors the project firmly to its coastal setting and Japanese traditions. The facades are clad in Yakisugi (charred cedar). This ancient process of charring wood makes the cedar highly resistant to the salt-laden air and marine environment, while lending the structure a dark, rustic patina that contrasts sharply with the sleek, contemporary metal roof. This juxtaposition of the rough, natural facade with the smooth, man-made roof highlights the architectural narrative: the fusion of time-honoured resilience with modern industrial elegance.

Setouchi Jozojo is more than just a winery; it is a catalyst for regional revitalization. By seamlessly blending the functional demands of a modern production facility with the aesthetic requirements of a high-end hospitality venue, SUGAWARADAISUKE Architects has not simply added a building to the landscape; they have curated a compelling architectural landscape that tells a story—a story crossing future and history, reconnecting local culture, and offering a new seascape view of Hiroshima.

Save this story. A free account keeps your reading list and the 07:00 email in one place.
CREATE FREE ACCOUNT →SIGN IN