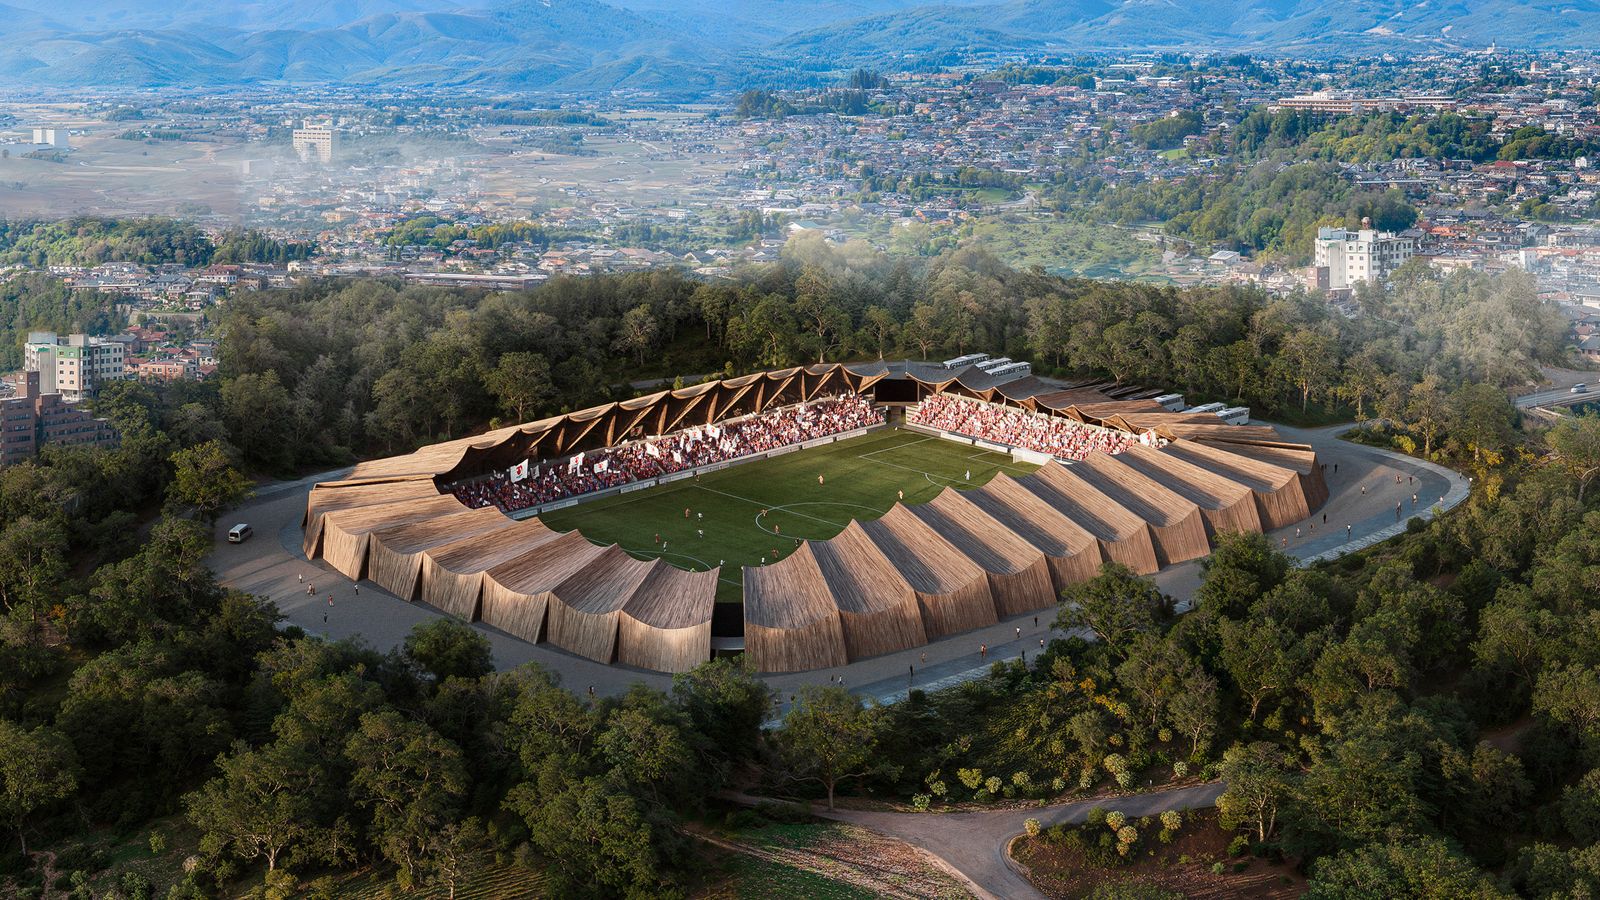
Project Info
Project Name: Fukushima United Football Stadium
Location: Fukushima, Japan
Architects: Vuild
The Fukushima United Football Stadium by architecture studio Vuild presents a thoughtful departure from the monumental language often associated with contemporary sports venues. Located in Fukushima, Japan, the project prioritizes community presence, material expression, and spatial intimacy, offering a stadium that feels deeply connected to its place and people.

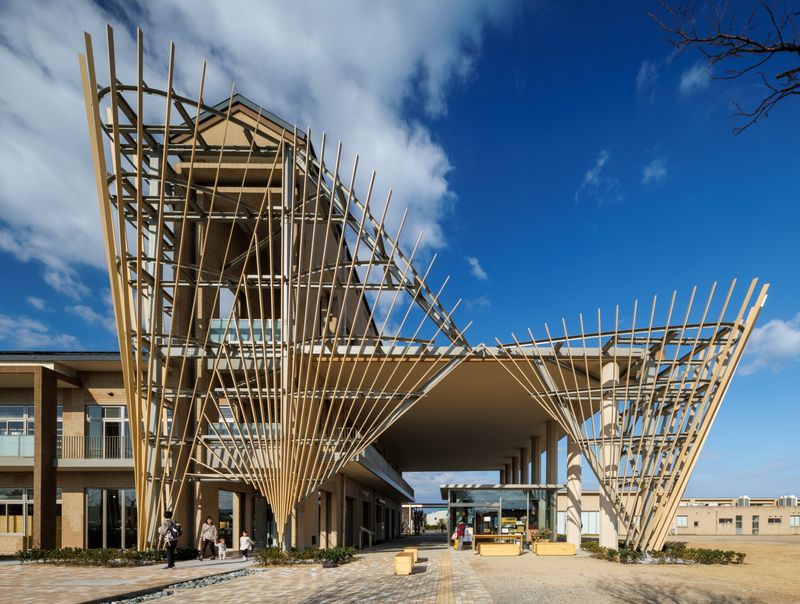
Rather than pursuing spectacle through size alone, the design focuses on how architecture can support everyday engagement. The stadium is conceived as a civic ground where football, local identity, and craftsmanship intersect. This approach reflects Vuild’s broader architectural philosophy, which emphasizes digital fabrication combined with tactile material experience. Wood plays a central role in shaping the character of the stadium. Structural elements, seating components, and architectural surfaces are articulated through timber construction, creating an atmosphere that feels both robust and welcoming. The use of wood introduces warmth and acoustic softness, qualities that contrast with the hard surfaces typical of large sports infrastructure.

The design process integrates advanced digital tools with traditional construction sensibilities. Vuild employs computational design to optimize structural efficiency and fabrication accuracy, while maintaining a strong emphasis on human scale. This balance allows the stadium to achieve technical precision without losing its emotional resonance.Spatial organization is guided by clarity and accessibility. Circulation routes are intuitive, allowing spectators to move smoothly from entrance points to seating areas. Views toward the pitch are carefully framed, ensuring strong visual connection between players and audience. The stadium fosters proximity rather than distance, reinforcing the communal nature of football culture.

Beyond match days, the stadium is designed to remain active as a public space. Open areas surrounding the pitch support informal gatherings, local events, and everyday use. This flexibility strengthens the stadium’s role within the urban fabric, transforming it from a single purpose venue into a social anchor for the neighborhood.Environmental considerations are integrated into both form and material strategy. Timber construction reduces embodied carbon, while natural ventilation and shading contribute to thermal comfort. The architecture responds to local climate conditions without relying solely on mechanical systems, aligning with contemporary expectations for sustainable public buildings.

The project also carries cultural significance for Fukushima. In a region shaped by resilience and renewal, the stadium becomes a symbol of continuity and optimism. Its architecture avoids iconic gestures, instead expressing strength through repetition, structure, and collective use. The emphasis on craft and material honesty resonates with local values and traditions. Lighting design further enhances the atmosphere of the stadium. During evening matches, soft illumination highlights the texture of wood and structural rhythm, creating a calm yet energetic environment. Light becomes a tool for orientation and mood rather than visual dominance.
Save this story. A free account keeps your reading list and the 07:00 email in one place.
CREATE FREE ACCOUNT →SIGN IN