Project Info
Project Name: Ristorante Insolito
Designer: Gregorio Pecorelli
Location: Lake Como, Italy

In the storied landscape of Italy, where every stone seems to hold a century of secrets, Gregorio Pecorelli has carved out a space that feels less like a restaurant and more like a discovered treasure. Ristorante Insolito, located near the shimmering waters of Lake Como, is a project of profound interiority. Unlike modern venues that crave floor-to-ceiling glass and outward views, this design turns its gaze inward, celebrating the protective weight of traditional masonry.

The architectural protagonist of the space is the existing ceiling. The heavy cross vaults and brick arches have been meticulously stripped of later accretions to reveal their raw, imperfect skin. Pecorelli has chosen not to correct these irregularities but to highlight them. The architecture acts as a "Gilded Grotto," a cavernous space that offers a primal sense of shelter. The decision to leave the brick exposed creates a rich, terracotta backdrop that instantly warms the room, countering the damp coolness often associated with lakeside ground floors.
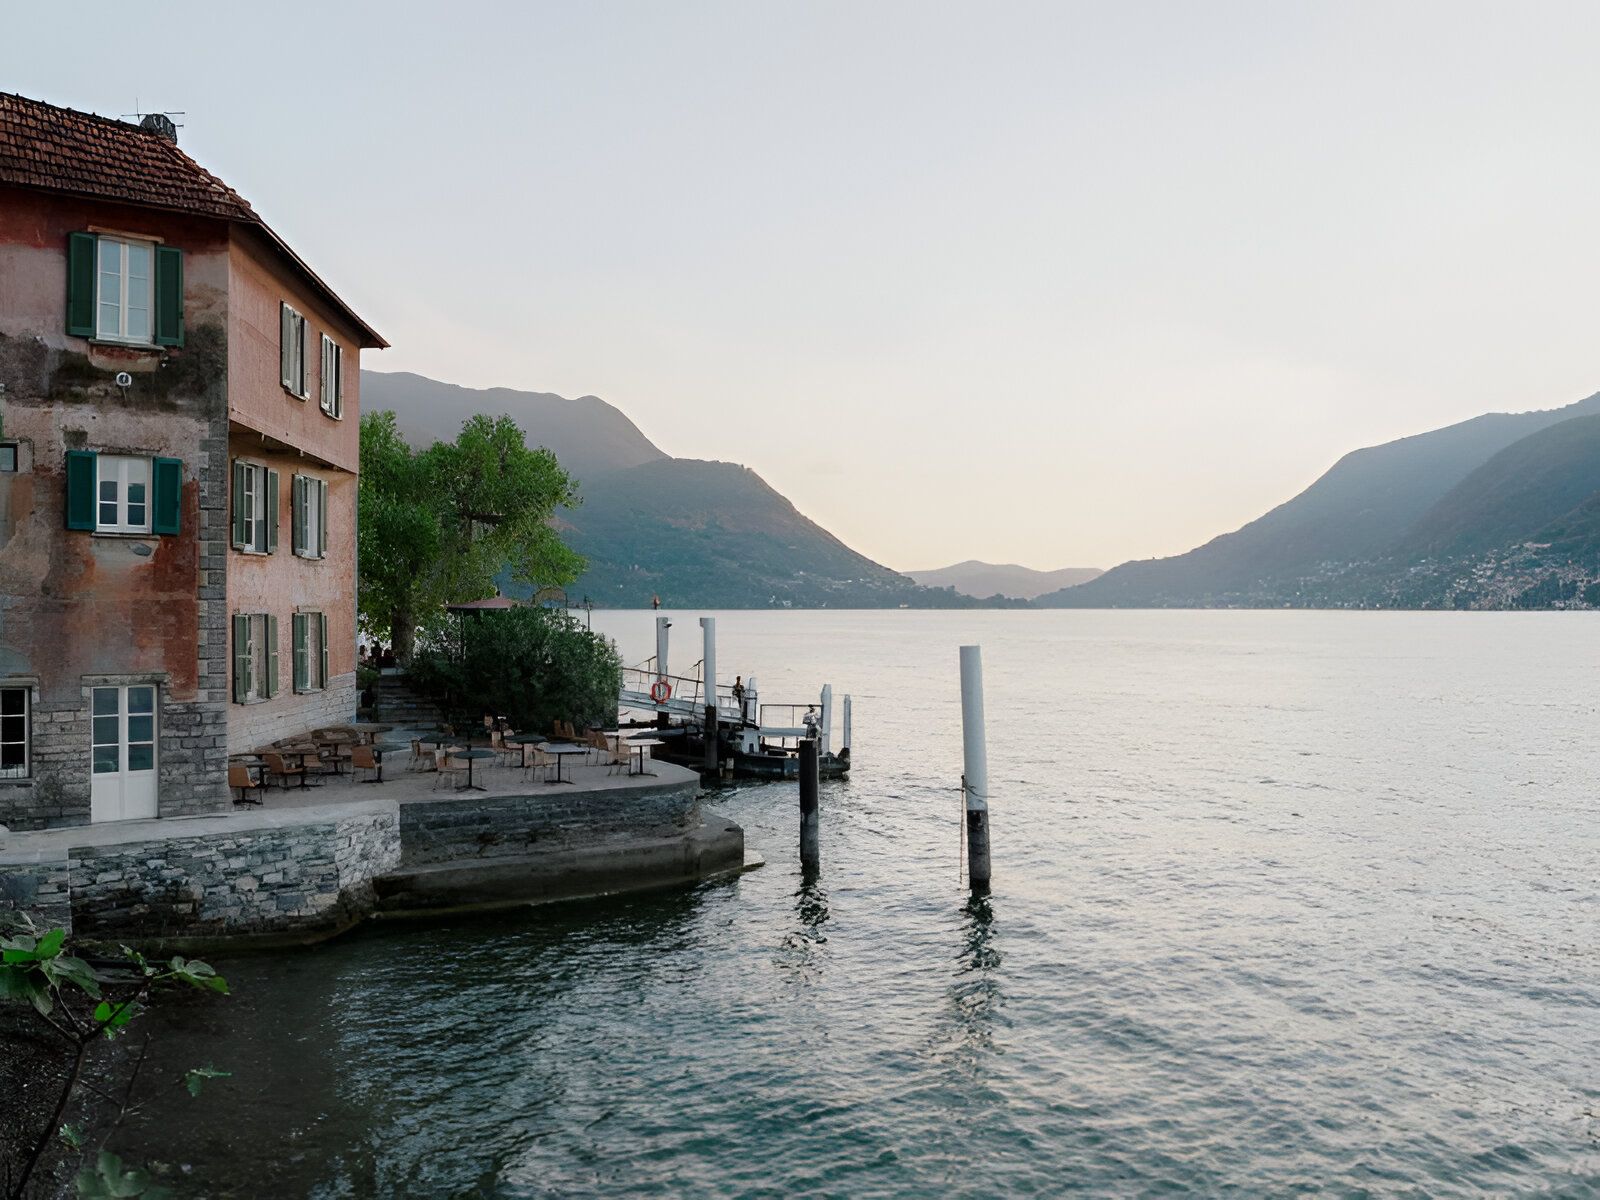
Restaurant balances outward views with interior architectural focus

Lighting design is the critical intervention that prevents the space from feeling oppressive. The designer has avoided general overhead washing in favor of precise, distinct moments of illumination. Custom burnished brass fixtures are suspended delicately from the heavy vaults, acting as floating jewelry. These lamps cast pools of golden light onto the tables, creating intimate islands of visibility while leaving the upper reaches of the arches in semi-darkness. This "chiaroscuro" effect adds a theatrical drama to the dining experience; the guests become the actors on a stage, framed by the ancient curves of the room.

The spatial organization respects the rhythm of the existing structure. The arches naturally divide the floor plan into a series of bays, which Pecorelli has utilized to create distinct dining zones. Instead of building walls, he employs the architecture itself to provide privacy. In key transition areas, heavy velvet drapery in deep forest green is used to soften the acoustics and add a layer of domestic comfort. This tactile contrast—the roughness of the brick against the softness of the fabric—is central to the project’s sensory appeal.
Stripped walls showcase architecture's imperfect historical authenticity preserved

Furnishings are chosen with a rigorous eye for geometry and comfort. The chairs are upholstered in the same deep green velvet, anchoring the color palette in the natural tones of the Como landscape. The tables are minimal and dark, designed to disappear under the white tablecloths, ensuring that the food and the faces of the diners remain the focal point. A central bar, clad in dark wood and topped with stone, serves as the operational heart of the venue. It is low-slung and unobtrusive, allowing the sweep of the vaults to continue uninterrupted above it.

Ristorante Insolito is a masterclass in the "architecture of silence." In a world that is increasingly loud and bright, Gregorio Pecorelli has offered a counter-narrative. He has created a place where the thickness of the walls blocks out the noise of the modern world, and where the history of the building is not a museum exhibit, but a living, breathing companion to the meal. It is a space that suggests that true luxury lies not in novelty, but in the careful stewardship of the past.

Save this story. A free account keeps your reading list and the 07:00 email in one place.
CREATE FREE ACCOUNT →SIGN IN