Project Info
Project Name: Reinhold Messner Haus (Messner House)
Architects: Plasma Studio
Lead Architects: Eva Castro, Holger Kehne, Ulla Hell
Location: Mount Elmo, Sesto (Bolzano), Italy

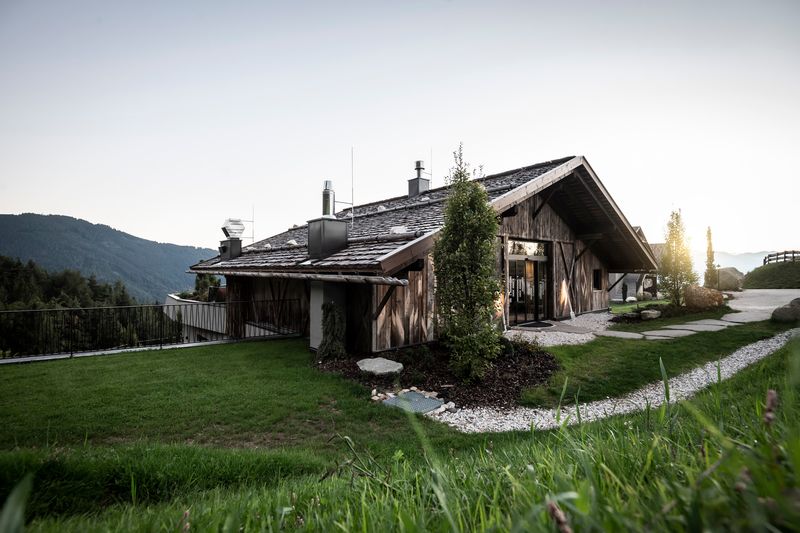
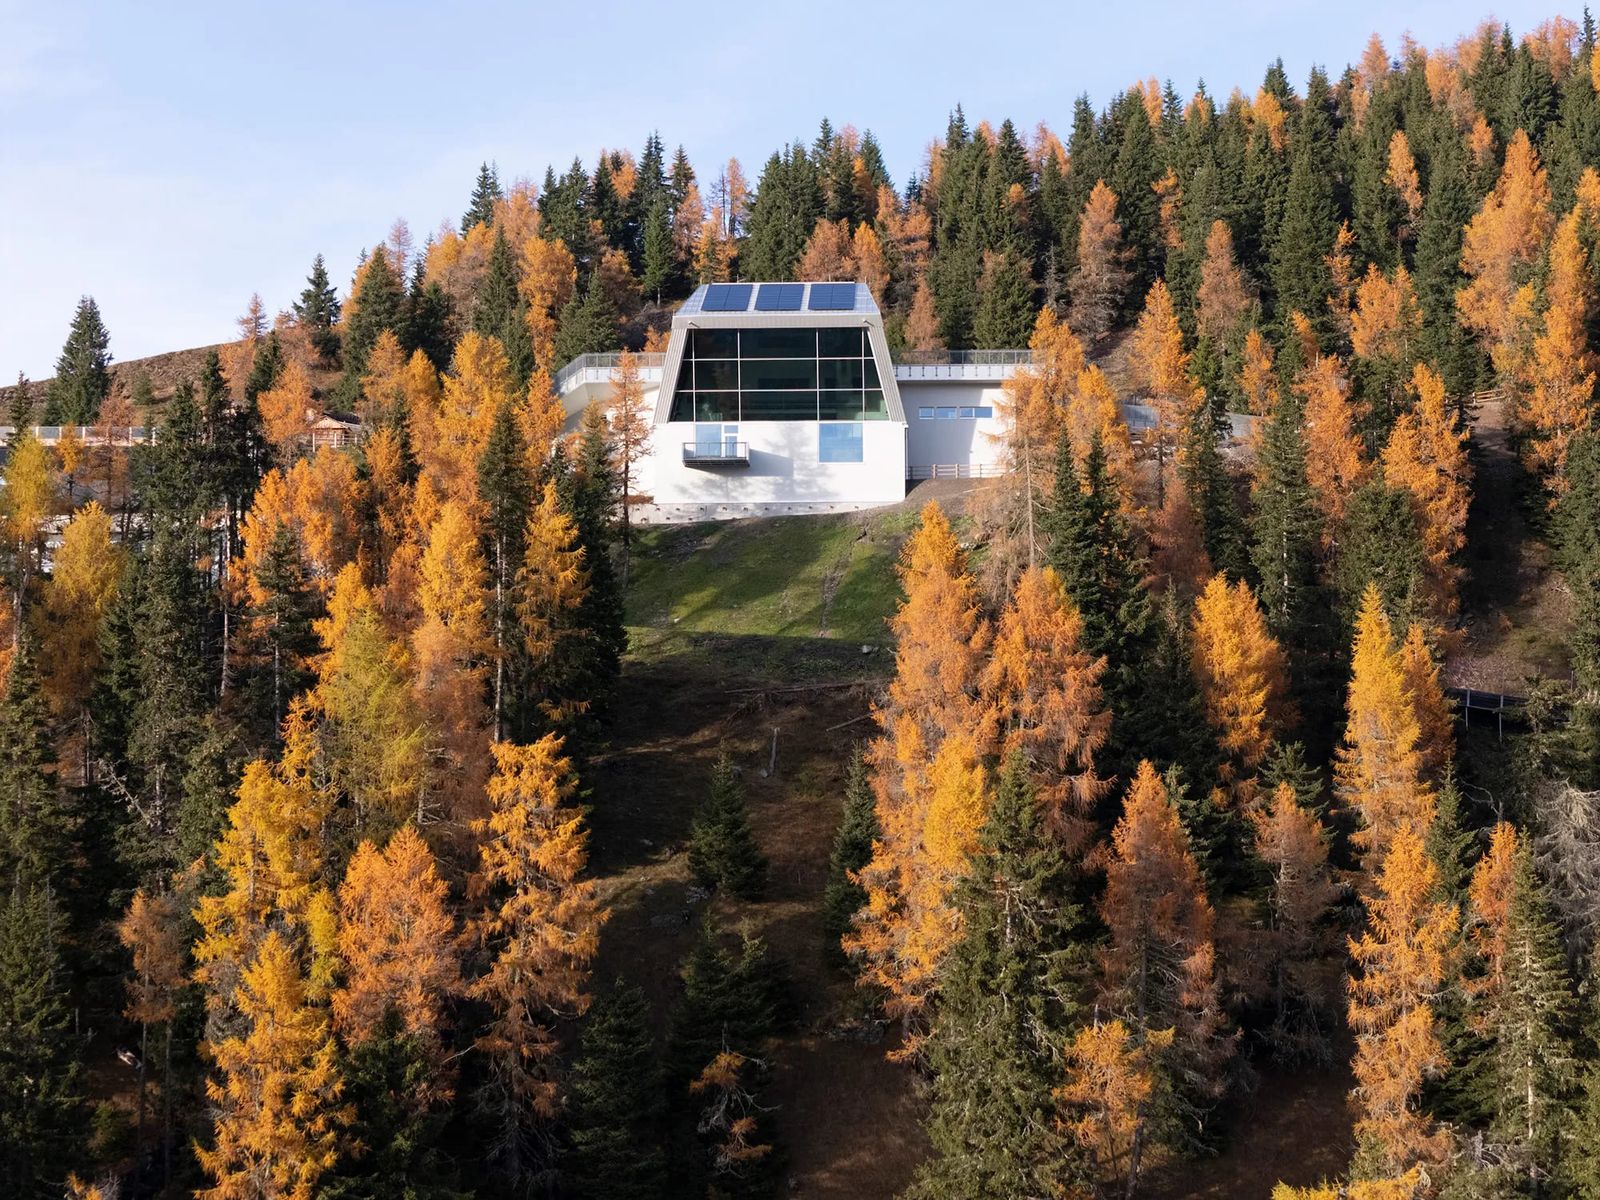
Standing atop Mount Elmo in the Sesto Dolomites, the air is thin and the history is heavy. Here, a relic of 1970s alpine tourism has been granted an unexpected second act. The Reinhold Messner Haus represents a profound shift in how we view abandoned infrastructure in fragile ecosystems. Instead of opting for the high cost and environmental impact of demolition, Plasma Studio chose to treat the decommissioned Helm cable car station as a protective fossil. The result is a home that serves as a quiet dialogue between the industrial past and a sustainable future.

The project is defined by the concept of "The Wooden Parasite." The architects recognized that the original concrete structure possessed a rugged beauty that mirrored the surrounding limestone peaks. Rather than altering the exterior, they decided to inhabit it. They inserted a prefabricated volume made of larch wood into the hollowed out core of the station. This new interior acts as a ship within a bottle. It provides the necessary thermal insulation for year round habitation while allowing the original concrete shell to bear the brunt of the extreme mountain weather.

This "box-within-a-box" strategy creates a fascinating spatial tension. Inside the residence, the atmosphere is one of warmth and intimacy. The scent of the local timber and the soft textures of the wood grain offer a sensory retreat from the harsh landscape. However, the industrial history is never forgotten. Plasma Studio left parts of the original cable machinery exposed. Massive steel gears and weathered pulleys remain in place, serving as sculptural monuments to the building’s former life as a transit hub for thousands of skiers.

The most dramatic moment of the house occurs at the front facade. The architects utilized the large opening where the cable cars once glided through the air to install a massive panoramic window. This aperture frames the jagged skyline of the Sexten Dolomites with surgical precision.

The living room functions as an observatory where the boundary between the domestic hearth and the savage peaks is reduced to a single transparent membrane. This connection to the landscape is vital for the resident, Reinhold Messner, whose life has been dedicated to the exploration of these very summits.

Sustainable design in this context is as much about preservation as it is about technology. By retaining the massive thermal mass of the existing concrete, the architects reduced the need for new building materials. The prefabricated nature of the wooden inserts allowed for a rapid construction phase in a location that is inaccessible for much of the year due to snow. This project proves that even the most utilitarian structures can be reimagined as poetic dwellings.

Plasma Studio has created a sanctuary that is as resilient as the mountains themselves. The Reinhold Messner Haus stands as a testament to the power of adaptive reuse. It is a building that honors its scars and uses its industrial bones to support a new way of living at the edge of the world. It is a masterpiece of alpine architecture that finds luxury not in excess but in the profound silence of the peaks.

Save this story. A free account keeps your reading list and the 07:00 email in one place.
CREATE FREE ACCOUNT →SIGN IN