Project Info
Project Name: Street Smash Burger
Architects: SOLUM
Location: Milan, Italy

In a city celebrated for its slow food and ornamental history, SOLUM has introduced a jolt of high-speed modernity with Street Smash Burger. Located in the dense urban fabric of Milan, this project strips away the kitsch often associated with burger joints—there are no checkered floors or neon jukeboxes here. Instead, architect Nicolò Panzeri has crafted a space that feels closer to an operating theatre or a high-end food laboratory. It is a design that prioritizes hygiene, speed, and the visual amplification of the cooking process.

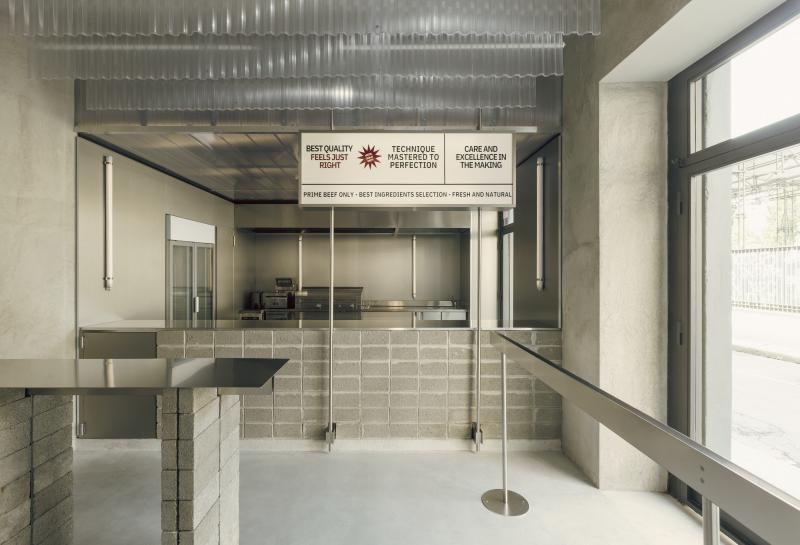
The spatial narrative is dominated by a singular material: brushed stainless steel. SOLUM has utilized this cold, industrial alloy to clad the primary architectural elements, from the massive service counter to the wall paneling. This choice creates a "Chromium Laboratory" atmosphere where the boundaries of the room seem to dissolve into reflection. The steel mirrors the movement of the staff and the steam rising from the grill, turning the chaotic energy of the kitchen into a kinetic, blurry mural that surrounds the customer.

The layout is rigorously efficient, mirroring the linear workflow of a "smash" burger production line. The plan is divided into two distinct zones: the operational core and the consumption strip. The separation is marked not by walls, but by a monolithic steel counter that acts as both a barrier and an altar. This extrusion serves as the point of exchange, framing the interaction between the chef and the patron. It highlights the preparation of food as a performance of precision, stripping the act down to its essential mechanics.

SOLUM has juxtaposed the pristine finish of the steel against the raw texture of the existing shell. Where the new interventions are sharp and machine-made, the surrounding walls and ceilings are treated with micro-cement and exposed technical fixtures. The ventilation ducts are not hidden; they are polished and celebrated as the "lungs" of the space, emphasizing the industrial nature of the venue. This contrast creates a tension between the rough urban context of the street outside and the hyper-clean, controlled environment inside.

Lighting plays a crucial role in the clinical aesthetic. There is no mood lighting or warm dimming here. Instead, linear LED strips and polycarbonate diffusers wash the space in a cool, neutral white light. This lighting strategy is borrowed from photography studios and medical facilities, ensuring that the product—the burger—pops with visual clarity. It also enhances the metallic glint of the surfaces, giving the restaurant a futuristic, almost sci-fi quality that feels vibrant during the day and acts as a glowing beacon at night.

Functionally, the furniture is sparse and integrated. Seating is designed for short dwell times, encouraging a rapid turnover that suits the business model. The stools and tables are extensions of the architecture, often fixed or constructed from the same palette of materials to maintain the visual silence.

With Street Smash Burger, SOLUM has proven that "fast" does not have to mean "cheap." By applying a rigorous architectural logic to a humble typology, they have elevated the street food experience. It is a project that celebrates the beauty of utility, creating a shrine to the modern appetite that is as sharp as a knife.

Save this story. A free account keeps your reading list and the 07:00 email in one place.
CREATE FREE ACCOUNT →SIGN IN