Project Info
Project Name: Harvard Art Museums Expansion and Renovation
Location: Cambridge, Massachusetts, United States
Architects: Renzo Piano Building Workshop
Client: Harvard University

At the edge of Harvard Yard, where the academic life of Cambridge moves with steady rhythm, the Harvard Art Museums present a renewed identity. The building brings together the Fogg, Busch Reisinger and Arthur M. Sackler collections under one roof and does so through a transformation that respects the campus fabric while introducing a generous world of light and clarity. Renzo Piano Building Workshop approached the project with careful attention to memory and future use. The result is a museum that feels both familiar and remarkably open.

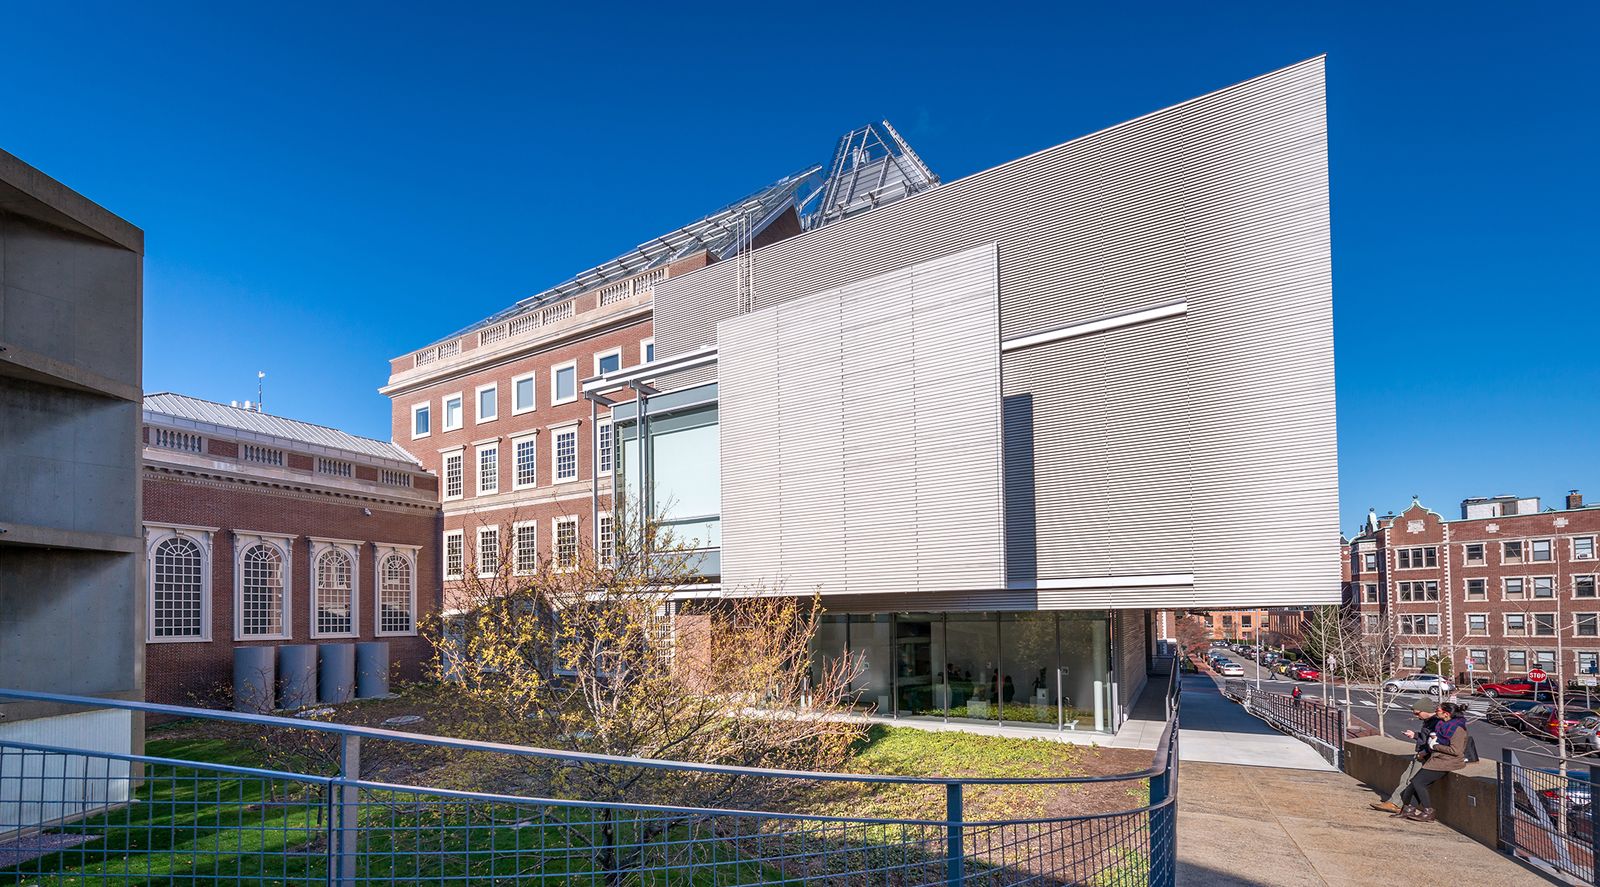
The project involved the complete renovation of the historic 1927 Fogg Museum while adding a contemporary expansion concealed behind its brick and limestone envelope. The main entry now opens into a soaring courtyard where a delicate glass roof catches daylight and spreads it softly across the space. The effect is a sense of calm brightness that contrasts gently with the solidity of the original walls. Visitors step into a place where past and present converse without tension.

The design strategy was anchored in the idea of transparency. Instead of sealing the galleries behind enclosed corridors, the architects created visual connections across different levels. The courtyard acts as a central orientation space. Staircases and bridges hover above it and guide visitors through the collections with ease. The glass roof, engineered to control glare and heat, gives the museum a consistent quality of natural illumination. It supports the careful display of artworks while making the experience of moving through the building more fluid and instinctive.

Renzo Piano Building Workshop conceived the museum as a teaching tool. Glazed partitions reveal conservation studios, study spaces and curatorial rooms. Students can watch the handling and preservation of artworks and understand the life of museums beyond the galleries. This approach shifts the building’s role from a silent container into an academic partner. The museum becomes a place where learning is visible and shared.
Hovering bridges create fluid visual connections through the atrium

The renovation extended to the surrounding urban landscape. The architects improved the relationship between the museum and the street by opening the ground level and connecting it visually with the public realm. A café and study spaces invite the community to linger. The building is no longer an inward facing institution. It participates in daily campus life and welcomes visitors with a sense of ease.

Materiality plays a quiet but important role. The original masonry façades were preserved and restored, allowing the building to maintain its connection to the Georgian campus vocabulary. The new intervention is expressed through glass, steel and refined detailing that recede into the background. This restraint gives the museum a dignified presence. It does not try to overshadow its surroundings. Instead, it enhances them through lightness and precision.

Sustainability guided much of the design process. The ventilation system draws in fresh air beneath the courtyard and distributes it efficiently throughout the building. The roof’s glass panels filter ultraviolet rays and balance natural light with conservation needs. These strategies reduce energy consumption and create an interior climate that supports both comfort and preservation.
The courtyard invites community gathering and public accessibility

The Harvard Art Museums now stand as an example of how cultural architecture can honour its heritage while offering new ways to engage with art. It is a place where students, residents and visitors can find clarity, refuge and inspiration. The renovation does not celebrate spectacle. It celebrates access, learning and the quiet joy of being surrounded by art.
Save this story. A free account keeps your reading list and the 07:00 email in one place.
CREATE FREE ACCOUNT →SIGN IN