Project Info
Project Name: Homefield Kansas City
Location: Kansas City, United States
Architects: Populous

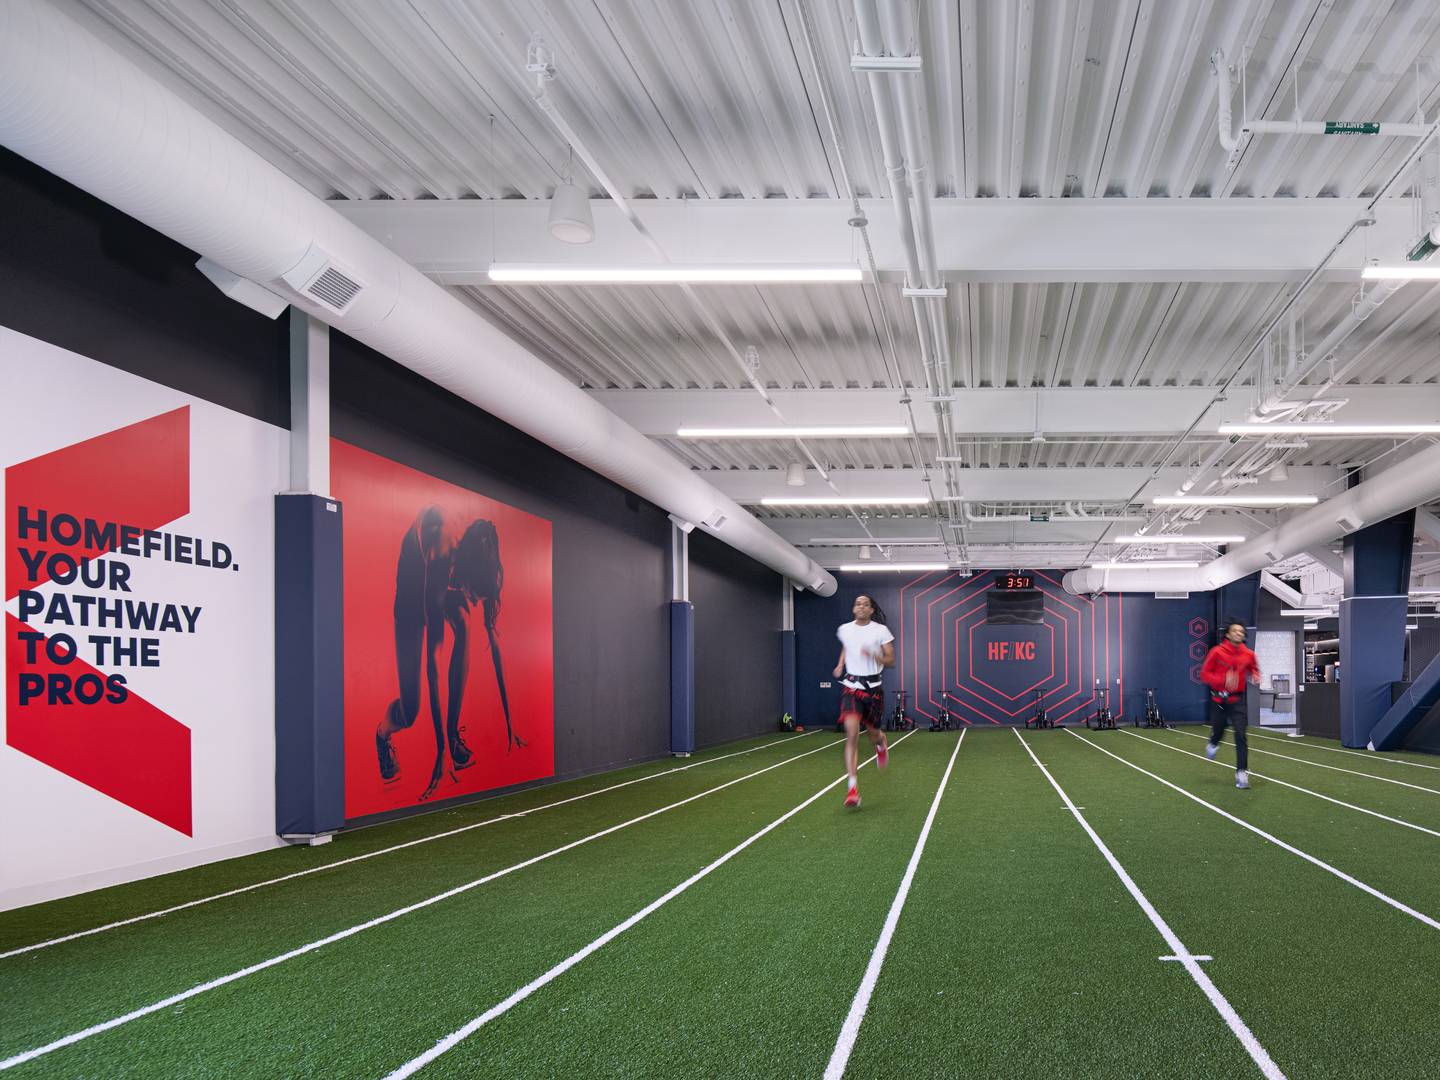
Homefield Kansas City, designed by Populous, presents a contemporary vision for a basketball arena that places community experience at the center of its architectural ambition. Located in Kansas City, United States, the project moves beyond the idea of a single purpose sports facility. Instead, it is conceived as a public venue that supports professional basketball while remaining active, accessible, and meaningful to the city throughout the year.

The arena is carefully positioned within its urban context to encourage openness and connectivity. Rather than isolating itself behind blank facades, the building engages the surrounding streets through transparent edges, welcoming entrances, and public gathering spaces. This approach reinforces the arena’s role as part of everyday city life, not only a destination on game nights.

Populous organizes the interior around clarity of movement and spatial legibility. Circulation routes are intuitive, allowing spectators to navigate easily from arrival points to seating areas, concourses, and amenities. The seating bowl is shaped to prioritize proximity to the court, ensuring strong visual and emotional connection between players and fans. This sense of intimacy is essential to the atmosphere of basketball, where crowd energy plays a defining role in the game itself.

Spatial proportions are finely balanced. The arena achieves a sense of intensity without feeling compressed, while maintaining comfort and accessibility for a wide range of users. Premium seating, general admission areas, and hospitality zones are integrated into a cohesive whole rather than treated as separate layers. This spatial equality supports a collective experience, reinforcing the shared identity of the audience.

Material expression contributes to the arena’s character. Exterior surfaces convey strength and permanence, reflecting the building’s civic importance, while interior finishes introduce warmth and texture. The use of carefully selected materials enhances acoustics, visual comfort, and durability, ensuring the arena performs effectively during high energy events while remaining welcoming during quieter moments.

Public space plays a central role in the project. Plazas and open areas around the arena provide places for gathering before and after games, as well as during non event days. These spaces encourage informal use, social interaction, and community activities, allowing the arena to function as an urban anchor rather than a closed object. The boundary between city and building is intentionally softened, creating continuity between public realm and interior experience.

Environmental performance is integrated into the design strategy from the outset. Passive design principles, efficient systems, and responsible material choices support long term operational efficiency. The arena is planned with adaptability in mind, allowing it to host a range of events beyond basketball, including concerts, cultural programs, and community functions. This flexibility ensures relevance over time and strengthens the building’s value to the city.

Homefield Kansas City also reflects a broader shift in sports architecture toward inclusivity and urban engagement. Instead of focusing solely on spectacle, the project emphasizes atmosphere, accessibility, and human scale. The arena supports the emotional intensity of basketball while maintaining a strong connection to its surroundings.
Save this story. A free account keeps your reading list and the 07:00 email in one place.
CREATE FREE ACCOUNT →SIGN IN