A New Gateway Takes Shape at the Confluence
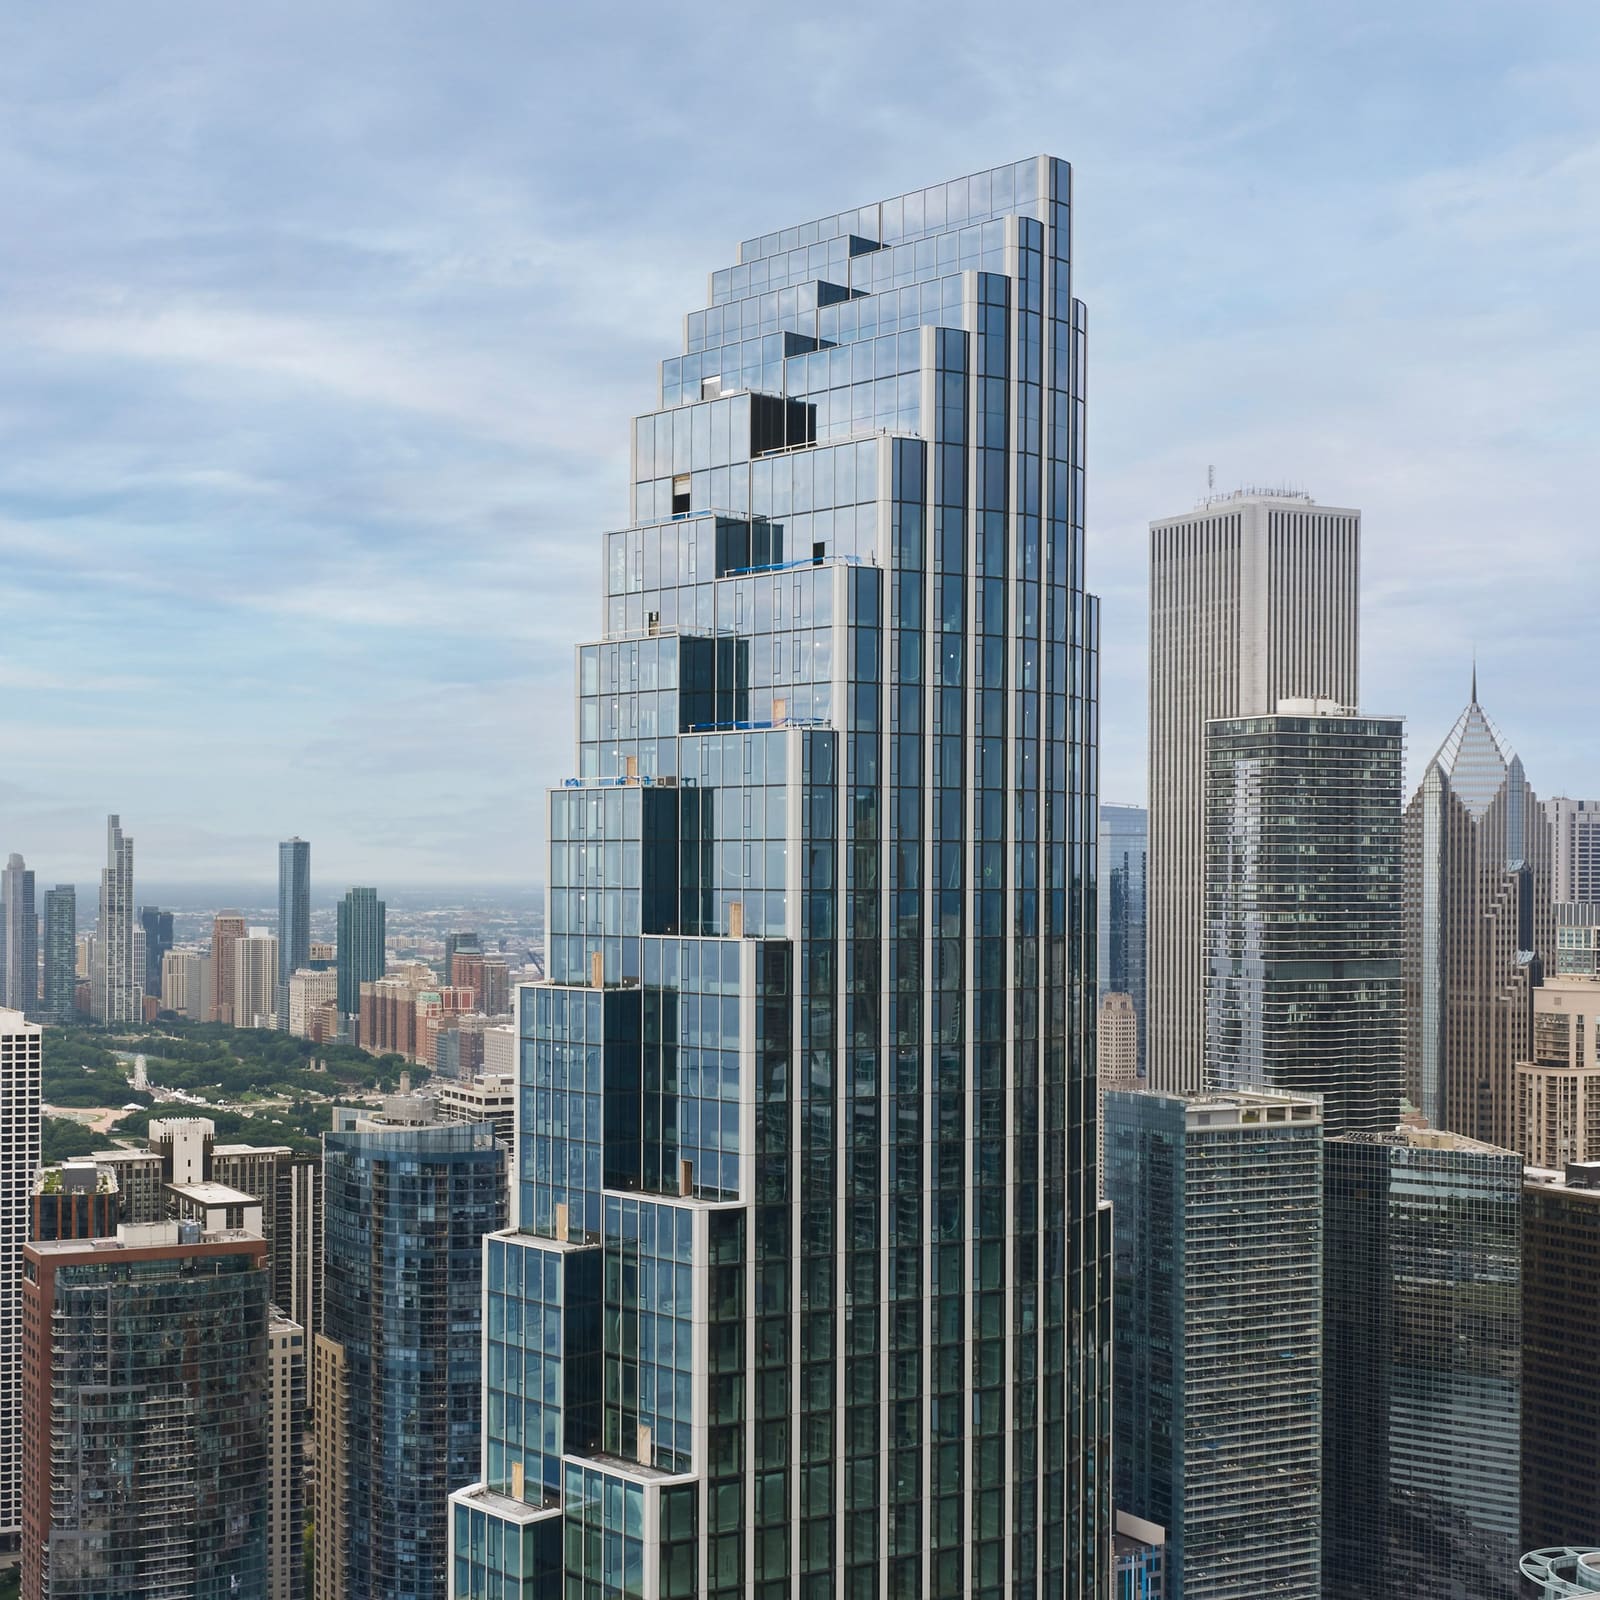
Chicago has always understood the power of the corner condition. At the juncture where Lake Michigan meets the Chicago River, a 261-meter residential tower has just reached its structural zenith, and the conversation it starts is less about height than about how glass can carry historical memory. SOM's North Tower, part of the 400 Lake Shore Drive development, employs a faceted curtain wall that nods to the city's ubiquitous bay windows while resolving the contemporary challenge of optimizing views across a dense residential program. The building's stepped silhouette, crowned by a 25-meter structural cap, reads as a series of cascading volumes rather than a monolithic slab, a deliberate move to modulate scale along the Streeterville edge.
At World Archi Design, we've been tracking how high-rise residential typologies in North American cities are moving away from uniform extrusion toward articulated massing strategies that respond to both regulatory constraints and market expectations for differentiated units. This project exemplifies that shift. The terraced profile is not merely aesthetic; it creates distinct residential zones within a single structural frame, each tier offering varied ceiling heights, outdoor access, and visual relationships to the lake and cityscape.
Reinterpreting the Bay Window Through Curtain-Wall Faceting
The facade system deployed here is a contemporary gloss on a vernacular element. Chicago's bay windows, which proliferated in the late 19th and early 20th centuries, were born from pragmatic needs: maximizing daylight penetration and expanding interior volume within tight urban lots. SOM translates that logic into a faceted glass curtain wall, where each panel is angled to increase depth and create a rhythmic texture across the tower's elevation. The geometry does two things simultaneously: it enhances sightlines from within the residences, allowing oblique views that capture more of the lakefront, and it generates a shifting reflectivity that responds to diurnal and seasonal light conditions.
The metal detailing woven into the curtain wall is calibrated to evoke the movement of water, a gesture toward site specificity that could easily veer into kitsch but here remains restrained. The real achievement is in how the facade conceals the tower's mechanical systems and maintenance infrastructure within the structural frame itself. By embedding these elements rather than expressing them as rooftop penthouses or mid-rise mechanical floors, SOM establishes what they describe as a clean, uninterrupted exterior profile. This approach has precedent in the work of firms like KPF and Pelli Clarke & Partners, where the integration of building services into the structural envelope has become a hallmark of high-performance curtain-wall design.
Program, Density, and the Affordable Housing Mandate
Once interior fit-out is complete in 2027, the North Tower will house 635 residential units, of which 127 are designated as affordable. That ratio, roughly 20 percent, reflects Chicago's inclusionary zoning frameworks and represents a significant commitment in a luxury development context. The affordable units are distributed vertically rather than segregated into lower floors, a planning strategy that avoids the social stratification often embedded in mixed-income towers.
The ground plane is conceived as a public plaza, offering amenities accessible to both residents and the broader public. This dual-use strategy is increasingly common in North American waterfront developments, where municipal planning authorities trade density allowances for public realm improvements. The success of such spaces hinges on programming and maintenance, and we'll be watching to see whether this plaza functions as genuine civic infrastructure or defaults to a privatized amenity zone.
Structural and Material Choices in a Seismic and Wind Context
The tower's concrete and steel hybrid structure is engineered to resist both lateral wind loads and the thermal stresses inherent in Chicago's climate extremes. Concrete cores provide shear resistance, while steel framing allows for column-free interior spans that maximize unit layout flexibility. The stepped massing, beyond its visual appeal, also reduces wind exposure at the upper levels, a passive strategy that complements active damping systems likely embedded in the structural core.
The choice of glass as the primary cladding material is both conventional and site-appropriate. High-performance glazing with low-e coatings and thermally broken frames is standard in contemporary curtain-wall systems, but the faceted geometry introduces fabrication and installation complexities. Each panel must be precisely angled and sealed to prevent water infiltration, a nontrivial challenge in a city where freeze-thaw cycles can compromise even well-detailed assemblies.
The South Tower and the Larger Urban Gesture
The North Tower is the first phase of a two-building composition. The South Tower, not yet under construction, will be angled relative to its sibling to preserve view corridors and create what SOM describes as a gateway condition at the edge of downtown. This kind of choreographed massing, where multiple towers are sited to frame rather than block views, has roots in the Corbusian towers-in-the-park model but operates here within a denser urban fabric.
The angling strategy also speaks to a broader urbanistic concern: how to densify waterfronts without creating monolithic barriers that sever the city from its natural edge. Precedents include Foster + Partners' work along the Thames and Jean Nouvel's interventions in Barcelona, where tower placement and orientation are calibrated to maintain visual and physical permeability. Whether this development achieves that goal will depend on the final materiality and programming of the plaza and how the South Tower's design responds to the North Tower's established datum.
Contextualizing the Project Within Chicago's High-Rise Lineage
Chicago's architectural identity is inseparable from its tall buildings. From the first Home Insurance Building to the Willis Tower, the city has been a laboratory for structural innovation and formal experimentation. SOM itself has deep roots here, having designed the John Hancock Center and the Willis Tower, both of which employed structural expressionism as a defining aesthetic strategy. The North Tower, by contrast, pursues a more subdued tectonic language, where structure is concealed and the facade becomes the primary communicator of architectural intent.
This shift reflects broader trends in contemporary high-rise design, where performance, sustainability, and livability often take precedence over structural bravado. The faceted curtain wall and stepped massing are less about monumental gesture and more about creating nuanced spatial and environmental conditions within a dense residential program. It's an approach that prioritizes the experiential qualities of living at height over the iconographic ambitions that drove earlier generations of skyscraper design.
What This Means for Lakefront Development
The completion of the North Tower's structure is a milestone, but the real test will come when the building is occupied and the public plaza activated. Mixed-use waterfront developments often promise public benefit but deliver sanitized, under-programmed spaces that fail to integrate with the surrounding urban fabric. If the 400 Lake Shore Drive development can avoid that trap, it will set a useful precedent for how density, affordability, and public access can coexist along highly contested urban waterfronts.
The faceted glass facade and stepped massing are compelling formal moves, but they must also perform over time, weathering Chicago's harsh climate and maintaining their visual and thermal integrity. As the South Tower moves forward and the plaza takes shape, this project will offer valuable lessons about how contemporary high-rise design can engage both architectural tradition and the urgent demands of equitable urban housing.
Save this story. A free account keeps your reading list and the 07:00 email in one place.
CREATE FREE ACCOUNT →SIGN IN