The Return to Tectonic Clarity
At World Archi Design, we've been tracking a subtle but persistent shift in how large-scale commissions articulate their relationship to place. It's no longer enough to drop a glass box into a skyline or wrap a stadium in parametric panels. Instead, the projects advancing through licensing and construction this year share a common imperative: to make material, form, and cultural reference legible, even at immense scale.
Three recent developments, spread across three continents, offer a window into this recalibration. OODA's twin towers in Vlorë, Albania, are entering the licensing stage with a composition rooted in local stone and textile traditions. Skidmore, Owings & Merrill has topped out a 261-meter residential tower on Chicago's lakefront, its cascading terraces and faceted curtain wall a direct response to both wind forces and the city's bay-window vernacular. Meanwhile, Qiddiya Investment Company has broken ground on a 33,000-seat tennis complex in Saudi Arabia, designed by Populous, where layered green facades are intended to reconcile athletic infrastructure with the surrounding Tuwaiq Mountains.
What unites these projects is not style or typology, but a shared commitment to architectural legibility. Each asks: how can we build at this scale without erasing the specificity of the site?
Stacked Stone and Weaving Rhythms in Vlorë
OODA's DUAS Towers propose a mixed-use program distributed across two volumes: one quadrangular, measuring thirty by twenty-five meters in plan, the other circular with a diameter of twenty-six meters. Both rise ninety-eight meters over twenty-four floors, and both are clad in Tomorri marble, quarried sixty kilometers from the site. The choice of stone followed a survey of eight geological specimens from across Albania; the selected material is pale, fine-grained, and capable of carrying the elevational rhythm that defines the project.
That rhythm is derived from the rrodhe, a stepped motif found in traditional weaving from southern Albania. On the facade, the pattern manifests as alternating bands of compression and projection, a tectonic expression that recalls the stacked-block compositions of Ricardo Bofill's Walden 7 or, more recently, BIG's Vancouver House. The ground plane remains publicly accessible, while the roof accommodates a skybar, restaurant, and drought-tolerant planting. The total area is 30,333 square meters, divided between hotel, retail, and residential uses.
The project's formal language is unambiguous: three stacked volumes per tower, each block shifting in relation to the one below. This massing strategy serves dual purposes. It breaks down the perceived mass of the towers, making them read as a series of discrete elements rather than monolithic slabs. It also creates opportunities for terraces and outdoor space at multiple levels, a feature increasingly expected in residential and hospitality typologies.
What distinguishes DUAS from other mixed-use towers is its insistence on material authenticity. The Tomorri marble is not a veneer applied to a generic envelope; it is the primary cladding system, selected for its regional provenance and structural performance. In an era when stone is often reduced to thin panels hung on metal frames, OODA's approach recalls the load-bearing logic of earlier modernisms, even as the towers employ contemporary construction techniques.
Wind, Terraces, and the Chicago Bay Window
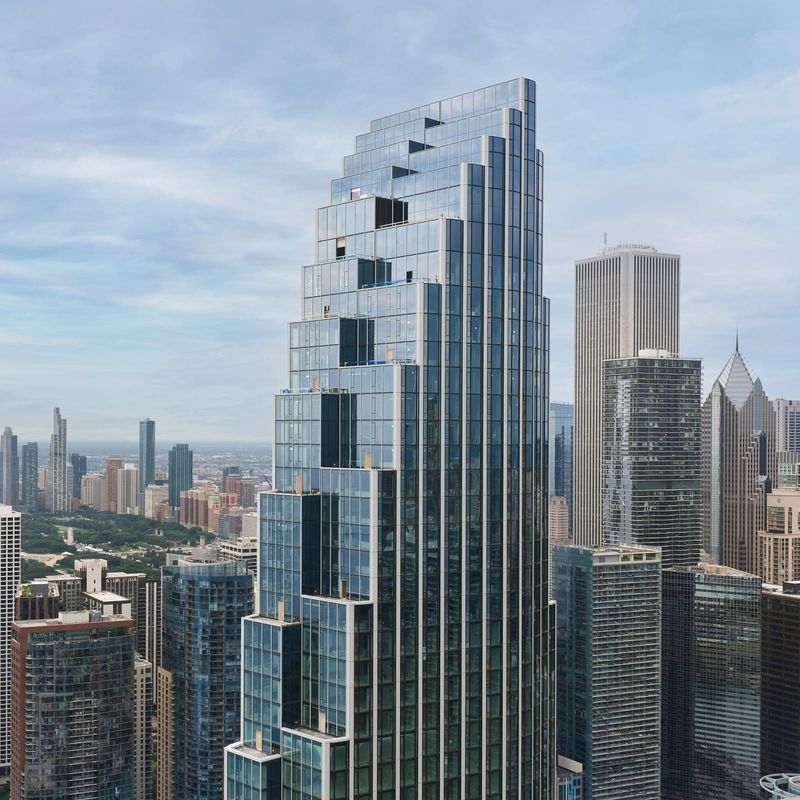
SOM's North Tower at 400 Lake Shore Drive has reached its full height of 261 meters, revealing a seventy-two-story profile that draws directly from Chicago's architectural lineage. The tower rises at the confluence of Lake Michigan and the Chicago River, approximately 1.6 kilometers north of Mies van der Rohe's seminal 860-880 Lake Shore Drive towers. First presented through renderings in 2018 and broken ground in 2024, the project is the first of two planned for the site, with delivery scheduled for spring 2027.
The building accommodates 635 rental residences, including 127 affordable units. Its defining feature is a series of cascading terraces that step back as the tower ascends, creating a faceted glass curtain wall that references the bay window, a typology deeply embedded in Chicago's residential fabric. The late David Childs, working with SOM's Chicago studio, led the design, which prioritizes vertical composition and slenderness over raw height.
Wind testing was central to the tower's development. Initial studies were conducted in SOM's in-house wind tunnel, followed by more detailed analysis with RWDI. Rather than relying on mechanical dampers to mitigate wind forces, the design addresses them through form. The cascading setbacks and faceted envelope reduce the building's wind profile, distributing forces across the facade rather than concentrating them at a single point.
The tower's crown, a twenty-five-meter architectural element in steel and concrete, conceals mechanical systems and the building maintenance unit while supporting the lightning protection system. This is not an ornamental spire but a functional terminus, integrated into the building's structural logic.
In the context of Chicago's lakefront, the North Tower occupies a delicate position. It must defer to Mies's minimalist precedent while asserting its own presence. The faceted curtain wall achieves this by reinterpreting, rather than mimicking, Mies's grid. Where the earlier towers expressed structural clarity through repetitive bays, SOM's design uses setbacks and angular shifts to create a dynamic profile that changes with the viewer's position. The result is a building that acknowledges its lineage without being constrained by it.
Green Facades and Geological Context in Qiddiya
Populous's National Tennis Centre in Qiddiya City, forty-five kilometers west of Riyadh, is under construction as the largest tennis facility in the region. The complex comprises thirty courts, twenty-eight hard and two clay, built to ATP, WTA, and ITF standards, with a total seating capacity of 33,000. Two multi-purpose arenas anchor the program: Centre Court, seating 15,000 with a retractable roof, and Court 3, an 8,000-seat venue designed for both tennis and concerts. Additional facilities include Court 1 at 5,000 seats, Court 2 at 2,000 seats, six competition courts, six indoor courts, and fourteen practice courts, alongside outdoor match courts seating 450 each.
The design proposes to integrate the center into the Tuwaiq Mountains through layered green facades. This is not biophilic window dressing but a deliberate strategy to soften the visual impact of a large-scale sports complex in a geologically dramatic landscape. The vegetation is intended to mediate between the built and natural environments, creating a gradient rather than a hard boundary.
The retractable roofs on Centre Court and Court 3 allow the arenas to function year-round, accommodating events beyond tennis. This flexibility is increasingly standard in sports architecture, but the execution here is notable for its integration with the site's thermal conditions. The roofs are not merely functional; they are part of the building's environmental strategy, reducing heat gain and allowing for natural ventilation when conditions permit.
Qiddiya City's masterplan includes future residential, office, and retail development, positioning the tennis center as an early phase in a larger urban project. The challenge for Populous is to design a facility that can function independently while anticipating future connections to adjacent districts. The green facades serve this dual role, providing visual continuity with the mountains while establishing a template for subsequent phases.
Cross-Continental Patterns
These three projects, despite their geographic and programmatic differences, share a common approach: they use architectural form to negotiate between global ambition and local specificity. OODA's marble towers draw from Albanian weaving traditions. SOM's Chicago high-rise reinterprets the bay window through a contemporary lens. Populous's tennis complex uses vegetation to reconcile athletic infrastructure with a mountainous site.
This is not regionalism in the conventional sense. None of these projects attempt to recreate historical forms or mimic vernacular construction. Instead, they extract principles - material provenance, typological reference, environmental responsiveness - and apply them at scales that would have been unthinkable a generation ago.
The question is whether these strategies will hold up over time. Will the Tomorri marble weather gracefully, or will it become a maintenance burden? Will SOM's cascading terraces create the outdoor amenity they promise, or will they remain underused in Chicago's climate? Will the green facades in Qiddiya thrive in the desert, or will they require unsustainable levels of irrigation?
These are not rhetorical questions. They are the tests by which contemporary architecture will be judged. At World Archi Design, we'll be watching to see which of these ambitions survive contact with reality - and which remain as compelling in practice as they are in renderings.
Save this story. A free account keeps your reading list and the 07:00 email in one place.
CREATE FREE ACCOUNT →SIGN IN