The Acoustic and Meteorological Equation
Open-air sports venues have always walked a fine line between amplifying crowd energy and exposing spectators to the elements. In Buffalo, where winter storms can deliver nearly eight feet of snow annually, that tension becomes architectural fact. Populous designed the new Highmark Stadium to reconcile those competing demands through a steel canopy that dips and rises across the bowl, a hydronic snow-melt infrastructure embedded in the roof, and a steeper seating rake intended to collapse the distance between fan and field.
The project replaces an older structure of the same name just across the street in Orchard Park. After three years of construction, the venue opened this season for a pre-event training attended by the team and supporters. Its immediate reception has been mixed, with early reports highlighting obstructed sightlines for some ticket holders, a condition Populous attributes to the trade-offs inherent in stacking the upper deck closer to the playing surface.
Material Envelope and Circulation Strategy
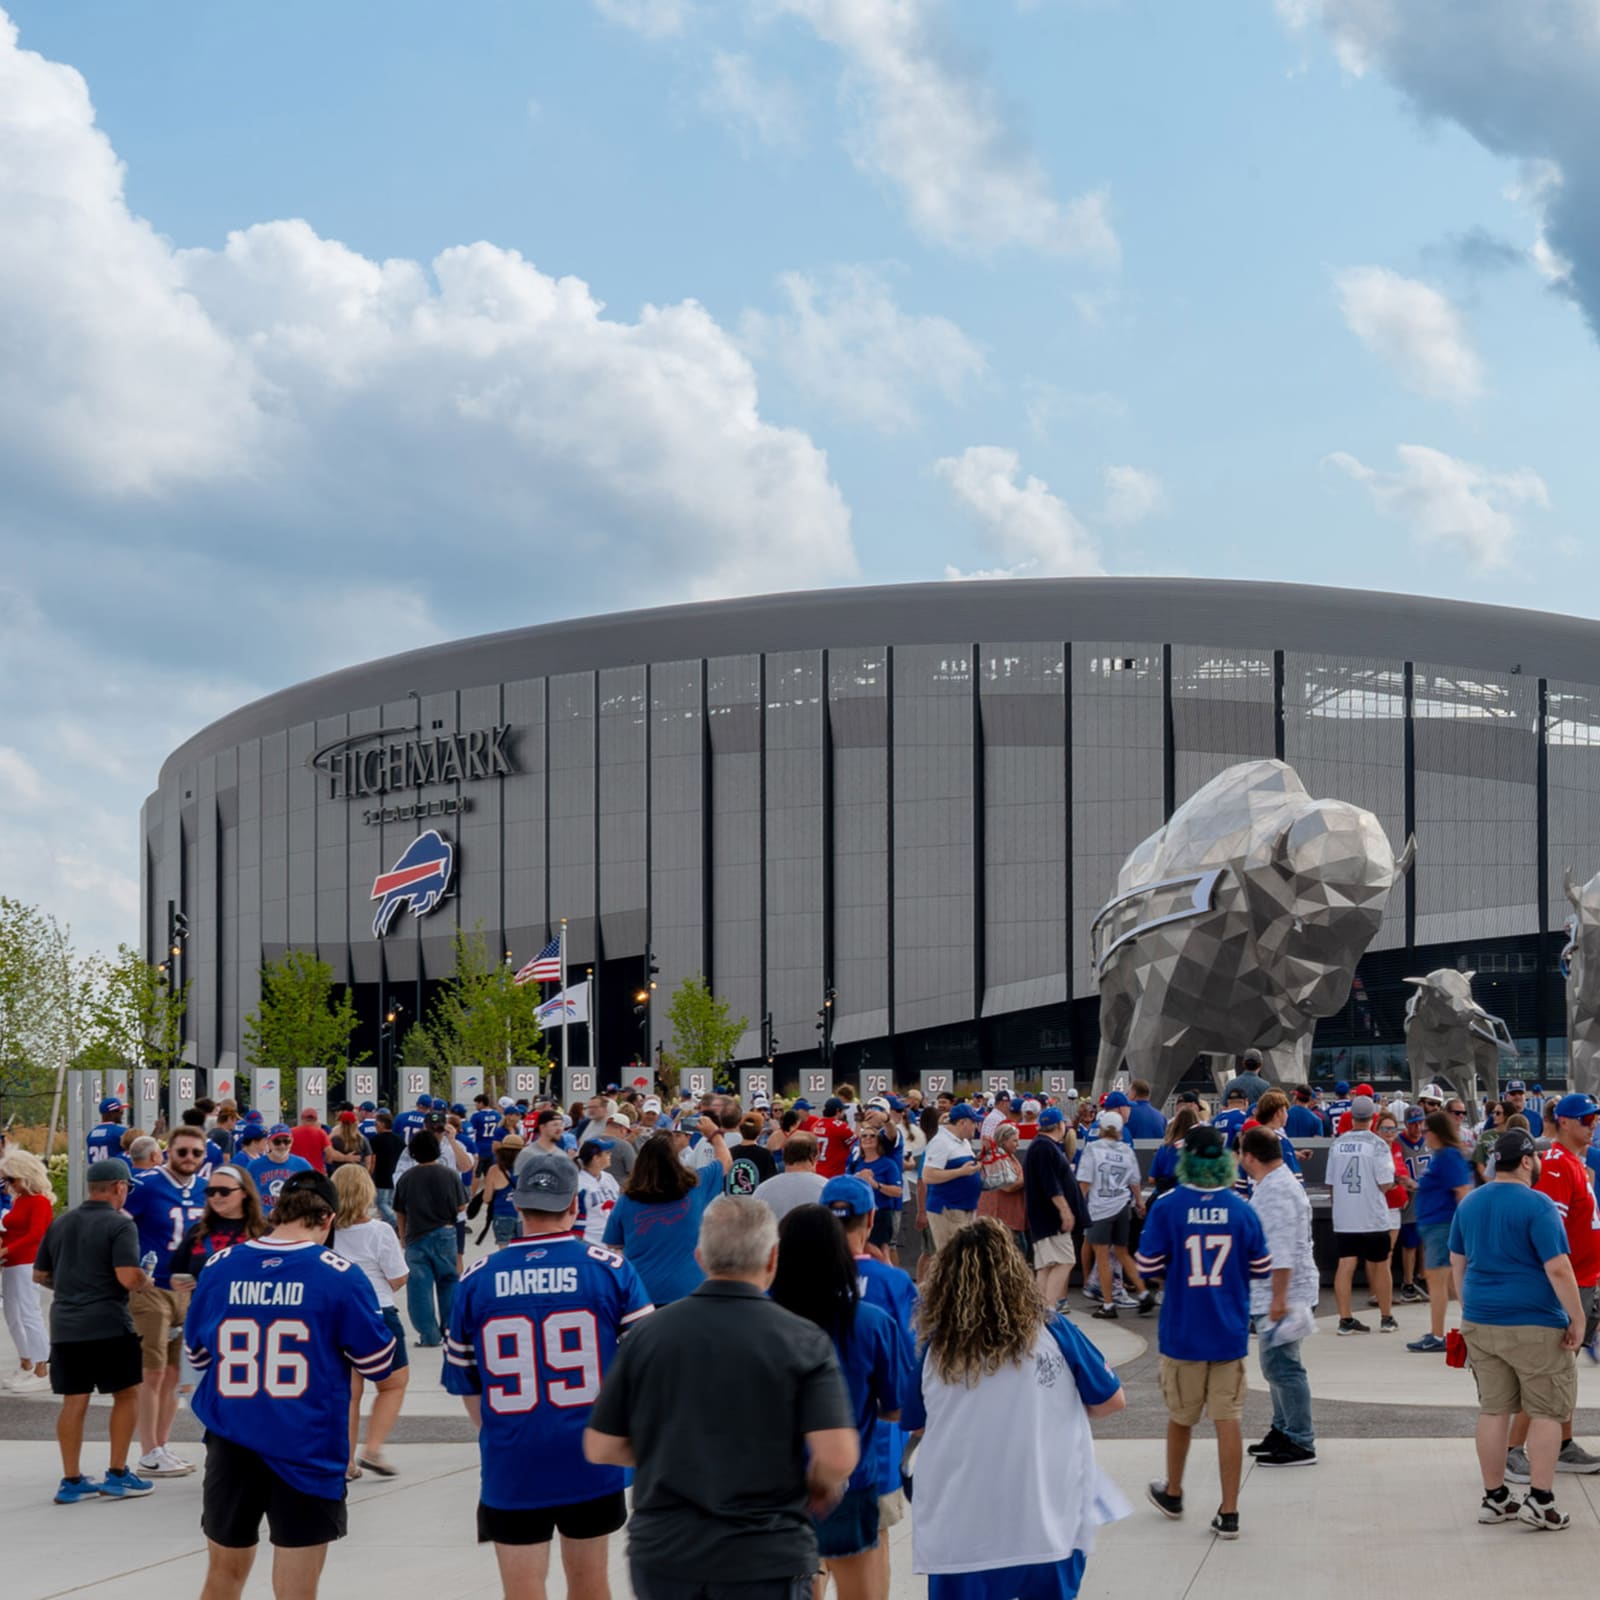
The exterior reads as a continuous grey wrapper of semi-translucent perforated metal panels. This skin encloses a full-circle colonnade that houses concessions and circulation, allowing patrons to move around the entire perimeter without re-entering the seating bowl. Dark grey brick anchors the base, grounding the lighter metal above and providing a plinth that responds to the regional industrial vernacular. The Highmark wordmark appears on each facade.
Inside, the concourse maintains that 360-degree continuity. The seating bowl itself is configured with a steeper pitch than the previous stadium, a move designed to improve sightlines and compress the perceived distance between spectators and players. The canopy overhead is not a closed roof; instead, it provides partial coverage, extending furthest over the sidelines and receding toward the center. This geometry is intended to trap and amplify crowd noise while still offering shelter from wind-driven snow and rain.
Hydronic Infrastructure and Climate Adaptation
Buffalo receives an average of 95 inches of snow each year, much of it lake-effect precipitation that arrives in concentrated bursts. The canopy incorporates a hydronic snow-melt system, a network of heated fluid lines that prevents accumulation on the roof structure and channels meltwater into drainage infrastructure. This approach reduces the risk of ice dams and load-related structural stress, while also protecting the seating areas below from sudden snow slides.
Hydronic systems have precedent in northern European stadium design, notably in venues across Scandinavia where roof snow loads are a design-critical factor. Populous adapted that technology for the specific meteorological profile of western New York, where rapid temperature fluctuations and heavy, wet snow create conditions distinct from the drier cold of interior continental climates.
Precedent and Regional Identity
Populous cited the Rockpile, Buffalo's former outdoor soccer stadium, as a reference point for the new venue's massing and materiality. The Rockpile was demolished decades ago, but it remains part of the city's collective memory as a raw, unadorned structure that prioritized atmosphere over comfort. The new Highmark Stadium reinterprets that ethos through contemporary materials and environmental systems, retaining the open-air character while adding layers of technological mediation.
Artist Blessing Hancock contributed a series of towering stainless steel buffalo sculptures that punctuate the site. These installations reinforce the regional iconography and provide visual anchors at key entry points. The choice of stainless steel echoes the metal cladding of the main structure, creating a material continuity across art and architecture.
The Proximity Problem
Shortly after the venue's opening, ticket holders in certain sections reported obstructed views caused by structural columns and the steeper seating configuration. Populous global director and managing director Jonathan Mallie acknowledged the issue in statements to local media, framing it as an unavoidable consequence of the decision to stack seating more aggressively and bring the upper deck closer to the field.
Mallie noted that every stadium in the world contains some degree of obstruction, and that the design prioritized overall proximity and acoustic presence over eliminating every sightline conflict. The studio's calculus was that a steeper bowl and tighter vertical stacking would create a more intense atmosphere, particularly in the upper tiers, even if it introduced localized visibility compromises.
This trade-off reflects a broader debate in contemporary stadium design. As architects pursue ever-greater crowd density and acoustic performance, they often encounter geometric constraints that make universal sightlines difficult to achieve. The question becomes whether the collective atmospheric gain justifies individual experiential losses, a balance that varies by team culture and fan expectations.
Perforated Skin and Translucency
The semi-translucent perforated metal panels that wrap the exterior serve multiple functions. They provide a degree of wind protection for the colonnade while allowing natural light to filter through, reducing the need for artificial illumination during daytime events. The perforation pattern also permits air movement, preventing the enclosed concourse from becoming stagnant during summer games.
This cladding strategy has become common in recent sports architecture, appearing in projects from Herzog & de Meuron's Allianz Arena to Populous's own work on Tottenham Hotspur Stadium. The Buffalo application is notable for its climate context: the perforations must be sized to manage snow infiltration while still delivering the desired translucency and ventilation. The grey tone was selected to harmonize with the overcast skies typical of the region, creating a visual continuity between building and atmosphere.
Canopy Geometry and Acoustic Tuning
The canopy's undulating profile is not merely formal. By dipping lower over the sidelines, the structure reflects sound waves back into the seating bowl, concentrating crowd noise and making the venue louder for the same number of spectators. This acoustic tuning is a core element of home-field advantage in American football, where sustained crowd noise can disrupt opposing teams' communication.
The open center of the canopy prevents the venue from becoming a fully enclosed volume, which would require mechanical ventilation and fundamentally alter the character of the space. Populous opted to preserve the open-air tradition of the original Highmark Stadium while incrementally improving protection and acoustic performance. The result is a hybrid condition: neither fully exposed nor fully enclosed, calibrated to Buffalo's specific climate and fan culture.
Construction Timeline and Site Constraints
The project required three years from groundbreaking to opening, a timeline shaped by the need to maintain operations at the adjacent old stadium while the new structure rose. Site logistics were complicated by the proximity of the two venues and the need to coordinate construction activity with the NFL schedule. The old Highmark Stadium remained in use until the new facility was complete, meaning that phased demolition and site transfer will follow the current season.
The decision to build on an adjacent parcel rather than demolish and rebuild on the same footprint allowed the team to avoid temporary relocation, a significant logistical and financial advantage. It also preserved continuity for fans and sponsors during the transition period. However, it required careful coordination of utilities, access roads, and parking infrastructure to serve both sites simultaneously.
Materiality and Regional Architecture
The use of dark grey brick at the base and perforated metal above engages with Buffalo's industrial heritage without resorting to literal historicism. The city's grain elevators, rail infrastructure, and early-twentieth-century manufacturing buildings established a tectonic language of exposed structure, utilitarian materials, and minimal ornamentation. Populous translated that language into a contemporary stadium context, using perforation and translucency to lighten the mass while retaining the material honesty of the precedents.
The stainless steel buffalo sculptures by Hancock extend this material palette into the realm of public art, creating moments of scale and reflection that contrast with the matte grey of the cladding. The reflective quality of the stainless steel captures changing light conditions, animating the entry sequence and reinforcing the connection between architecture, landscape, and regional identity.
Forward Considerations
The debate over obstructed views will likely shape how Populous and other stadium architects approach bowl geometry in future projects. The drive for proximity and acoustic intensity must be balanced against the expectation of unobstructed sightlines, particularly in premium seating areas where ticket prices reflect assumptions about viewing quality. Digital modeling tools allow architects to predict sightline conflicts with precision, but the final decision remains a value judgment about which experiential qualities to prioritize.
Highmark Stadium also raises questions about the long-term viability of open-air venues in climates with increasingly volatile weather patterns. While the hydronic snow-melt system addresses current conditions, future winters may bring precipitation levels or temperature extremes that challenge even advanced environmental systems. The canopy provides a framework for potential future enclosure, should the team or the league decide that full climate control is necessary, but for now the venue remains committed to the open-air tradition that defines Buffalo football culture.
Save this story. A free account keeps your reading list and the 07:00 email in one place.
CREATE FREE ACCOUNT →SIGN IN