A Civic Emblem in Aluminium
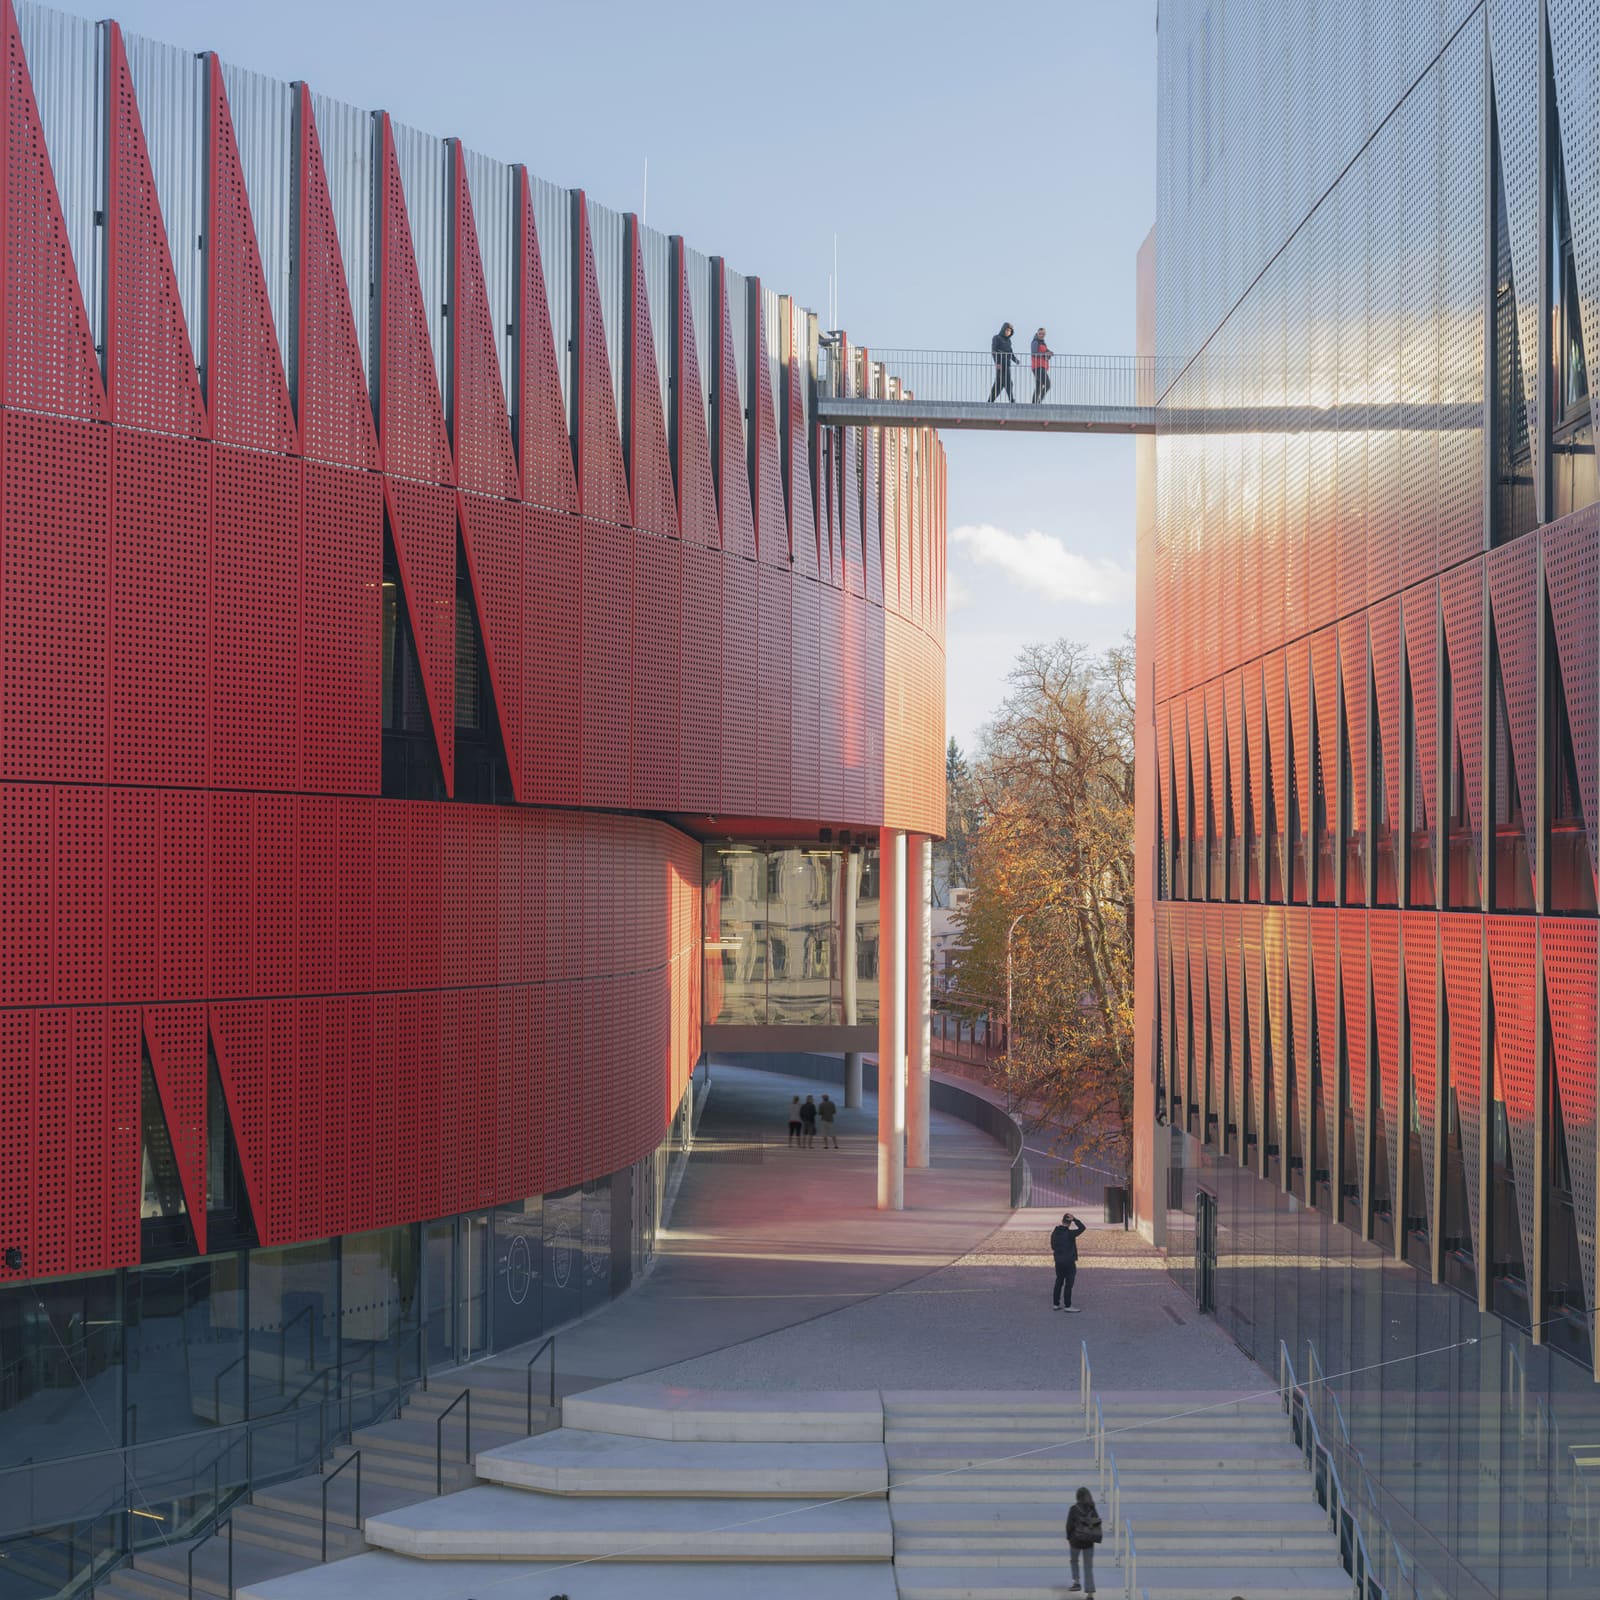
The question facing any architect tasked with designing a large-scale public venue is whether the building should assert itself as an icon or recede into the urban fabric. Chybik + Kristof's Jihlava Municipal Arena, completed this year in the Czech Republic, argues for a third path: becoming legible as civic infrastructure through deliberate symbolic encoding. The 5,650-seat complex, designed as the home for a local ice hockey team, wraps its perimeter in a bright red aluminium facade, its surface articulated by a continuous sawtooth profile that residents have likened to the spines of a hedgehog, an animal that appears on the city's heraldic crest.
This is not ornament for its own sake. The colour references both the municipality's historic heraldry and the hockey club's identity, while the angular rhythm of the facade establishes a tectonic language that reads as both protective and porous. Ondrej Chybik, co-founding partner of the studio, has described the project as conceived to feel approachable while meeting the technical demands of a large venue. The result is a building that operates simultaneously as urban marker and everyday infrastructure.
Programme as Urban Extension
Jihlava Municipal Arena emerged from a competition brief that called for a replacement to an outdated ice rink, with an explicit requirement for better integration with the city centre. Rather than treat the brief as a call for a hermetic sports box, Chybik + Kristof positioned the building as an extension of the surrounding public realm. The design incorporates retractable seating systems that allow capacity to flex from 5,650 for hockey matches to over 7,400 for concerts and conferences, acknowledging that a venue of this scale must justify its footprint through programmatic versatility.
What distinguishes the project is its insistence on permeability. An overhanging roof section creates an arcade along one edge of the building, while an amphitheatre-like staircase mediates between the arena and adjacent structures. A circulation loop, fully accessible to wheelchair users, wraps the interior seating bowl. These moves resist the tendency of sports venues to become isolated objects, instead stitching the building into the pedestrian network.
Materiality and the Roofscape
The arena's structural logic is straightforward: red-pigmented concrete for the seating stands, paired with steel roof trusses that span the central volume. The facade system, however, introduces a layer of complexity. The sawtooth profile is realised in aluminium panels, their finish calibrated to hold colour intensity across varying light conditions. This is a material choice informed by durability and maintenance concerns, but also by the need for the building to maintain visual coherence when read from a distance.
At roof level, the project incorporates a 230-metre running track, open to the public and functioning as an elevated viewing platform. This gesture recalls precedents such as MVRDV's rooftop interventions or the accessible roof of the Copenhagen Opera House, where the building's fifth facade is activated as public space. In Jihlava, the track reinforces the argument that the arena is civic infrastructure first and event venue second.
Interior Systems and Custom Fabrication
Inside, the project employs a series of bespoke elements developed in collaboration with Czech manufacturers. Folding seats, engineered with Kovostal, are designed to double as acoustic treatment, their perforated surfaces absorbing sound during performances. Triangular light fixtures, embedded in the concrete structure, were fabricated by Bomma, a glassworks known for its technical precision. Five additional light installations, created by Tech-fabrika, punctuate the circulation spaces.
The wayfinding system, developed by graphic designer Lukáš Kijonka, introduces a custom typeface that echoes the sawtooth rhythm of the exterior. This level of graphic coordination, extending from signage to interior detailing, suggests an understanding that legibility in a building of this scale depends on coherent visual systems, not just intuitive planning.
Auxiliary Structures and Adaptive Reuse
Flanking the main arena, Chybik + Kristof designed three auxiliary buildings to house training facilities, operational support, and commercial programmes. Two of these structures repurpose existing buildings on the site, while a third takes the form of a six-storey silver cube containing a fan shop, restaurant, hotel, gym, and sports hall. The decision to retain and adapt existing structures rather than demolish and rebuild reflects a pragmatic approach to sustainability, one that prioritises embodied carbon reduction over formal consistency.
The silver cube, clad in a contrasting metallic finish, establishes a visual counterpoint to the red arena. This tonal shift is deliberate, marking the auxiliary programme as distinct from the primary venue while maintaining material coherence through the use of metal cladding systems.
Precedent and Typology
Jihlava Municipal Arena sits within a lineage of European sports venues that have sought to integrate with urban centres rather than retreat to peripheral sites. David Chipperfield Architects' Milano Santagiulia Ice Hockey Arena, designed for the 2026 Winter Olympics, similarly negotiates the tension between the technical requirements of ice sports and the spatial expectations of a city building. Both projects resist the North American model of the suburban sports complex, instead treating the arena as a component of dense urban tissue.
What Chybik + Kristof add to this conversation is an attention to regional symbolism that avoids pastiche. The hedgehog motif, rendered through the abstraction of the sawtooth profile, functions as a mnemonic device without resorting to literal representation. This approach, where heraldic symbols are translated into tectonic systems, offers a model for how contemporary architecture can engage with local identity without collapsing into nostalgia.
Public Life Beyond Event Days
The test of any large-scale public building is whether it remains activated when not hosting its primary programme. Jihlava Municipal Arena attempts to meet this challenge through the rooftop running track, the arcade, and the amphitheatre staircase, all of which are accessible regardless of whether an event is scheduled. David Beke, a city councillor, has noted that residents have formed a strong connection with the building, a claim supported by the daily use of these public spaces.
This is architecture that understands its role as infrastructure, not monument. The arena does not demand to be photographed from a single heroic angle; instead, it offers multiple points of engagement, from the street-level arcade to the elevated running track. It is a building designed to accumulate meaning through use, rather than announce itself through formal novelty.
A Regional Model
Chybik + Kristof, founded in 2010, have built a practice around projects that negotiate between regional specificity and contemporary spatial logics. Their recent work includes proposals for a preschool in northern India and a red-concrete tower in Tirana, each responding to distinct cultural and climatic contexts. Jihlava Municipal Arena extends this trajectory, demonstrating that even a building type as technically constrained as an ice hockey venue can serve as a site for exploring how architecture encodes civic identity.
The project's success will ultimately be measured not by its formal innovation, but by its capacity to support the everyday rhythms of the city. If the rooftop track remains in use, if the arcade becomes a habitual shortcut, if the building is claimed by residents as a piece of shared infrastructure, then the architecture will have fulfilled its brief. That is the real test of a public building: whether it becomes indispensable to the life of the city.
Save this story. A free account keeps your reading list and the 07:00 email in one place.
CREATE FREE ACCOUNT →SIGN IN