The Site as Protagonist
There are urban sites that carry such weight - historical, infrastructural, symbolic - that the architecture placed upon them must answer not just to programme but to legacy. Temple Quarter Enterprise Campus occupies one such site: a long-abandoned Royal Mail sorting office adjacent to Brunel's Grade I-listed Temple Meads station in Bristol. For decades the parcel of land sat derelict, a gap in the urban fabric at one of the city's most visible thresholds. Feilden Clegg Bradley Studios, working with the University of Bristol, has closed that gap with a 38,500-square-metre complex that merges learning, research, and civic infrastructure into a single architectural proposition.
Completed in 2026, the project does more than house academic functions. It redefines what a university campus can mean when situated at the edge of a historic transport node, where industrial heritage and contemporary urban ambition collide. The design team, led by Mike Keys, Alan Keane, and Carl Woodcroft, approached the site not as a tabula rasa but as a palimpsest - traces of Brunel's engineering, the rhythms of postal logistics, the scarred topography of post-industrial neglect. The campus engages these layers rather than erasing them.
Massing and Urban Legibility
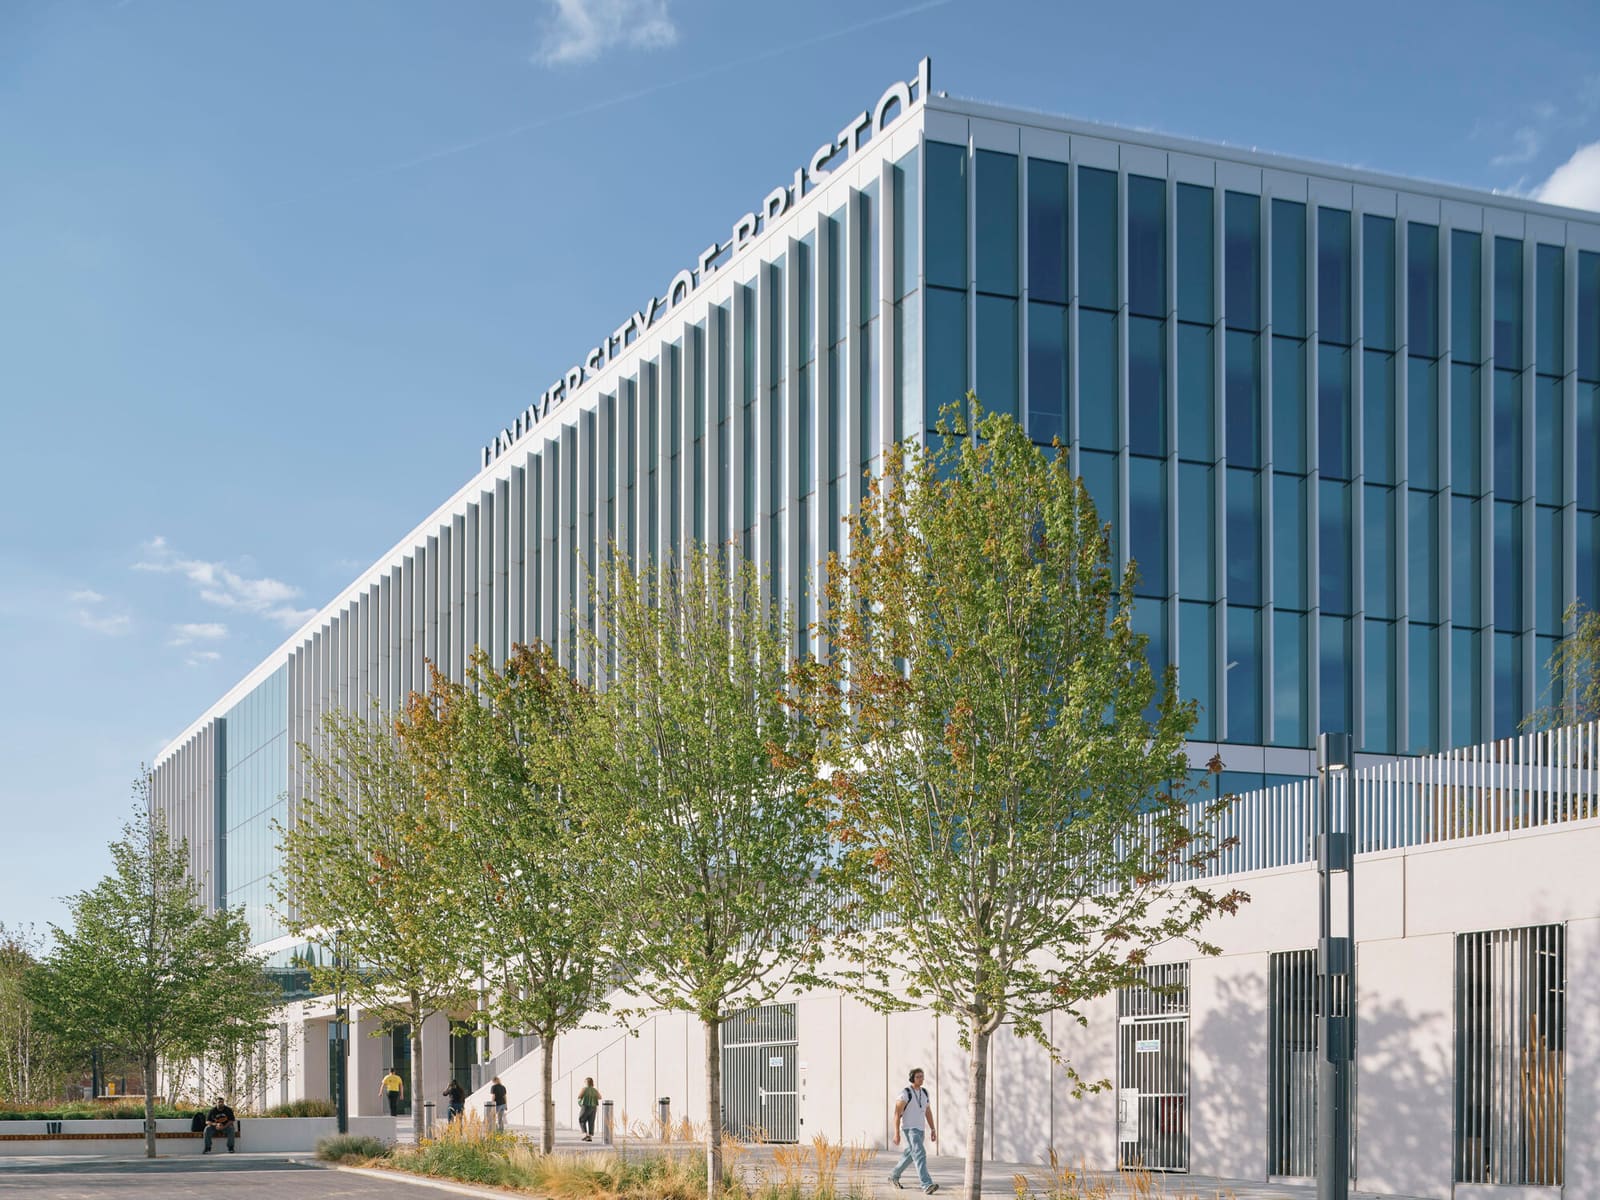
At World Archi Design, we've observed a recurring tension in campus projects of this scale: the temptation to turn inward, to privilege internal circulation and programmatic efficiency over dialogue with the street. Temple Quarter resists that impulse. The massing strategy is deliberately porous, organised around a series of courtyards and public routes that extend the city's pedestrian grain into the site. The building volumes step down towards the railway, acknowledging the datum of the historic station while asserting a contemporary silhouette against the skyline.
The facade treatment reinforces this civic legibility. Precast concrete panels alternate with glazed curtain walls, a tectonic rhythm that reads both as institutional solidity and as transparency. The concrete - supplied by Creagh Concrete and Techrete - carries a subtle texture, avoiding the monolithic blankness that can make large educational buildings feel fortified. The fenestration pattern is regular but not monotonous; vertical emphasis in certain bays recalls the proportions of Victorian railway sheds without pastiche.
This is not historicism. It is contextual intelligence. The architects have calibrated the building's materiality to sit comfortably within a district where engineering infrastructure and civic architecture have long shared visual vocabulary. The result is a project that feels neither deferential nor aggressive, a rare equilibrium in adaptive urban sites.
Programme and Spatial Organisation
The campus houses teaching spaces, research laboratories, and facilities designed to foster collaboration between the university and industry partners. The programmatic brief called for flexibility - spaces that could accommodate shifting research agendas, evolving pedagogical models, and external partnerships. Feilden Clegg Bradley Studios responded with a structural grid and services strategy that permits internal reconfiguration without wholesale demolition. Structural engineering by Buro Happold employs a post-tensioned concrete frame, minimising column spacing and maximising clear spans.
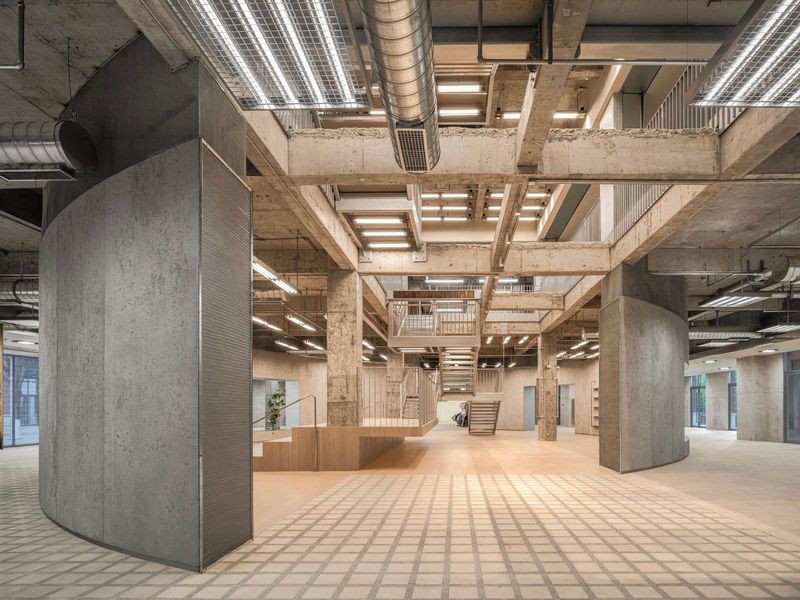
Circulation is legible and unhierarchical. A central atrium, naturally lit from above, organises vertical movement and doubles as informal gathering space. Staircases are wide and generously proportioned, encouraging chance encounter - an increasingly rare commodity in campus design, where efficiency metrics often compress circulation to the minimum. The flooring, specified from Interface, uses modular carpet tiles that allow for phased replacement and reconfiguration, a pragmatic choice that also reduces lifecycle waste.
Laboratories occupy the upper floors, where vibration from rail traffic is less pronounced. Teaching spaces and collaborative zones cluster at lower levels, opening onto landscaped courtyards designed by Grant Associates. The landscape strategy employs native planting and permeable paving to manage surface water runoff - a necessity given the site's proximity to the River Avon and Bristol's increasing vulnerability to flood events. Rain gardens and bioswales are integrated into the public realm, making infrastructure legible rather than concealed.
Precedent and Lineage
Temple Quarter invites comparison with other campus projects that seek to knit institutional functions into dense urban contexts. One thinks of Grafton Architects' work at the Università Bocconi in Milan, where massing is similarly fragmented to maintain street-level permeability, or Herzog & de Meuron's Forum building at the University of Zurich, which uses a central void to organise diverse programmes. Feilden Clegg Bradley Studios has long pursued this line of enquiry - their earlier projects, including the Sibson Building at the University of Kent, demonstrate a consistent interest in the courtyard as an organising device.
What distinguishes Temple Quarter is its scale and its public ambition. This is not a building conceived solely for university users. Ground-floor spaces are programmed for public events, exhibitions, and community engagement. The building is designed to be permeable after hours, a civic resource rather than a gated enclave. In an era when universities are often critiqued for their insularity - both intellectual and spatial - this openness is noteworthy.
Material Honesty and Environmental Performance
The material palette is restrained and honest. Exposed concrete soffits in circulation zones reveal the building's structural logic. Steelwork by Elland Steel is left visible in certain interiors, a nod to the industrial heritage of the district and a practical strategy for reducing embodied carbon - paint and finish layers are energy-intensive. Cladding panels employ Sika sealants and Eurobond rainscreen systems, specified for longevity and low maintenance.
Environmental performance was a core design driver. The building targets BREEAM Excellent certification, with passive ventilation strategies employed wherever programme permits. High-performance glazing reduces solar gain while maximising daylight penetration. Photovoltaic arrays on the roof contribute to on-site energy generation, though the building remains grid-connected. Mechanical systems, installed by NG Bailey, use variable-speed drives and heat recovery to minimise operational energy.
Lifecycle carbon was scrutinised during material selection. Concrete mixes incorporate ground granulated blast-furnace slag, reducing the clinker content and associated emissions. Timber is FSC-certified. The approach is methodical rather than gestural - no single headline-grabbing technology, but a cumulative reduction achieved through rigorous specification.
The Station as Datum
Brunel's Temple Meads, completed in 1840, remains one of Britain's most significant railway structures. Its hammer-beam roof and gothic detailing established a vocabulary for Victorian transport architecture. The new campus does not mimic that vocabulary, but it acknowledges the station as a datum - both physical and symbolic. Sightlines from the campus frame views of the historic trainshed; the public realm strategy extends pedestrian routes between the station forecourt and the new building, stitching together what had been fractured urban territory.
This relationship between old and new infrastructure is the project's most compelling gesture. At a moment when many cities are grappling with the legacy of post-industrial sites adjacent to historic cores, Temple Quarter offers a model: neither preservation-in-amber nor erasure, but a layered coexistence. The campus does not compete with Brunel's station for attention; it defers, contextually, while asserting its own architectural identity.
A Civic Threshold
Urban gateways are difficult to design well. They must signal arrival, orient the visitor, and mediate between scales - the speed of vehicular movement, the tempo of pedestrian experience. Temple Quarter succeeds because it resists the monumental. There is no grand portico, no symbolic arch. Instead, the building dissolves into a series of smaller-scale thresholds: courtyards, colonnades, landscaped edges. Arrival is gradual, not staged.
This modesty is strategic. The architects understood that a gateway in a post-industrial district cannot rely on classical rhetoric. It must earn its civic status through use, through permeability, through the quality of the spaces it offers to the public. Temple Quarter does this. It is a building that invites inhabitation rather than demanding admiration - a distinction worth preserving in an era of architectural spectacle.
Forward Implications
The project signals a broader shift in how universities conceive their physical presence in cities. As higher education institutions face fiscal pressure and public scrutiny, campus projects that double as civic infrastructure become strategically valuable. Temple Quarter is not just a teaching and research facility; it is a bet on urban regeneration, on the university as an anchor tenant capable of catalysing wider investment in a neglected district.
Whether that bet pays off depends on factors beyond architecture - local governance, transport connectivity, the city's ability to attract and retain talent. But the building has created the spatial conditions for that transformation. It has turned a void into a place, a derelict site into a threshold. That is no small achievement.
Save this story. A free account keeps your reading list and the 07:00 email in one place.
CREATE FREE ACCOUNT →SIGN IN