

The Problem of Context
When a site itself is a monument, every line you draw becomes a negotiation. Sarlat-la-Canéda in southwestern France is a UNESCO World Heritage town defined by its golden limestone maze, narrow medieval passages, and ochre-hued façades that have weathered centuries. It is not a place that welcomes loud gestures. The question for Dominique Coulon & associés, then, was not whether to build a modern civic facility but how to anchor it without diminishing what already stands.
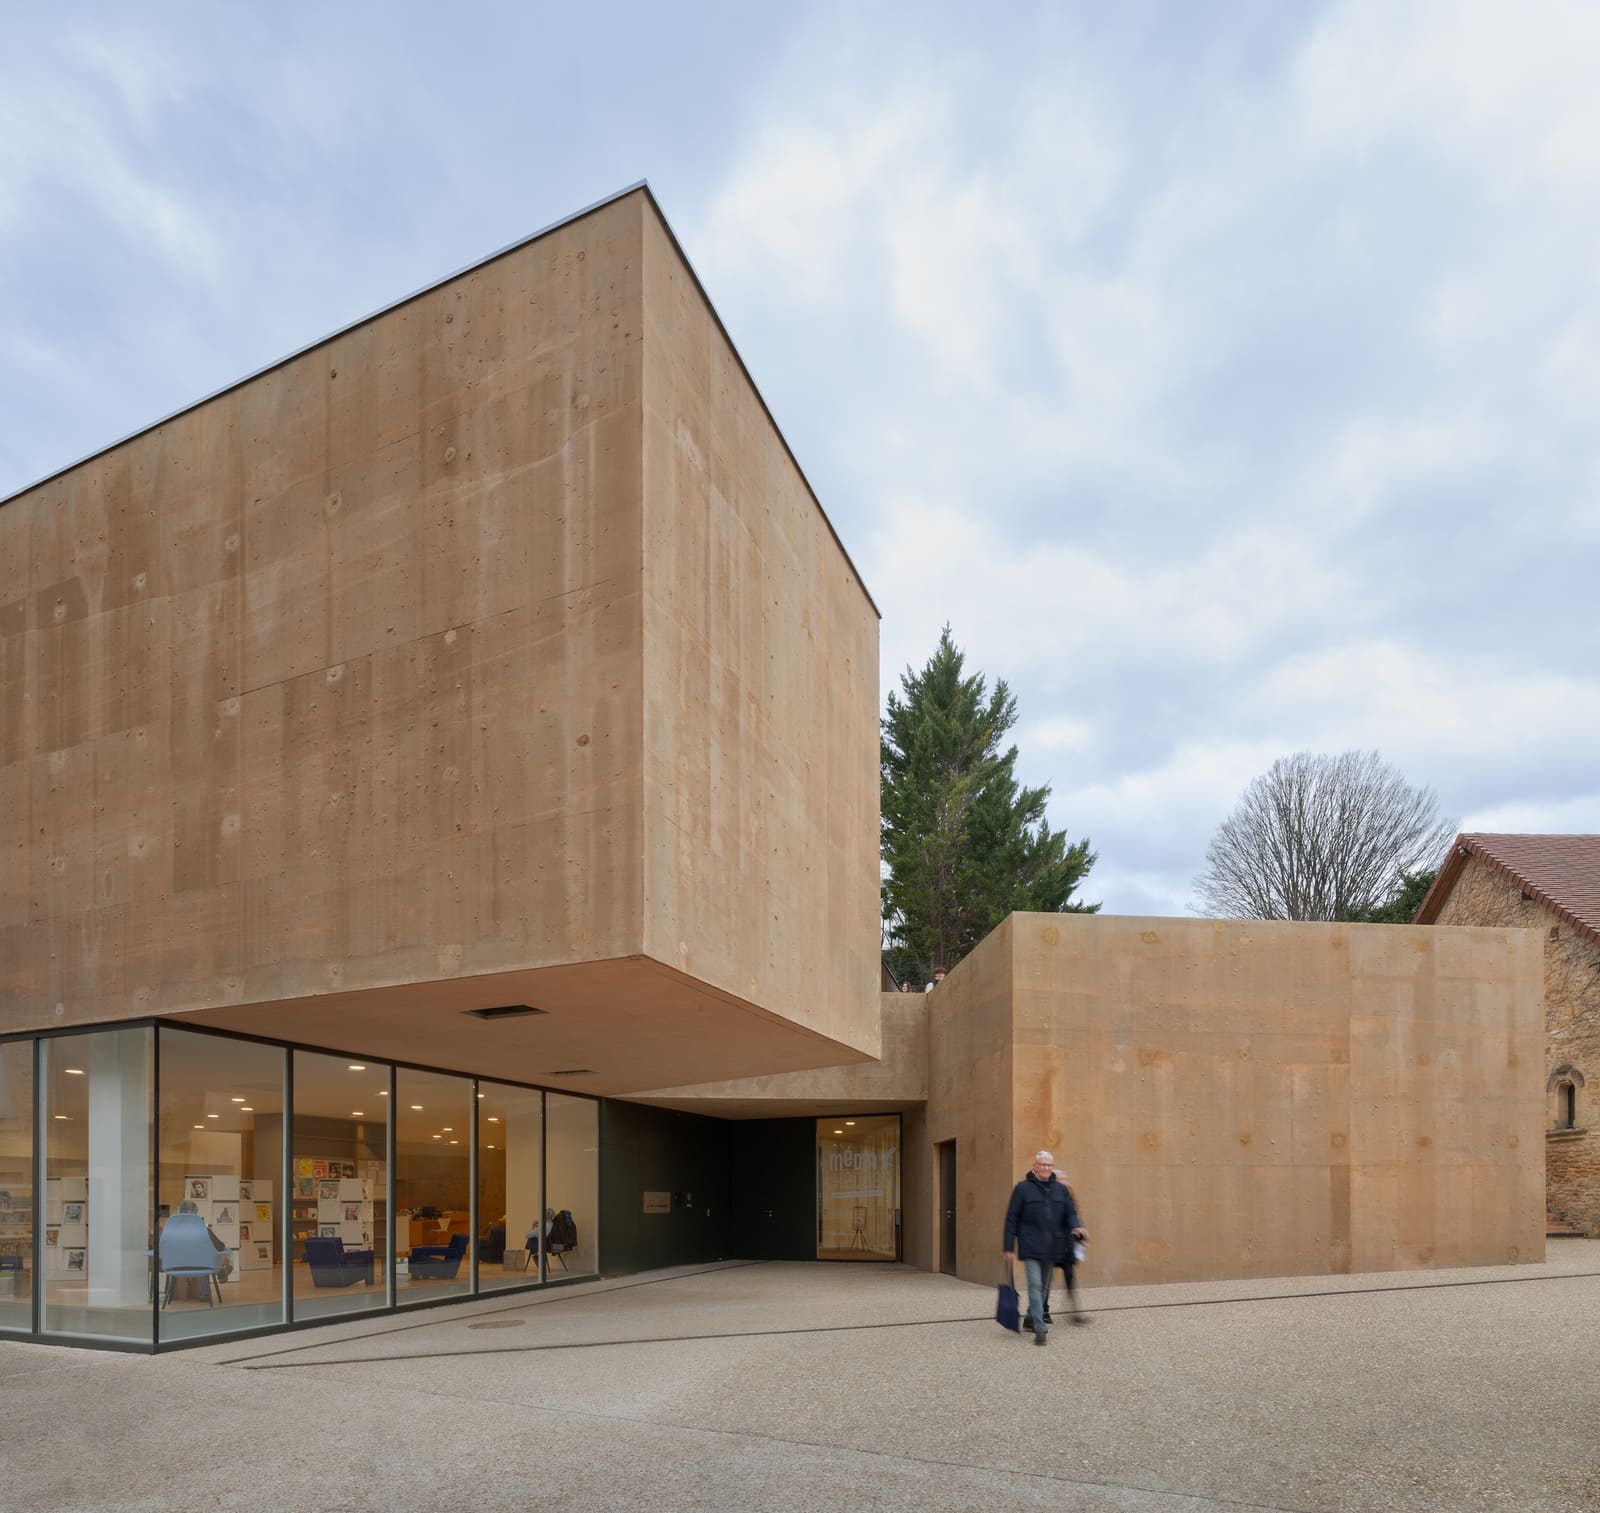
The answer lies partly in what was already there: an ochre cliff that rises behind the site like a geological backdrop. Rather than treat the cliff as an obstacle or scenic element to frame, the Paris-based studio used it as structural counterpoint. The media library and music school, completed in 2025, occupy 1,442 square meters and press into the hillside, reading less as freestanding pavilions and more as carved volumes that emerge from the rock itself.
This approach echoes adaptive strategies we have seen in other UNESCO-protected contexts, from Peter Zumthor's thermal baths in Vals, where the building is literally cut into Alpine strata, to RCR Arquitectes' Bell-Lloc Winery, which burrows into Catalan earth. But where those projects embrace withdrawal and camouflage, Coulon's design maintains a visible, albeit restrained, presence on the street.
Material Restraint and Urban Continuity
The building's exterior palette responds directly to Sarlat's dominant material language. The façades are clad in warm, muted tones that align with the ochre stone prevalent throughout the town. This is not mimicry but calibration: the new structure does not attempt to replicate medieval masonry but instead establishes a tonal kinship with it. The result is a building that sits comfortably within the town's chromatic field without pretending to be something it is not.
Fenestration is deliberate and minimal. Large openings are positioned to frame views of the medieval roofscape and the cliff, while smaller apertures punctuate the street-facing elevations. The rhythm avoids the regularized grid typical of institutional buildings, opting instead for a composition that feels more episodic, more responsive to interior program and exterior context.
The use of restrained detailing and limited material variety is consistent with Coulon's broader body of work. At the Simone Veil Group of Schools in Colombes, for instance, the studio employed bold color fields but grounded them in simple, tectonic clarity. Here, color is subdued, but the same tectonic discipline applies: each material junction is crisp, each surface reads as a plane rather than a decorated skin.
Programmatic Layering and Acoustic Separation
The dual program of media library and music school presents a classic adjacency challenge: one requires quiet concentration, the other tolerates and even produces sound. Coulon's solution involves vertical and horizontal zoning. The music school occupies portions of the building where acoustic isolation is paramount, with practice rooms and ensemble spaces buffered by circulation zones and service cores. The media library, meanwhile, extends into more open, light-filled volumes that connect visually to the town and the cliff.
Acoustics were handled by ESP-DB Silence, a firm known for nuanced sound control in mixed-use cultural buildings. The design employs mass and separation rather than solely relying on absorptive finishes. Thick walls, staggered floor plates, and careful placement of mechanical systems all contribute to a building that can house both a string quartet rehearsal and a reading room without conflict.
Inside, the spatial sequence is more fluid than the exterior suggests. Circulation is not strictly linear but branching, with staircases and ramps that offer glimpses between levels and programs. This verticality is not theatrical in the way that, say, OMA's Seattle Central Library is theatrical, but it does create moments of unexpected connection, particularly where the building opens toward the cliff face.
The Cliff as Architectural Element
The ochre cliff is not backdrop; it is co-author. By orienting key interior spaces toward the rock, Coulon transforms geology into architecture. In the main reading hall, a large glazed opening frames the cliff's textured surface, bringing its striations, weathering, and vegetal intrusions into the building's experiential field. The effect is neither picturesque nor purely functional. Instead, it grounds the library in its specific site, making the act of reading or listening inseparable from the place itself.
This strategy recalls Carlo Scarpa's use of the Castelvecchio's medieval walls as both ruin and active participant in his 1956 renovation, or more recently, Miller & Maranta's extension of the Kunstmuseum Basel, where old masonry and new concrete are held in close, unresolved dialogue. In each case, the historic element is not preserved at a distance but brought into direct contact with contemporary intervention.
The cliff also serves a practical role. It acts as thermal mass, moderating interior temperatures and reducing the building's reliance on mechanical conditioning. In summer, the rock remains cool; in winter, it retains warmth. This passive environmental strategy is subtle but significant, particularly in a UNESCO context where sustainability goals must be achieved without visible technological apparatus.
Urban Insertion and Public Threshold
Sarlat is a town of thresholds: covered passageways, arched gates, courtyards that open suddenly from tight lanes. Coulon's design respects this spatial grammar. The entrance to the media library is not announced by a grand plaza or monumental stair but by a modest recess that invites approach without fanfare. Once inside, the building opens incrementally, revealing its full spatial complexity only through movement.
This restraint is deliberate. In a town where every building has historical weight, a new civic structure cannot afford to dominate. Instead, it must earn its place through careful negotiation with scale, material, and urban rhythm. The media library does this by being simultaneously present and deferential, a balance that is harder to achieve than either bold contrast or slavish replication.
The redesign of the adjacent music school, which predates the media library but was integrated into the overall project, follows similar principles. Existing structures were retained where possible, with selective interventions that improve acoustic performance, daylighting, and accessibility. The result is a campus that feels coherent but not uniform, where old and new coexist without erasure.
Precedent and Position
At World Archi Design, we have been tracking the evolving discourse around contemporary intervention in historic contexts. The dominant model for decades was Scarpa's: visible contrast, honest materials, respectful distance. More recently, a counter-tendency has emerged, one that favors integration over distinction, continuity over rupture. Coulon's Sarlat project occupies a middle ground. It does not hide, but neither does it shout. It acknowledges the town's material and spatial logic without surrendering its own contemporaneity.
This position is increasingly relevant as UNESCO sites and other protected urban fabrics confront the need for new infrastructure. The question is no longer whether to build but how to build in ways that honor historical character while meeting present demands. Coulon's media library offers one answer: use the site's inherent qualities, material and geological, as generative constraints. Let the cliff, the ochre stone, the narrow streets, the medieval rooflines shape the building's form and presence. The result is not a monument but a civic room, carved carefully into a town that has been carving itself for centuries.
Reflection on Civic Architecture in Protected Contexts
The Sarlat media library raises broader questions about the role of contemporary civic architecture in historically dense environments. Can a building be both modern and contextual without resorting to pastiche? Can it serve public needs without overwhelming the urban fabric that gives it meaning? Coulon's project suggests that the answer lies not in stylistic choices but in spatial and material discipline.
The building does not attempt to be invisible, nor does it seek to be a landmark. Instead, it occupies a carefully calibrated middle zone, one where contemporary form and historical context are held in productive tension. This is not easy work. It requires deep understanding of site, material, and urban morphology. It requires restraint, precision, and a willingness to let the site speak as loudly as the building.
As more historic towns grapple with the need for cultural infrastructure, libraries, performance spaces, and schools that serve contemporary populations, the Sarlat project offers a useful model. It demonstrates that modernity and heritage need not be opposites, that a building can be of its time while remaining deeply of its place. The cliff, after all, has been there for millennia. The medieval town for centuries. The new library, if it is successful, will find its own duration, not by imitating what came before but by responding to it with clarity, care, and conviction.
Save this story. A free account keeps your reading list and the 07:00 email in one place.
CREATE FREE ACCOUNT →SIGN IN


