A Question of Weight
Stadiums have long been exercises in structural bravado, monuments that announce civic ambition through sheer tonnage. By the mid-2000s, China's new-town boom had spawned a generation of arenas that doubled down on this logic, deploying steel by the thousands of metric tons to achieve iconic silhouettes. Hangzhou Sports Center, completed in 2019 after nearly a decade of planning and construction, asked a different question: what if monumental presence didn't require monumental mass?
The 80,000-seat venue sits on the Qianjiang River in Qianjiang Century City, a district that existed mostly as aspiration when NBBJ first broke ground. The brief called for an anchor, something with national scale but local resonance. The studio's response was a stadium crowned by folded panels that evoke a lotus flower, a form native to the region's waterways and cultural memory. More significantly, the structure achieved its scale while consuming roughly one-third the steel of Beijing National Stadium, the Herzog & de Meuron-designed venue that had set the template for China's stadium ambitions.
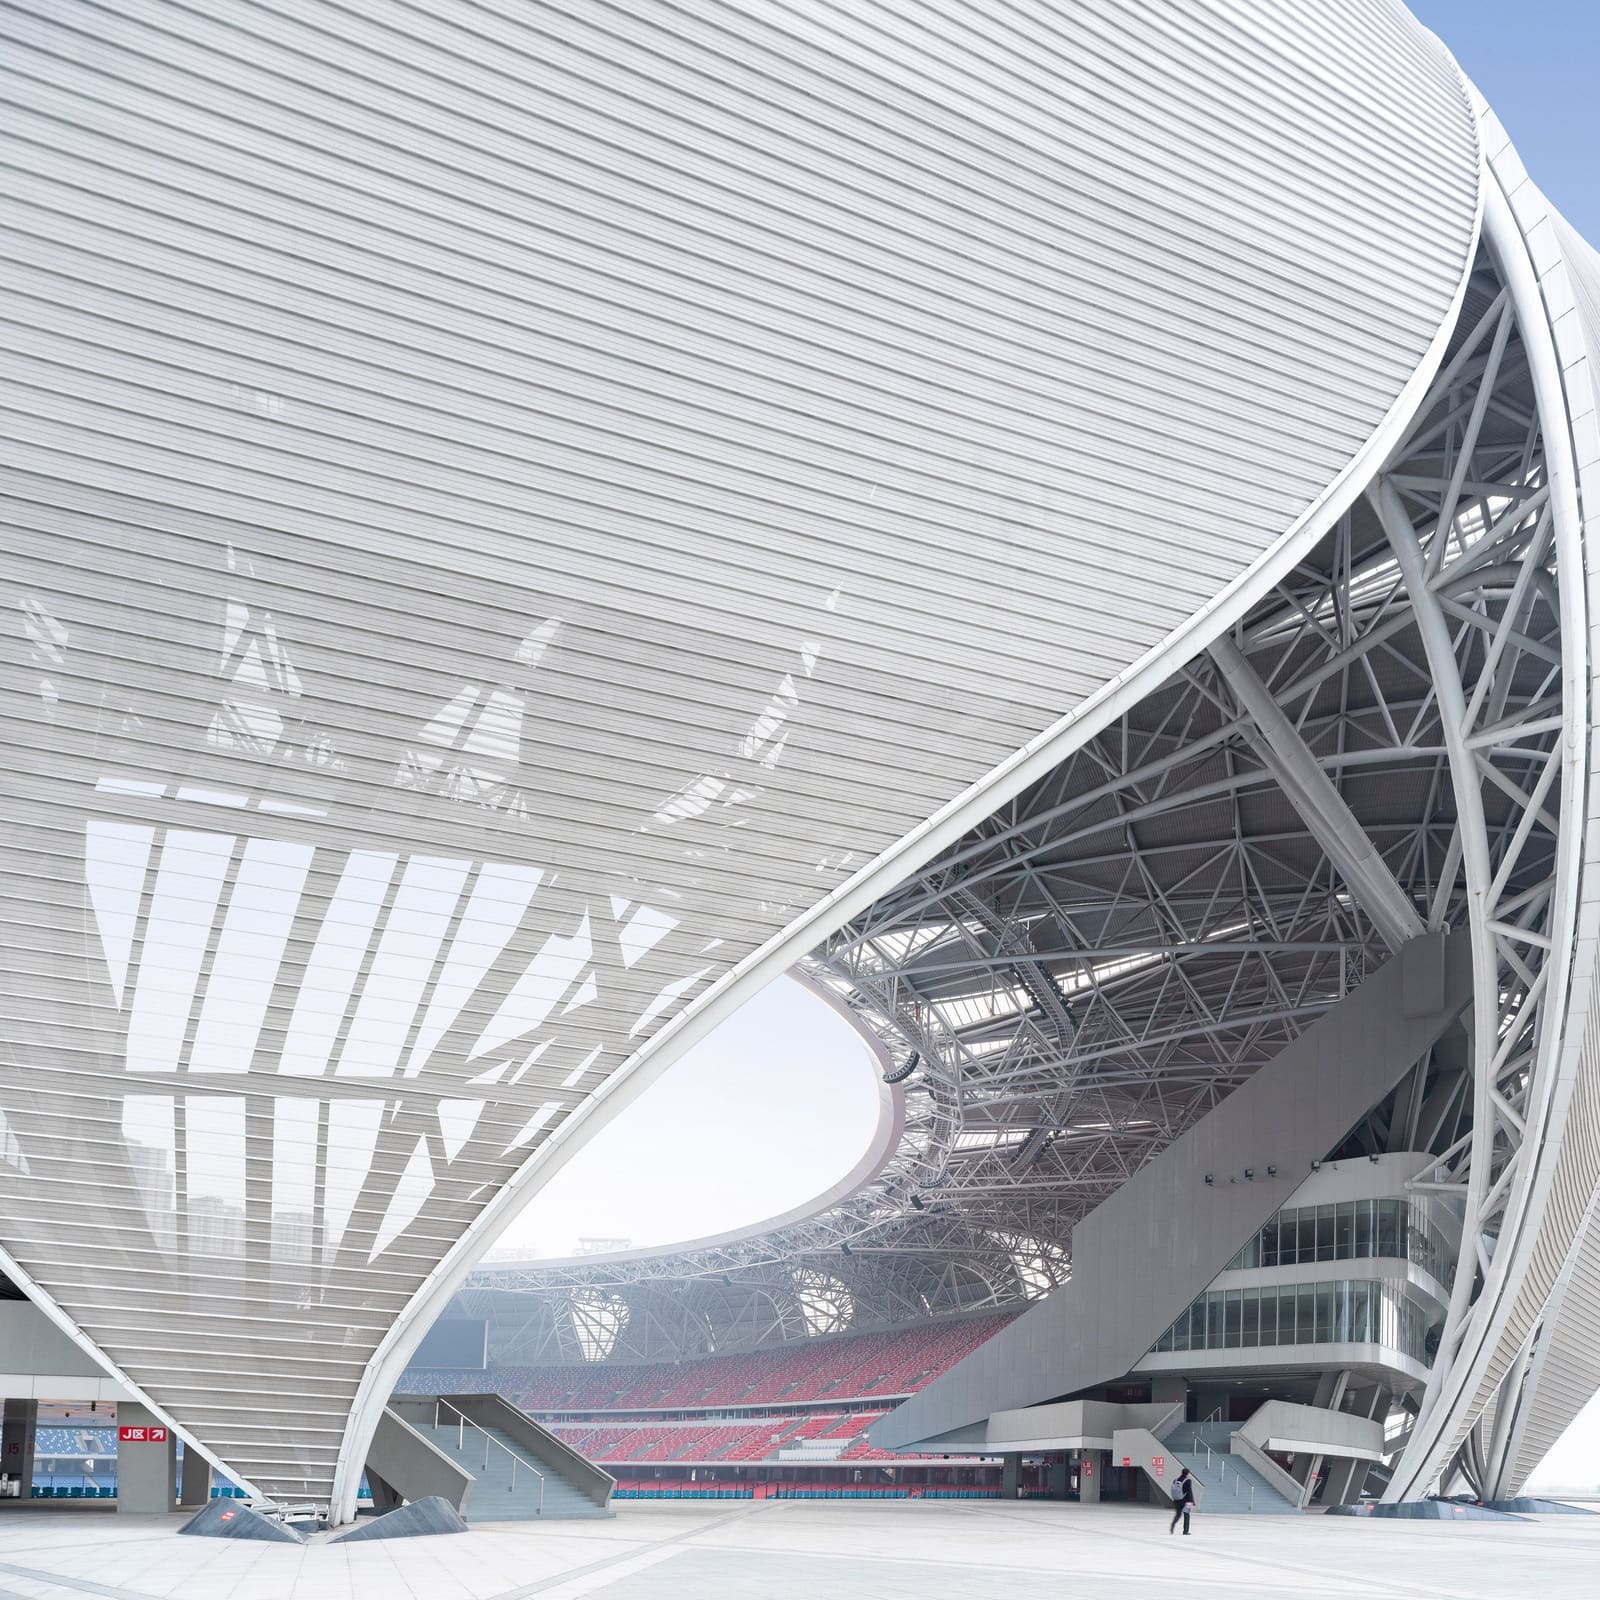
That reduction wasn't cosmetic. It required rethinking the relationship between a stadium's two primary systems: the steel shell that forms its exterior expression and the concrete bowl that holds its seats. Conventional practice treats these as separate entities, with the shell acting as a decorative wrapper. NBBJ connected them at every level, allowing the two to share loads and enabling a generous cantilever over the field without the redundant structure typical of such designs. The result is a building whose volume exceeds that of Beijing's but whose material footprint is markedly smaller.
Parametric Tools, Structural Logic
The studio leaned on early parametric software, including a nascent version of Grasshopper, to develop a system of identical panels that taper as they meet the ground. This move served dual purposes. Structurally, it allowed the petal-like forms to carry loads efficiently while creating natural entry points around the stadium's perimeter. Experientially, it dissolved the rigid axiality that had defined most Chinese stadiums of the era, where visitors funneled through a handful of monumental gates and often had to circle half the building to reach their section.
At Hangzhou, the shell opens at multiple points, and the paths that lead visitors inward are curved rather than linear. The gesture is subtle but consequential. It shifts the stadium from fortress to threshold, a building that pulls people through rather than forcing them around. This porosity extends two levels below grade, where the masterplan integrates shops, a cultural center, convention facilities, an aquatic center, and a transit connection. The complex doesn't sit on its site so much as weave through it.
The adjacent tennis arena, seating 10,000, employs a similar structural approach but adds an interlocking operable roof that allows year-round use. A small stream threads through the site, and the landscape design prioritizes permeable surfaces to manage runoff and mitigate the heat island effect of the multilevel concrete platform. Nearly a decade on, the plantings have matured, softening what might otherwise read as a hardscape megaproject.
Seeding a District
Qianjiang Century City was farmland when planning began. The stadium was conceived not as an isolated monument but as a catalyst, something that could give shape and identity to a district still taking form. The clients adjusted the height of nearby towers early in the process to prevent residents from looking down into the bowl, a decision that suggests they understood the venue as part of a larger urban composition rather than a standalone icon.
The flower metaphor extends beyond the building's silhouette. NBBJ design partner Jonathan Ward has described the project as "seeding" the new district, a structure meant to feel light and open despite its 80,000-seat capacity. The folded panels flutter at the roofline, and the openings at the base create a rhythm that complements the adjacent plazas and recreational courts. The complex has since become the center of an active neighborhood, its original ambition largely realized.
This kind of integration remains uncommon in stadium design, where the building often arrives as a finished object rather than an urban armature. Hangzhou's success lies partly in its timing, planned in concert with the district's development rather than dropped into an existing fabric. The masterplan ensured that circulation, landscape, and transit were considered together, producing a venue that functions as infrastructure as much as spectacle.
Material Ambitions, Fading Memory
The steel reduction at Hangzhou was both a technical achievement and a symbolic one. It demonstrated that stadiums didn't need to follow the maximalist logic that had dominated the typology, that efficiency and presence could coexist. Yet Ward remains skeptical that the lesson has taken hold. Material consumption has become a more prominent concern across the industry, but he notes that it's still not the default driver of stadium design. Client priorities and site constraints often push efficiency down the agenda, and even now, more than a decade later, he believes further reductions are possible but not widely pursued.
This speaks to a broader tension in contemporary stadium architecture. The typology is inherently excessive, designed to accommodate tens of thousands of people for a few hours at a time. Sustainability metrics can soften that excess but rarely eliminate it. Hangzhou's contribution was to show that restraint could cohere with ambition, that a building could anchor a new district without overwhelming it. Whether that balance becomes a precedent or an outlier depends on whether the industry chooses to remember it.
Precedent and Context
The project invites comparison with other parametrically driven stadiums of its era, particularly those that used digital tools to generate complex geometries while optimizing structural performance. Populous's work on Tottenham Hotspur Stadium, for instance, pursued a different kind of efficiency, one focused on sightlines and circulation rather than material reduction. Herzog & de Meuron's Allianz Arena in Munich used ETFE cushions to achieve a lightweight facade, though the underlying structure remained conventionally robust.
Hangzhou's distinction lies in its willingness to rethink the core structural system rather than apply efficiency at the envelope. The decision to unify shell and bowl is a tectonic move, one that required the client to embrace a less conventional engineering approach. That willingness may be the project's most instructive quality. It suggests that material reduction in stadiums isn't primarily a technical challenge but a matter of priority, of clients and architects agreeing that less can be more even when the brief calls for monumentality.
Reflections on Scale
At World Archi Design, we've tracked the evolution of stadium typologies as they've moved from purely functional containers to hybrid urban districts. Hangzhou Sports Center represents a moment when digital design tools and material consciousness converged, producing a building that performs multiple roles: icon, anchor, threshold, and infrastructure. Its lotus-inspired form is legible from across the river, but its real innovation is structural, a rethinking of how loads are carried and how a building's mass relates to its presence.
The question now is whether this kind of thinking will persist or remain an exception. As climate concerns intensify and cities grapple with the embodied carbon of large-scale construction, the logic behind Hangzhou's material reduction becomes more urgent. Yet Ward's observation, that the industry quickly forgets such lessons, is a reminder that precedent alone doesn't drive change. It requires clients willing to prioritize efficiency and architects equipped to deliver it without sacrificing ambition.
Hangzhou proves it's possible. Whether the industry chooses to follow is another matter.
Save this story. A free account keeps your reading list and the 07:00 email in one place.
CREATE FREE ACCOUNT →SIGN IN