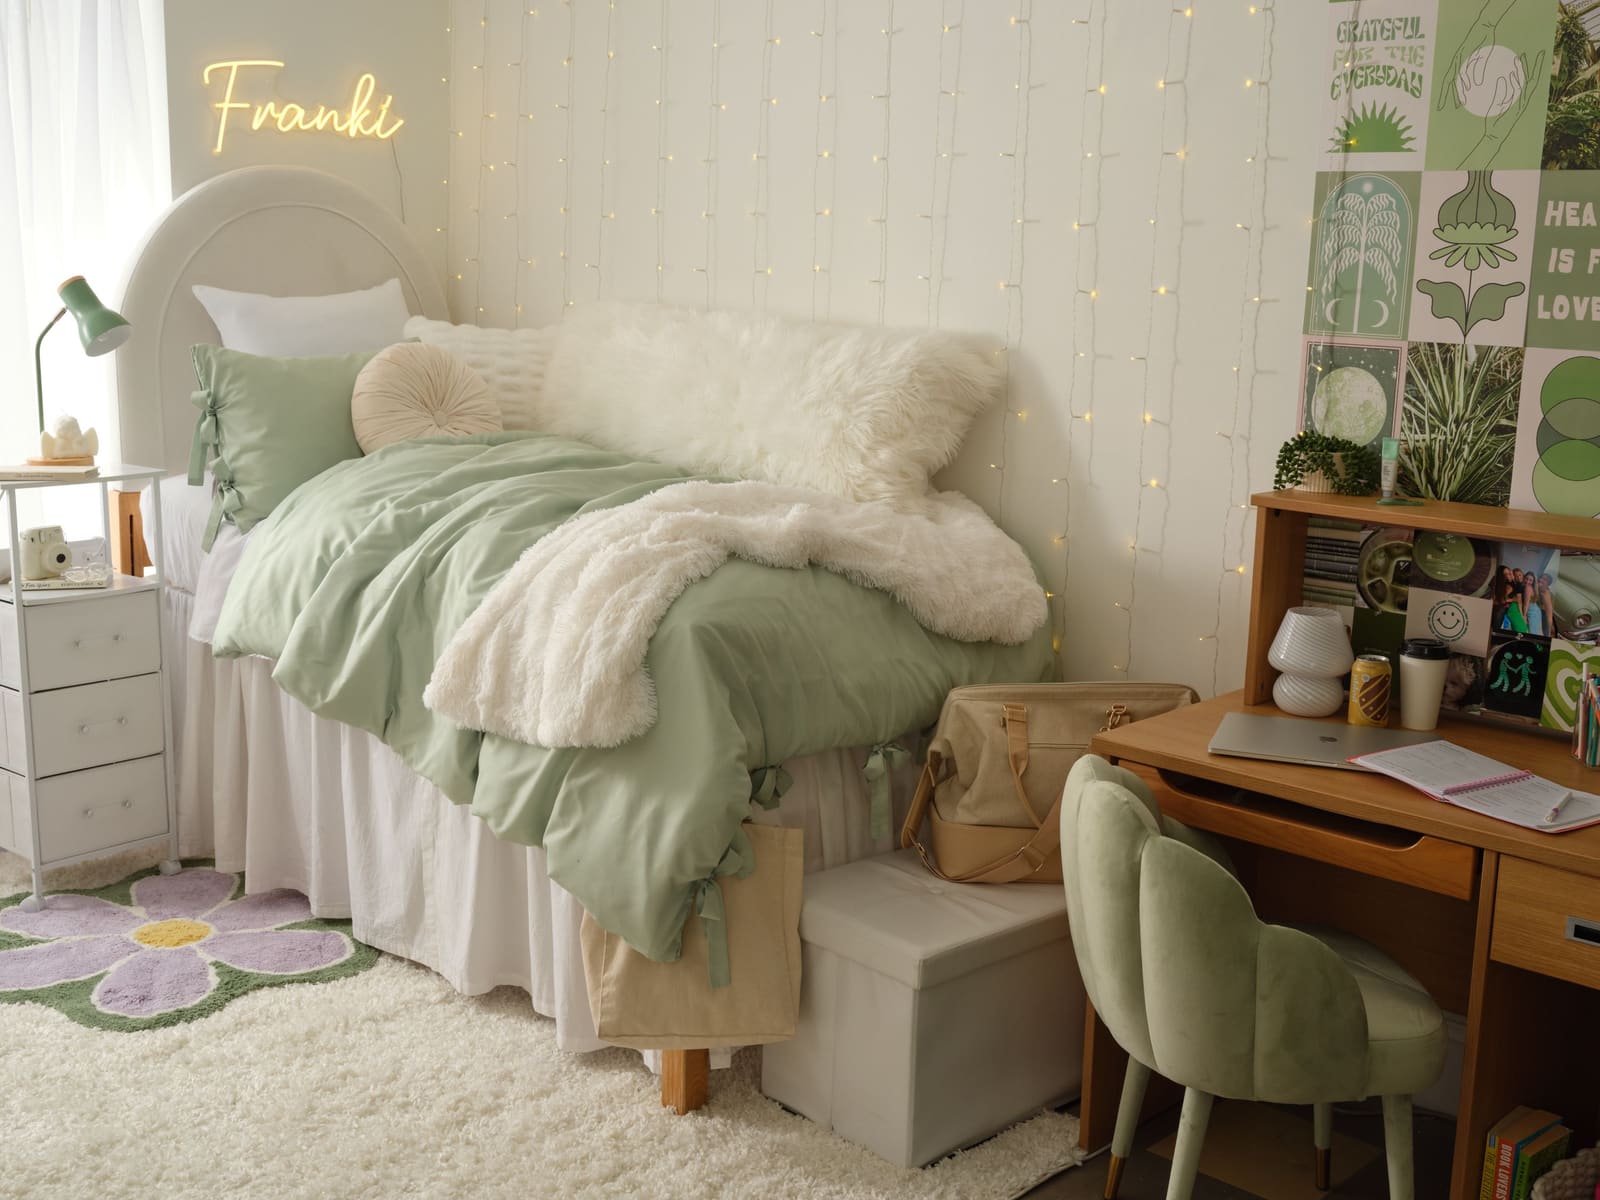
The End of the Provisional Room
There was a time when college dormitories operated on a kind of aesthetic surrender. Students arrived with milk crates, poster-tube art, and the understanding that their rooms would remain fundamentally institutional for nine months. The walls stayed beige, the furniture stayed bolted, and personalization meant little more than choosing which band poster to tack above the desk.
That paradigm has collapsed. At World Archi Design, we've been tracking a quiet revolution in student housing, one driven less by university facilities departments than by the students themselves and, increasingly, by professional designers who now count dorm rooms among their portfolio work. Dawn Thomas, principal designer at After Five Designs in Jackson, Mississippi, reports completing ten dormitory projects in a single day during peak move-in season. This is not decoration; it's spatial problem-solving under severe constraints, and it offers lessons that extend far beyond campus gates.
Material Choices as Spatial Strategy
The shift begins with the bed, which in a 12-by-14-foot room is less furniture than architecture. Raising the bed frame to create storage volume beneath is standard practice now, but the details reveal sophistication. A queen-size quilt on a twin XL mattress, for instance, extends the visual line downward, concealing under-bed storage while creating the impression of a more substantial, less provisional piece. The overhang also future-proofs the textile for post-graduation apartments, where twin beds are rare.
Headboards, once unthinkable in temporary housing, now appear in foam, upholstered, and even pocket-equipped configurations. The pocket variant, available through retailers like Urban Outfitters, transforms the bed's vertical surface into storage infrastructure. This is adaptive reuse at a miniature scale, recognizing that in constrained environments, every plane must work.
Nashville designer Jenny Reimold, who runs Whim & Willow Designs, advocates beginning with a single art print and extracting a color palette that governs bedding, textiles, and accent pieces. This approach, common in residential design, disciplines the visual field and prevents the chaotic accumulation that small spaces amplify. The art becomes the parti, the organizing concept from which other decisions follow.
Concealment and the Illusion of Abundance
Storage in student housing is not merely functional; it is scenographic. The challenge is to house the detritus of daily life without letting that detritus dominate the visual environment. Canvas bins in closets, ottomans with hinged tops, and rolling carts that slip beneath desks all participate in this choreography of concealment.
More inventive is the use of fabric to hide rather than contain. Bed skirts, traditionally decorative, become architectural screens that transform the zone beneath a lofted bed into usable, invisible volume. Similarly, curtains on open closets, which are common in older dormitory buildings, convert a jumble of hanging clothes into a single textile plane. The curtain's material and pattern then become design elements in their own right.
Frances Lacefield Hovis, founder of the dorm-focused retailer Room 422, emphasizes light-colored furniture and strategic mirror placement to expand perceived space. This is psychological architecture: the room's physical dimensions remain fixed, but its felt volume changes. Mirrors, by reflecting both natural and artificial light, also address one of the endemic problems of institutional housing, which is insufficient illumination.
The Floor as Canvas
Area rugs have emerged as one of the most transformative interventions available to students. The institutional flooring in most dormitories, whether linoleum or low-pile industrial carpet, signals impermanence. A rug, especially one large enough to approach wall-to-wall coverage, reclaims the ground plane and establishes a domestic rather than institutional register.
Amanda Zuckerman, cofounder and president of Dormify, identifies washable rugs as particularly critical. This is design realism: student housing endures spills, foot traffic, and infrequent cleaning. A textile that cannot survive these conditions, no matter how beautiful, fails the brief. The rug must be both aesthetically coherent and operationally resilient.
Thomas goes further, recommending rugs that cover the floor entirely, edge to edge. This is a bold move in a rental space, but it works because it erases the boundary between temporary and permanent. The room begins to feel less like a place you are passing through and more like a place you inhabit.
Micro-Trends and the Performance of Identity
Student housing has become a venue for the performance of highly specific aesthetic identities. Zuckerman notes the rise of what she calls "niche micro-trends" such as coastal cowgirl, cottagecore, and Barbiecore. These are not merely decorative preferences; they are semiotic systems, ways of signaling affiliation and taste within peer networks.
This is new. Previous generations of students signaled identity through band posters, political slogans, and college pennants, mass-produced objects that required little curation. Today's students are assembling environments that function as curated feeds, spaces designed to be photographed and shared. The room is both shelter and content, a backdrop for self-presentation.
Ginger Curtis, founder and CEO of Urbanology Designs, argues for a balance between whimsy and durability. Designing for young adults means anticipating that their tastes will evolve, so the space should allow for easy updates without requiring a complete overhaul. Modular elements, neutral base layers, and accent pieces that can be swapped out serve this goal.
Furniture as Infrastructure
In a room where every object must justify its presence, furniture increasingly performs multiple roles. A storage ottoman is also a step stool for accessing a lofted bed. A desk with a fabric skirt becomes a vanity. A bedside caddy, attached to the mattress frame, replaces a nightstand that would consume precious floor area.
Thomas describes custom cabinetry designed to house mini-fridges, microwaves, and coffee makers, positioning these appliances between two beds so the unit also functions as a shared nightstand. This is not off-the-shelf dormitory furniture; it is bespoke millwork tailored to the dimensional and functional constraints of the room. The fact that students (or their families) are commissioning such pieces suggests a shift in expectations about what student housing can be.
Even plants, which seem purely decorative, serve structural purposes. Hilde Leiaghat, founder of Pom Pom at Home, emphasizes the psychological impact of high-quality bedding in creating a sense of comfort and calm. Similarly, greenery, whether real or faux, softens the institutional hardness of dorm interiors. A fiddle-leaf fig in a corner or a row of succulents on a windowsill introduces organic form into an otherwise orthogonal environment.
The Room After the Room
One of the more pragmatic considerations shaping dorm design is portability and reuse. Thomas deliberately specifies curtains longer than the dorm windows they will cover, knowing that students will move into apartments with taller openings. A queen-size quilt, purchased for a twin XL bed, will fit a standard double or queen mattress later. These are not disposable objects but investments in a longer domestic trajectory.
This forward-thinking approach reflects a broader shift in how students and their families view the dorm room. It is no longer a purely utilitarian space to be tolerated for a few semesters, but the first iteration of independent living, a prototype for the apartments and homes that will follow. The design lessons learned in those 12-by-14-foot rooms, about maximizing storage, disciplining color, and making every surface work, are transferable.
What the Dorm Room Teaches
Student housing, because of its constraints, forces clarity. There is no room for the superfluous, no space for objects that do not earn their place. This makes the dorm a useful case study for anyone designing at small scale, whether a micro-apartment, a live-work studio, or a guest room.
The techniques that work in dormitories such as vertical storage, multifunctional furniture, and the strategic use of textiles to define zones are equally applicable in other contexts. The dorm room, in this sense, is a design laboratory, a place where spatial problems are solved under pressure and where the solutions, refined by necessity, reveal principles that scale.
As students continue to invest in their temporary housing, they are also reshaping expectations about what institutional interiors can be. The message is clear: even the most constrained, most provisional space can be made livable, personal, and considered. It just requires treating the room not as a container to be endured, but as a problem to be solved.
Save this story. A free account keeps your reading list and the 07:00 email in one place.
CREATE FREE ACCOUNT →SIGN IN