The Footprint Equation
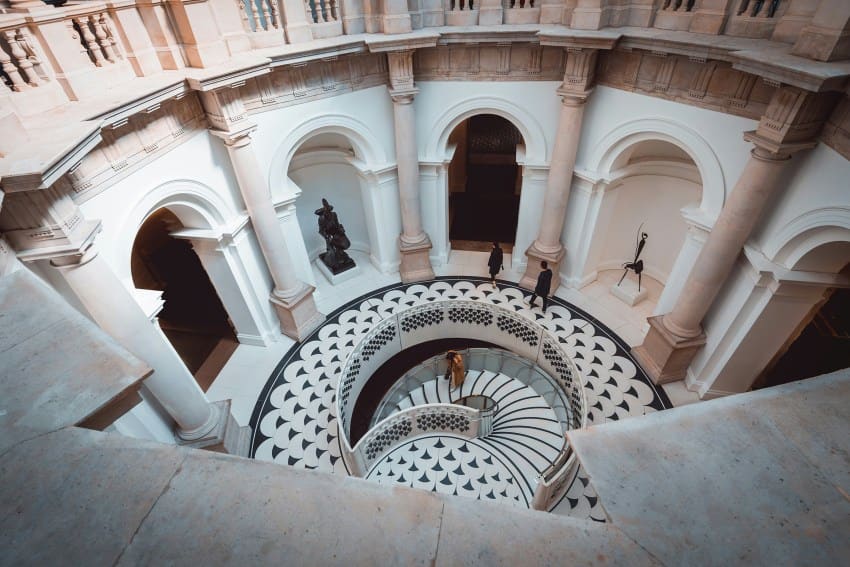
Walk through any contemporary micro-apartment in Tokyo, Copenhagen, or Brooklyn, and you'll notice a recurring motif: the helical stair. Not the grand, sweeping double helix of baroque palaces, but something tighter, more utilitarian, often tucked into a corner or suspended against a wall. At World Archi Design, we've been tracking this shift for the better part of a decade, watching as architects working under severe spatial constraints rediscover what shipbuilders and lighthouse keepers have always known: when you can't expand horizontally, you spiral upward.
The arithmetic is simple. A conventional straight-run staircase connecting two floors in a residential setting typically demands between 25 and 35 square feet of floor area, not counting landings or the dead volume beneath the treads. In a 400-square-foot studio loft, that's nearly ten percent of your usable space consumed by vertical circulation alone. A well-designed spiral, by contrast, can achieve the same vertical travel within a footprint as small as nine square feet, a reduction that fundamentally alters what's possible in the remaining plan.
This isn't merely about cramming more program into less area. The shift represents a different approach to residential massing, one that treats the stair not as a linear cut through space but as a compact, three-dimensional hinge around which rooms can rotate. The plan becomes less about corridors and more about adjacencies, with the spiral acting as a spatial anchor rather than a divider.
Tectonic Strategies: From Cast Iron to Cantilevered Steel
Historically, the spiral stair was a heavy object. Victorian cast-iron models, still found in renovated brownstones and industrial conversions, relied on a central newel post that bore the entire load, with treads radiating outward like the spokes of a wheel. These structures were robust but visually dense, their materiality announcing weight even when elegantly detailed.
Contemporary practice has inverted that logic. Studios like Atelier Bow-Wow in Japan and Office Kersten Geers David Van Severen in Belgium have explored spirals as lightweight insertions, often using thin steel plate for treads and minimal balustrades of tensioned cable or powder-coated rod. The result is a stair that reads as filigree rather than mass, permitting sightlines to pass through and allowing daylight to penetrate deeper into compact plans.
Material choice here is not aesthetic whimsy but structural strategy. A cantilevered steel spiral, anchored only at its perimeter or along one edge, eliminates the central post entirely, opening up the volume beneath for storage, a reading nook, or simply visual continuity. We've seen this approach deployed to striking effect in narrow row-house renovations across Amsterdam and London, where preserving the sense of openness on the ground floor is paramount.
Timber spirals offer a different set of possibilities. Engineered hardwoods, laminated and CNC-milled, can achieve surprisingly slender profiles while maintaining the warmth and tactility that steel lacks. Scandinavian architects, in particular, have refined this technique, using pale ash or birch to create spirals that feel less like industrial apparatus and more like inhabitable furniture.
Spatial Byproducts: The Volume Beneath
One underappreciated advantage of the spiral is what it doesn't create: the awkward, tapered cavity beneath a conventional stair. That residual space, too low for standing, too irregular for standard cabinetry, often becomes a catch-all closet or remains empty. The spiral, because it rises vertically within a cylindrical envelope, produces no such void. Instead, it offers a clear zone at its base, a small but genuinely usable area that can be programmed intentionally.
In a 2019 renovation of a Parisian chambres de bonne, architect Batiik Studio threaded a compact spiral through the center of a 280-square-foot unit, using the space directly beneath as a wet-bath enclosure. The cylindrical footprint of the stair naturally defined the bathroom's curved wall, turning a constraint into a formal gesture. Elsewhere, we've documented spirals with integrated storage drawers built into the risers, each tread lifting to reveal compartments for shoes, linens, or seasonal items, a strategy borrowed from yacht interiors where every cubic inch must earn its keep.
The vertical void at the center of the spiral itself can become a light well. In multi-story townhouses or split-level lofts, a helical stair with an open core allows daylight from a skylight or upper window to cascade downward, illuminating lower floors that would otherwise rely on artificial light. This passive daylighting strategy is particularly effective in narrow, deep plans where traditional fenestration struggles to reach interior zones.
Code, Comfort, and the Human Gait
For all their spatial efficiency, spirals introduce ergonomic compromises that architects must navigate carefully. Building codes in most jurisdictions specify minimum tread depth at the walking line, typically measured twelve inches from the narrow end, and maximum riser height. Spirals, because their treads are wedge-shaped, inherently offer less foot purchase at the inner radius, making the climb steeper and less comfortable than a straight run with uniform treads.
This is not a trivial concern. A poorly proportioned spiral, especially one with a tight radius, can feel precarious, particularly for children or elderly occupants. The solution lies in careful calibration: increasing the overall diameter even slightly, from four feet to five, dramatically improves the tread width at the walking line. Specifying a central diameter of at least 1.5 meters has become a de facto standard in residential projects where comfort and safety are non-negotiable.
Some designers have experimented with hybrid typologies, blending the spatial economy of the spiral with the ergonomic ease of the straight run. The result is a stair that begins as a short straight flight, pivots into a quarter-turn spiral for the middle section, then straightens again at the top. This approach, while more complex to detail, can thread through irregular floor plans while preserving a more natural gait.
Precedents and Iterations
The spiral stair is hardly a new invention. Medieval castle towers employed them for defensive reasons, their clockwise ascent favoring right-handed swordsmen defending from above. Frank Lloyd Wright's spiraling ramp at the Guggenheim, though not a stair, demonstrated the formal and experiential potential of helical circulation at monumental scale. More recently, the work of Japanese architect Sou Fujimoto has explored spirals as organizational devices in houses like House N, where a nested series of volumes creates ambiguous thresholds between inside and out.
What distinguishes the current moment is the democratization of the typology. Once reserved for statement projects or luxury homes, the spiral has migrated into the vernacular of affordable housing and developer-driven micro-units. Prefabricated spiral stair kits, available from manufacturers in standardized diameters and finishes, have lowered both cost and installation complexity, making them viable for renovation budgets that would balk at a custom steel fabrication.
This commodification brings risks. A poorly chosen off-the-shelf spiral, selected purely for its small footprint without regard for proportion or material quality, can read as cheap and expedient rather than elegant. The best examples we've encountered strike a balance, using standardized structural components but customizing finishes, balustrade details, and tread materials to integrate the stair into the larger design language of the home.
The Stair as Object, the Stair as Event
In the smallest dwellings, the spiral stair necessarily becomes a focal point. Unlike a discreet hallway stair that recedes into the background, a helical element occupies the center of attention, both visually and spatially. This can be leveraged. Treated as a sculptural object, finished in a contrasting material or color, the stair becomes the organizing gesture around which the rest of the interior arranges itself.
We've observed this most successfully in open-plan lofts, where the spiral divides the floor plate into informal zones without erecting walls. A stair positioned near the entry might define a threshold between public and private, while one placed toward the rear can anchor a kitchen or dining area, its cylindrical volume providing a visual terminus. The act of ascending becomes a minor event, a moment of vertical choreography that punctuates daily routines.
This spatial role carries implications for materiality and detailing. A stair meant to recede might use transparent or reflective materials, minimizing its visual mass. One intended to command attention can afford to be bolder: blackened steel, oiled walnut, even terrazzo treads that echo the flooring below. The key is intentionality, ensuring that the formal presence of the stair aligns with its spatial function.
Looking Upward
As urban land costs continue to climb and housing typologies compress, the spiral stair is likely to proliferate further. We're already seeing its logic extend beyond residential work into compact commercial interiors, co-working spaces, and even modular housing prototypes designed for rapid deployment. The question is no longer whether a spiral makes sense in a small space, but how to detail it well, how to integrate it seamlessly, and how to ensure that spatial efficiency doesn't come at the cost of lived experience.
The best spirals we've encountered don't announce themselves as solutions to a problem. They feel inevitable, as though the plan could only have unfolded in that particular way. Achieving that sense of rightness requires more than selecting the smallest footprint from a catalog. It demands an understanding of proportion, material, and the choreography of daily movement, a recognition that even the most utilitarian element can shape how a home is inhabited. In dense cities where space is the ultimate luxury, that kind of careful attention is not an indulgence. It's a necessity.
Save this story. A free account keeps your reading list and the 07:00 email in one place.
CREATE FREE ACCOUNT →SIGN IN