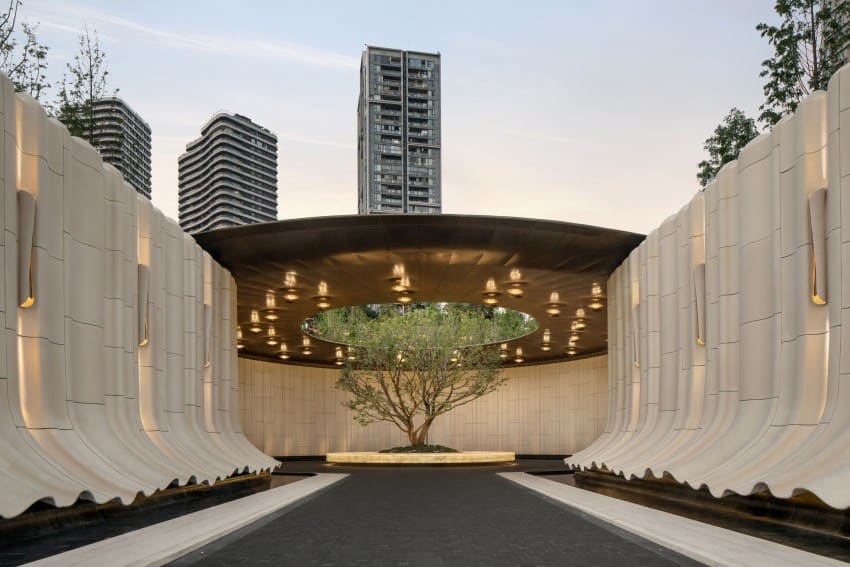
A Spatial Narrative Along the River
At World Archi Design, we've observed a shift in how designers approach large-scale hospitality interiors. Rather than treating each programmatic zone as an independent vignette, studios are increasingly thinking about circulation as narrative device. OTN's recently completed Chongqing Bay clubhouse exemplifies this approach: 4,066 square meters of interior space organized not by adjacency alone, but by a deliberate sequence that choreographs how members move from public arrival to private retreat.
Positioned along Nanbin Road in Chongqing, the project occupies a site where the urban fabric meets the Yangtze River corridor. The brief called for arrival, reception, social, dining, and wellness spaces, each with distinct spatial requirements yet bound by a single spatial logic. OTN's response was to treat the clubhouse as a procession rather than a collection of rooms.
Programmatic Layers and Spatial Transition
The design strategy hinges on gradation. Arrival spaces are expansive and legible, with high ceilings and clear sightlines that orient visitors immediately. As one progresses deeper into the plan, ceiling heights drop, materiality shifts, and acoustic character changes. Reception zones establish the tonal register: restrained material palette, controlled lighting, and carefully framed views that hint at what lies beyond without revealing the entire sequence.
Social areas occupy the intermediate zone, where the design balances openness with intimacy. Here, OTN employs modular furniture arrangements that allow for both large gatherings and smaller, more private conversations. The floor plan avoids rigid partitions, instead using shifts in ceiling plane, changes in flooring material, and strategic placement of vertical elements to define territory without enclosing it. This approach recalls some of the spatial layering seen in Kengo Kuma's hospitality work, though OTN's vocabulary is less overtly referential to vernacular craft.
Dining spaces are treated as distinct moments within the larger sequence. Rather than a single grand hall, the design distributes dining across several interconnected zones, each with a slightly different character. One area features floor-to-ceiling glazing that frames river views; another is more inward-looking, with softer lighting and acoustic treatment that supports quieter, more contemplative meals. The variation prevents monotony and allows members to select environments that match their mood or occasion.
Materiality as Wayfinding
Material selection in the Chongqing Bay clubhouse serves dual purposes: it reinforces the programmatic sequence and provides tactile richness that elevates the everyday experience of the space. In public zones, polished stone floors and metal detailing create a sense of formality and durability. As visitors move toward wellness areas, materials soften: timber paneling, textured fabrics, and warmer lighting introduce a more intimate, restorative atmosphere.
This material gradient is not merely decorative. It functions as a wayfinding system, subtly signaling shifts in program and expected behavior. The strategy is effective precisely because it avoids overt signage or graphic intervention. Instead, the architecture itself communicates.
OTN's attention to detail extends to joinery and threshold conditions. Transitions between zones are marked by subtle shifts in floor level, changes in door hardware, or the introduction of a shadow gap that separates one material from another. These moments, often overlooked in large commercial interiors, are where the quality of execution becomes legible.
Wellness Zones and Spatial Retreat
The wellness component occupies the deepest layer of the clubhouse sequence. Here, the design shifts from social interaction to individual restoration. OTN employs lower lighting levels, natural ventilation strategies where possible, and acoustic isolation to create environments that feel removed from the bustle of arrival and dining zones.
Spatial planning in these areas prioritizes privacy and flexibility. Treatment rooms are arranged along a quiet corridor that minimizes cross-traffic. Waiting areas are small, almost alcove-like, rather than open lounges. The design acknowledges that wellness programming requires a different spatial logic than social or dining functions, one that values separation over connectivity.
Material choices in wellness zones reinforce this shift. Timber becomes more prominent, stone gives way to softer surfaces, and lighting is almost entirely indirect. The cumulative effect is a space that feels distinct from the rest of the clubhouse yet remains coherent with the overall material and spatial language.
Precedents and Context
Chongqing's rapid development has produced a generation of high-end clubhouses and hospitality interiors, many of which prioritize spectacle over spatial coherence. OTN's approach at Chongqing Bay is more restrained, drawing on a lineage of designers who understand that sequence and transition can be as compelling as singular dramatic gestures. The project shares some DNA with the work of Andre Fu, particularly in its material restraint and attention to threshold, though OTN's spatial organization is more linear and less labyrinthine.
The clubhouse also engages with its Chongqing context in ways that are not immediately visible but nonetheless significant. The city's topography, characterized by steep slopes and dramatic elevation changes, finds an echo in the vertical layering of the clubhouse program. While the project is not a direct translation of site conditions, it reflects an understanding of how spatial progression can be shaped by the urban environment in which it sits.
Rethinking the Clubhouse Typology
What makes Chongqing Bay noteworthy is not any single formal innovation but the rigor with which OTN has applied a spatial strategy across 4,066 square meters. The clubhouse typology, particularly in China, has often defaulted to a model that emphasizes visual impact and material luxury at the expense of spatial logic. OTN's project suggests an alternative: one where the quality of transition, the calibration of scale, and the sequencing of program become the primary design tools.
This approach has implications beyond hospitality. As residential towers, mixed-use complexes, and cultural institutions grow in scale, the ability to choreograph movement through space becomes increasingly important. Chongqing Bay offers a case study in how careful programming and material strategy can create a coherent spatial experience even within a large footprint.
The project also raises questions about sustainability and adaptability. Clubhouses, by their nature, are subject to shifting social trends and member expectations. A design organized around a fixed sequence may struggle to accommodate future programmatic changes. Whether OTN's spatial strategy is flexible enough to evolve with the building's lifecycle remains to be seen.
A Study in Restraint
In an era when interior design is often synonymous with maximalism, Chongqing Bay stands out for what it does not do. There are no grand gestures, no signature moments designed for social media, no materials chosen purely for their novelty. Instead, the project offers a study in restraint: a carefully calibrated sequence of spaces that unfold gradually, rewarding sustained engagement rather than immediate visual consumption.
This is not to suggest that the design lacks ambition. On the contrary, the decision to prioritize spatial coherence over individual moments requires confidence and discipline. It also requires a client willing to trust that the cumulative experience of the clubhouse will justify the absence of any single showstopper.
As we track the evolution of hospitality and clubhouse design across Asia, projects like Chongqing Bay remind us that spatial quality often resides in the transitions, the thresholds, and the sequences that bind individual rooms into a larger whole. OTN's work on Nanbin Road is a valuable contribution to this ongoing conversation.
Save this story. A free account keeps your reading list and the 07:00 email in one place.
CREATE FREE ACCOUNT →SIGN IN