Project Info:
Project Name: SFMOMA Rooftop Sculpture Garden
Architect: Jensen Architects
General Contractor/Project Manager: Vance Brown Builders
Client: San Francisco Museum of Modern Art
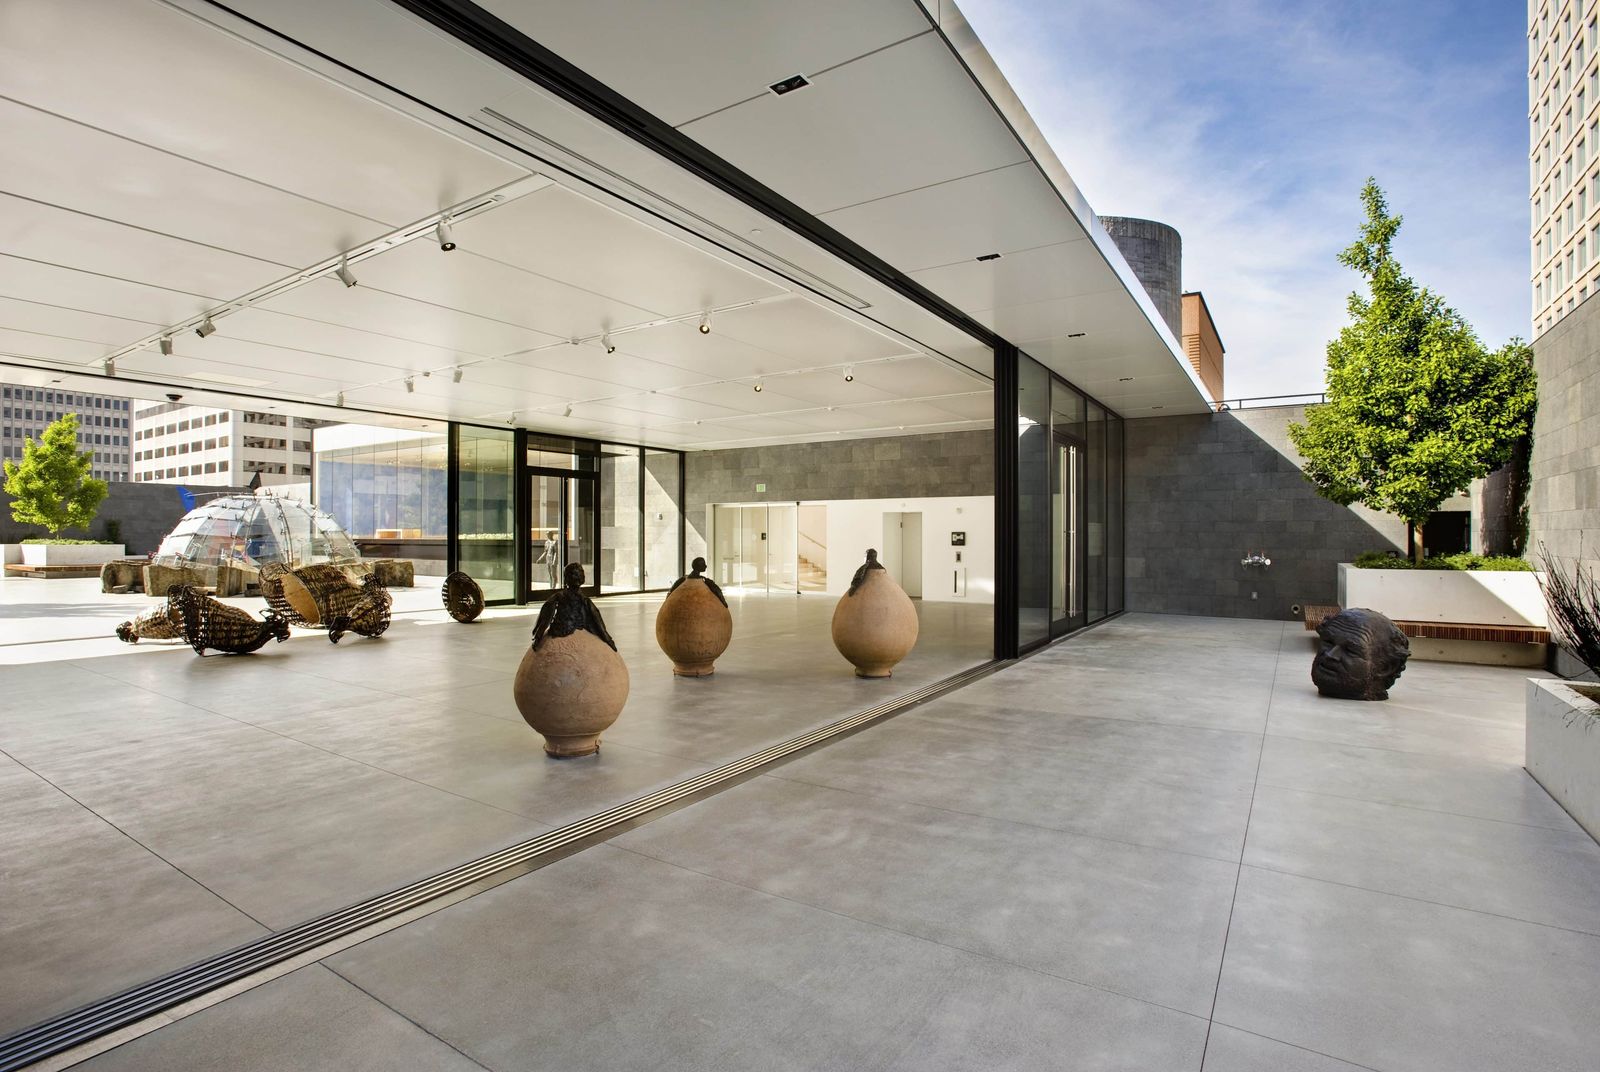
Completed in 2009, the San Francisco Museum of Modern Art’s (SFMOMA) rooftop sculpture garden designed by Jensen Architects redefines the relationship between museum, city, and visitor. Spanning more than 10,000 square feet atop an adjacent parking structure, the project transforms the rooftop into an open-air gallery where art, space, and light converge.
A Gallery Without a Ceiling
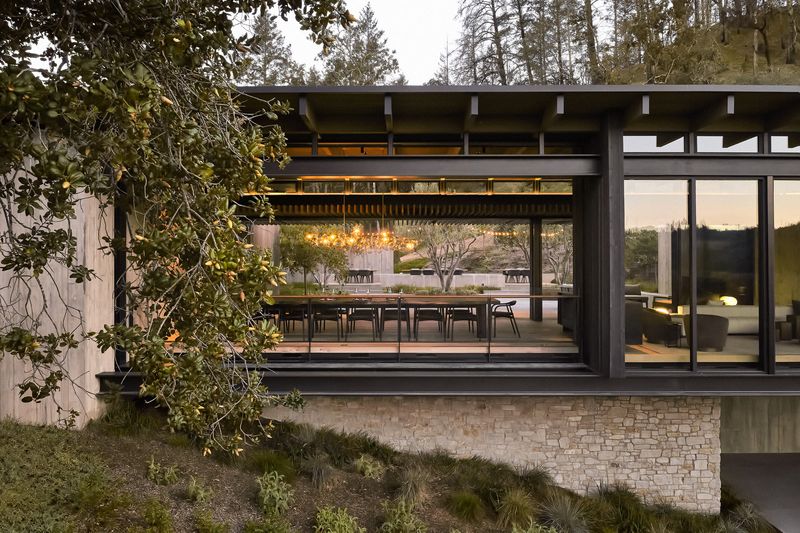
Instead of drawing attention to itself, the design focuses on openness and connection. Jensen Architects removed the entire back wall of the museum’s top floor, replacing it with a panoramic window that frames the rooftop garden like a living landscape painting. A glazed bridge seamlessly links the museum’s steel structure to the garden pavilion, which opens fully to the outdoors through expansive sliding glass panels. This move establishes the rooftop not just as an extension of the gallery but as a civic space where art and community intersect.

An Urban Oasis
Surrounding the sculpture garden, lichen-covered lava-stone walls create a serene enclosure, shielding visitors from the noise and rush of downtown San Francisco. The walls frame the sky, while glimpses of neighboring high-rises peek above, reminding visitors of the urban context. Within, the garden becomes an oasis - a place to contemplate sculpture, enjoy a café, and gather with friends.Even with the addition of a full-service restaurant during SFMOMA’s Snøhetta expansion, the rooftop maintains its role as a popular cultural refuge.

Bridging Complex Structures
The garden’s seamless experience conceals a sophisticated structural solution. Because the museum’s lightweight steel frame and the parking garage’s heavy concrete base would respond differently in a seismic event, Jensen Architects engineered an 11-inch structural gap between them. The only physical connection is the cantilevered bridge, which rests on Teflon slip pads to allow each building to move independently. This inventive approach ensures both resilience and elegance, while remaining invisible to most visitors.

A Thoughtful Architectural Vision
For Jensen Architects, the project exemplifies their design ethos: achieving the most with the fewest resources, balancing function with cultural experience, and elevating everyday encounters through design. By turning the rooftop into a gallery without walls or ceilings, the firm created not just an architectural intervention, but a new way for the museum and the city to meet - in light, space, and art.
Save this story. A free account keeps your reading list and the 07:00 email in one place.
CREATE FREE ACCOUNT →SIGN IN