When a Festival Becomes Infrastructure
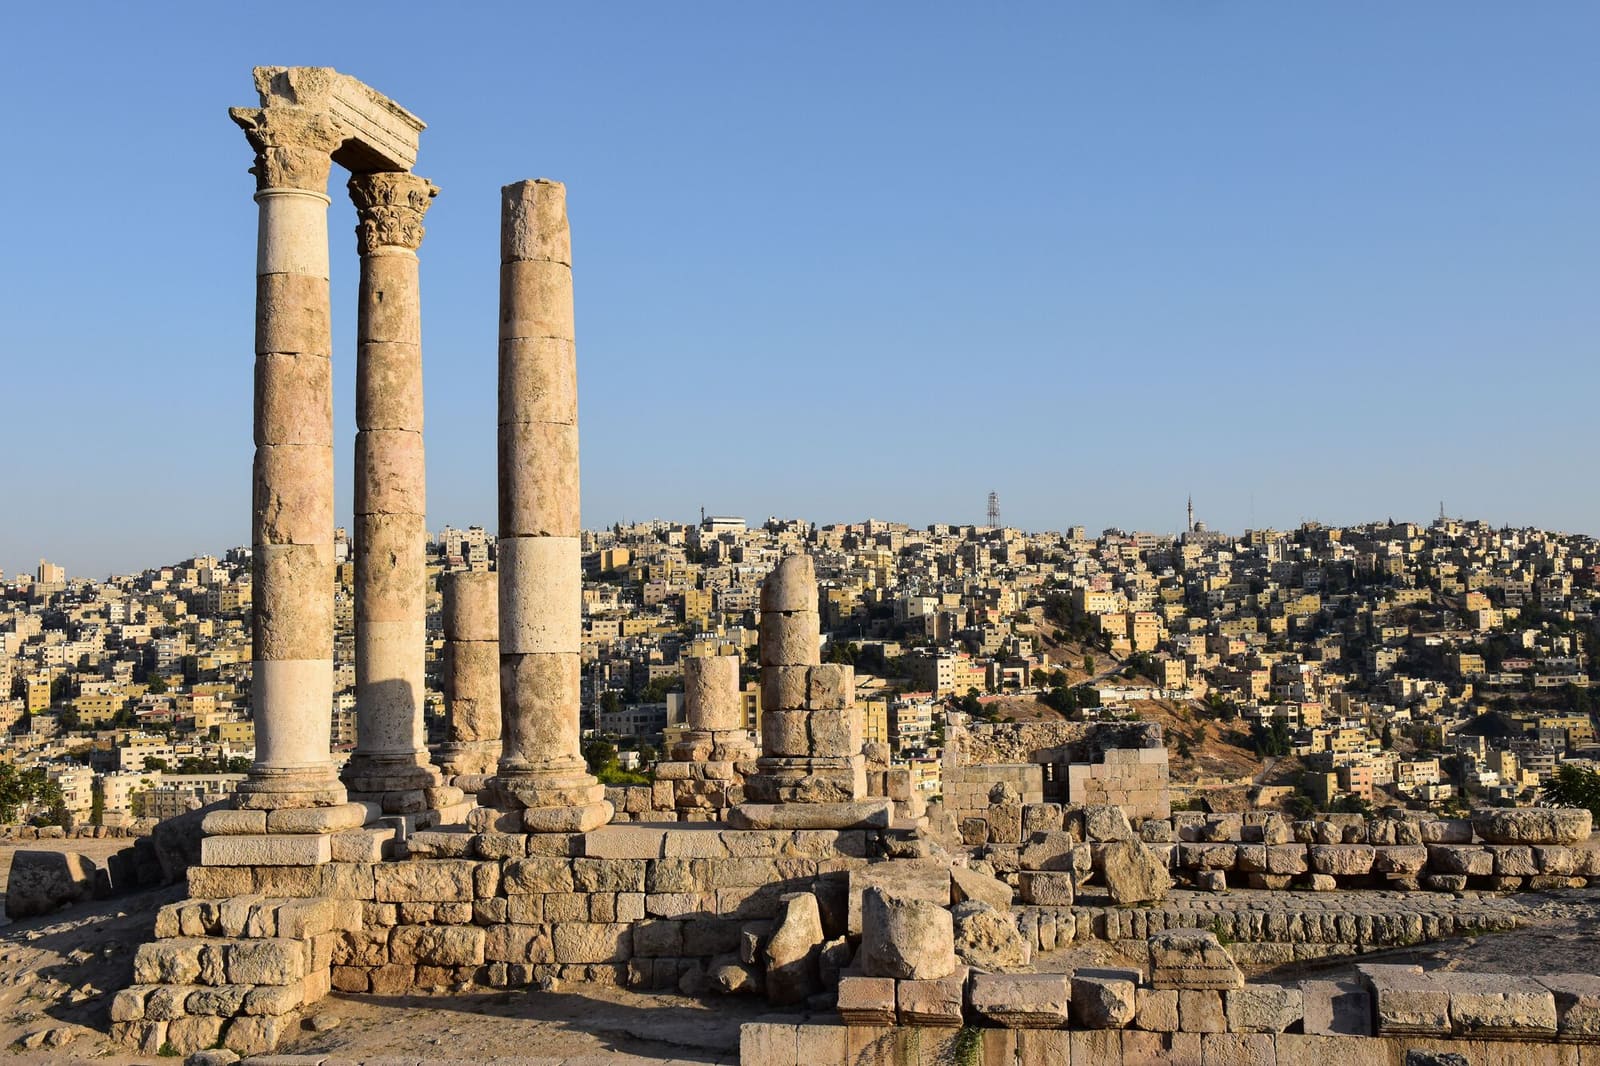
Most design events dissipate once their catalogues are printed. The fourth Amman Design Week, running through 17 October 2026, reverses that logic by embedding permanent structures into parks, intersections, and heritage sites across Jordan. Under the curatorial frame "Accumulations," the event treats design less as a gallery proposition and more as a deposit that settles into urban sediment, altering how residents occupy courtyards, street corners, and the valley floors between Amman's seven hills.
Curator Faysal Tabbarah, an architect and co-founder of Architecture + Other Things, has organised the programme around a straightforward premise: each project arrives accompanied by a "trace," whether that means an inherited carpentry tool, an oral history recording, or soil samples from a particular wadi. The method forces practitioners to declare their relationship to what already exists before proposing anything new. It is a curatorial constraint that echoes the discipline's ongoing struggle with context, though here the context includes not just topography but also labour histories, agricultural cycles, and the repair schedules of Ottoman-era masonry.
The event's leadership has shifted to Sarah Hejazin and Bisher Tabbaa, co-founders of the Jordanian practice FADAA. Their appointment places working architects in charge of programming, a structural choice that has nudged the festival away from exhibition-centric models toward interventions that must negotiate municipal approvals, irrigation systems, and the realities of maintaining ceramic-tile installations in a semi-arid climate.
A Generator Hall Repurposed for Discourse
The primary venue is a 1930s industrial building in Ras El Ain that once housed the electrical generators powering Amman during its mid-century expansion. Rehabilitated by TURATH: Architecture and Urban Design in collaboration with Greater Amman Municipality, the structure retains its original steel trusses and concrete floor slabs, now hosting projects that range from modular seating systems to speculative green infrastructure proposals. The building's former function as a power plant offers an unsubtle metaphor for the festival's ambitions: to energise a broader conversation about how Jordanian cities might manage growth without erasing previous construction episodes.
Inside, Praxis presents documentation of three public-space projects developed through site analysis and community engagement: a staircase intervention, a neighbourhood park, and an undeveloped parcel. The work traces how local hydrology, pedestrian desire lines, and existing vegetation informed design decisions, avoiding the tendency to treat community input as a checkbox exercise. DASA Architecture Practice contributes a grid of modular concrete blocks designed to accommodate shifting configurations for sitting, standing, or informal gatherings. The system's openness invites occupation rather than dictating it, a restraint that distinguishes the piece from more prescriptive plaza furniture.
Laith Matarweh Studio for Architecture has constructed "Al-Mastaba," a stone and concrete assembly with deliberate voids filled with gravel, anticipating colonisation by opportunistic plant species. The structure is conceived as a ruin-in-waiting, embracing weathering and biological succession as design co-authors. Abdulrahman Al Muftah and Huzaima Al Rifai present "Binayah," a furniture series that draws from the vertical proportions of Qatari towers and the stratified geology visible in Amman's hillsides. Both projects treat objects as entities that will continue to evolve through use, erosion, and the accretion of personal memory.
Permanent Additions to the Public Realm
The festival extends into Ras El Ain Park through a series of built works intended to remain after the event concludes. Civil Architecture's "Folly" inserts a ceramic-tile roof between existing trees, exploiting gaps in the canopy to define a shaded gathering zone. The tiles were manufactured in Jordan by Haswa, connecting the project to regional craft traditions and the logistical realities of local production. The piece functions as both pavilion and advertisement for the viability of domestic material supply chains.
Abeer Anabtawi's "Nawwarat Amman" transforms a large concrete surface into a basketball court whose graphic language references tomatoes, chamomile, mallow, and wheat, crops familiar from Amman's souks and domestic kitchens. The intervention grafts botanical imagery onto recreational infrastructure, collapsing the conceptual distance between agriculture and sport. Mohamad Nahleh's "Domes of the Rock" reinterprets a park lighting pole as a half-scale homage to the structural system of Jerusalem's Dome of the Rock, using wood and steel to reference the monument's successive reinforcements over fourteen centuries. The piece continues to provide illumination and seating while functioning as a didactic object about tectonic repair.
At the Ash Shariah College Intersection in Jabal Al Lweibdeh, Ziad Jamaleddine and Makram el Kadi of L.E.FT, working with Iheb Guermazi and Beya Othmani, have reconfigured an intersection adjacent to the Shariah Mosque. "Ard Al Sahn" uses salvaged stone waste to create a paved surface oriented toward Qibla, planting flowering trees and installing bird baths to introduce ecological activity and shade. The project extends the mosque's social and liturgical functions into the street, converting residual asphalt into shared civic space.
Domestic Architecture and Archaeological Precedent
The programme distributes activities across multiple neighbourhoods and typologies. In Jabal Al Lweibdeh, Darat Abu Adnan, a restored 1950s house built for the Abu Hassan family, serves as a secondary venue. The residence exemplifies a period when Amman's architects were adapting modernist vocabularies to local stone construction and domestic spatial hierarchies, making the building itself an artefact relevant to the festival's thematic concerns.
Iraq Al Amir, west of Amman, introduces a vastly different temporal scale. Qasr Al Abd, a Hellenistic-period palace constructed from massive limestone blocks, sits within a landscape of caves, springs, agricultural terraces, and olive groves. The site foregrounds questions about how contemporary interventions might coexist with archaeology, and whether design practices can acknowledge multi-millennial occupation without resorting to pastiche or deferential minimalism.
Aqaba, on the Red Sea coast, joins the festival footprint for the first time, though specific projects there remain less documented. The city's inclusion suggests an intention to test whether the curatorial framework can accommodate Jordan's geographic and climatic diversity, from the semi-arid plateau of Amman to the coastal humidity of the Gulf of Aqaba.
The Value Proposition of Architecture
Khaled Al-Bashir, Arts and Culture Director at Darat al Funun - The Khalid Shoman Foundation, has curated the discursive programme, which includes panel discussions, workshops, and performances. One session, scheduled for 3 October at Al Mudarraj in Ras El Ain, convenes Laith Matarweh, Ali Ismail Karimi of Civil Architecture, Rana Beiruti, and Ziad Jamaleddine to examine how architectural value is constructed and recognised. The panel addresses questions that the discipline often leaves implicit: how practices establish their reputations, how critical discourse determines which projects circulate in media, and how evaluation frameworks shape what becomes legible as significant work.
The conversation sits adjacent to the festival's broader enquiry into how meaning accretes around built work, whether through use, documentation, or the narratives that institutions and critics construct. It acknowledges that architectural value is not inherent but rather produced through networks of recognition, publication, and professional discourse, a reality that smaller practices and those operating outside established centres must navigate strategically.
A Return with Structural Ambitions
Amman Design Week's return after a seven-year gap reflects both the difficulties of sustaining large-scale cultural programming in a region with limited institutional funding and the persistence required to keep such platforms operational. The decision to focus on permanent installations rather than temporary exhibitions suggests a pragmatic response to those constraints: if the event cannot recur annually, its interventions might at least endure physically.
The festival's thematic frame also positions it within a broader conversation among architecture events about how the discipline should relate to ecological limits, material scarcity, and existing urban fabric. The 9th Oslo Architecture Triennale this year asked whether nature could be prioritised over human-centric design, while TAB 2026 in Tallinn examined how cost and constraint shape architectural production. Copenhagen's second Architecture Biennial, scheduled for September 2027, will explore elemental forces: fire, earth, air, and water as both material and conceptual categories.
What distinguishes the Amman event is its insistence that design can function as a form of urban stewardship, adding to the city's inventory of public amenities while engaging with the traces of previous construction, occupation, and repair. Whether that ambition translates into a replicable model for other cities with layered histories and limited municipal budgets remains to be tested. For now, the basketball court with its chamomile motifs and the ceramic-tile folly under the park's trees stand as modest wagers that design can participate in a city's ongoing transformation without demanding erasure of what came before.
Save this story. A free account keeps your reading list and the 07:00 email in one place.
CREATE FREE ACCOUNT →SIGN IN