The Courtyard as Prototype
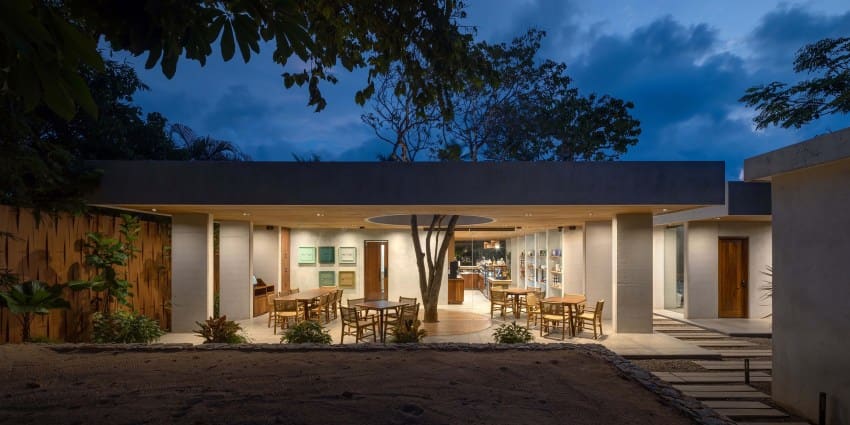
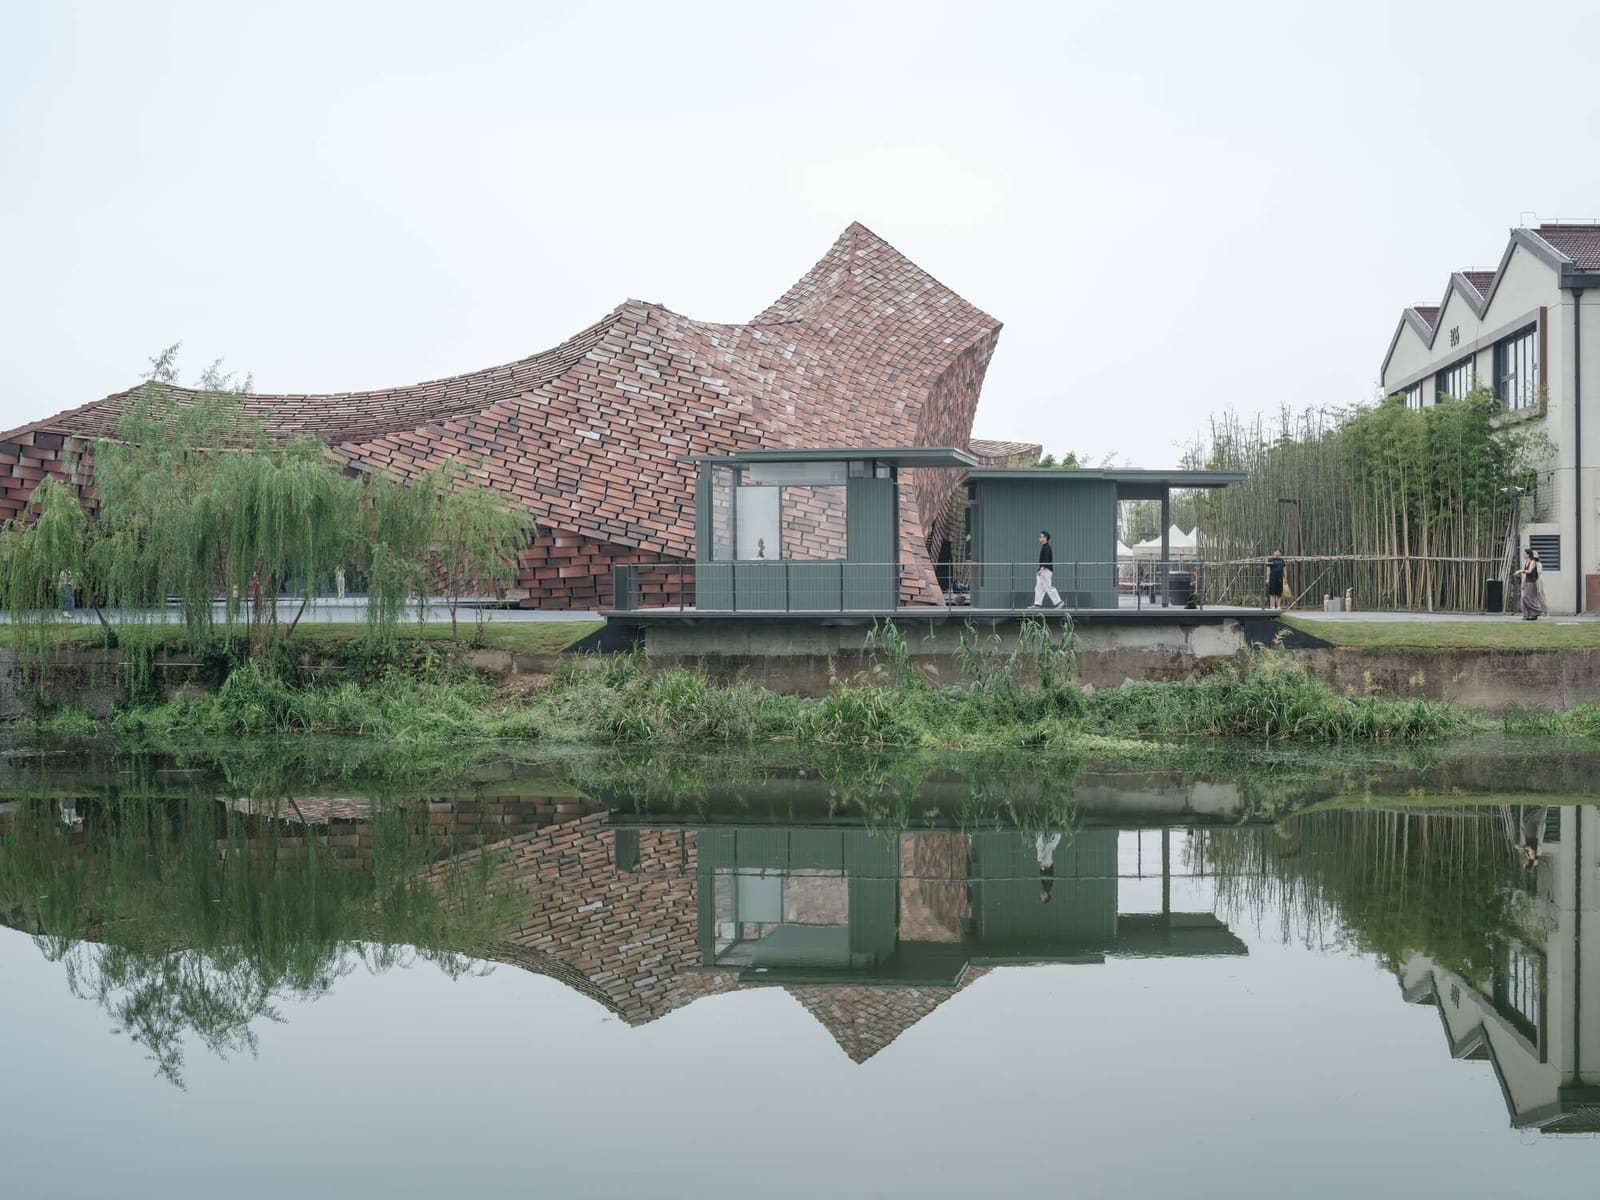
How does one condense the spatial richness of a traditional Chinese courtyard garden into a 70-square-metre pavilion? This question sits at the centre of the Verdure Kiosk, a public coffee shop completed in 2025 by Haus of hu, the Shanghai-based studio led by Ellen Wenyi Hu and Ao Tang. Rather than replicating decorative motifs or material palettes, the project abstracts the organisational principles that have governed Chinese garden-making for centuries: the calibrated relationship between enclosure and aperture, the choreography of thresholds, and the deliberate framing of nature.
The kiosk occupies a slender site along a river's edge, a condition that might have invited a simple linear plan. Instead, Haus of hu opted for a more complex spatial sequence, one that borrows from the courtyard's capacity to fold multiple experiences into a compact footprint. The result is a pavilion that functions simultaneously as a service counter, a public threshold, and a frame for the surrounding landscape.
Siting and Massing
The narrow riverside site imposed strict constraints. With limited width and a linear relationship to the water, the architects faced a choice: either extend the building along the bank, creating a barrier, or compress the programme vertically and laterally to preserve visual and physical access. Haus of hu pursued the latter strategy, configuring the kiosk as a series of interlocking planes that step back from the water's edge.
The massing recalls the pavilions found in classical Chinese gardens, where structures are rarely conceived as freestanding objects but as elements within a larger spatial composition. Here, the kiosk mediates between the pedestrian promenade and the river, establishing a gradient of publicness. The front facade addresses the path; the rear opens towards the water. Between these two faces, a series of intermediate zones creates pockets of pause and prospect.
Material and Tectonic Strategy
The material palette is restrained. Timber frames the primary structure, with thin vertical members that dematerialise the building's mass and reinforce its pavilion-like character. Glazing occupies much of the perimeter, dissolving the boundary between interior service space and exterior public realm. This transparency is calibrated: where the kiosk faces the promenade, the glass is clear, inviting engagement; where it faces the river, the transparency becomes a viewing device, framing the water and vegetation beyond.
The roof plane, a defining element in Chinese pavilion architecture, is expressed as a single, continuous surface that cantilevers beyond the enclosure. This overhang provides shelter and shades the interior, but it also performs a symbolic function, signalling the building's public character. In classical gardens, the roof often serves as a visual anchor, a horizontal datum that organises the composition. Haus of hu employs a similar logic, using the roof to unify the kiosk's disparate elements.
Detailing is minimal. Joints are expressed rather than concealed, and the tectonic assembly remains legible. This approach aligns with a broader contemporary discourse around material honesty, but it also resonates with the Chinese tradition of framed timber construction, where individual members retain their identity within the larger assembly.
Spatial Sequence and the Courtyard Prototype
The courtyard garden is fundamentally a sequence of spaces, each calibrated to shape movement, pause, and perception. The Verdure Kiosk translates this sequence into a compressed programme. Upon approach, the visitor encounters a semi-enclosed forecourt, a zone that mediates between the public promenade and the interior. This forecourt functions as a threshold, a space of transition that prepares the visitor for the more intimate scale of the kiosk itself.
Inside, the service counter occupies a central position, dividing the interior into two zones: one facing the path, the other facing the river. This division recalls the spatial duality of the courtyard garden, where interior rooms look inwards to a private garden and outwards to a broader landscape. The kiosk's dual orientation allows it to engage both the urban and the natural, a condition that is central to the Chinese garden tradition.
The rear zone, facing the river, is perhaps the most successful spatial moment. Here, the kiosk becomes a viewing pavilion, a device for framing the landscape. The glazing extends to the floor, and the interior plane merges with the exterior terrace, creating a seamless transition. This gesture is not merely aesthetic; it is a spatial tactic that extends the perceived boundaries of the kiosk, making the 70-square-metre footprint feel considerably larger.
Precedent and Contemporary Context
The Verdure Kiosk can be read within a lineage of pavilion projects that reinterpret Chinese spatial traditions. One might compare it to Wang Shu's Ningbo Museum, where vernacular construction techniques are abstracted into a contemporary tectonic language, or to Zhang Ke's Micro Yuan'er Children's Library and Art Centre, which condenses courtyard typologies into a series of small-scale interventions. Like these precedents, Haus of hu's project is less concerned with stylistic revival than with the spatial and organisational principles that underpin traditional forms.
Yet the kiosk also engages a more immediate context: the proliferation of small-scale public pavilions in Chinese cities, many of which serve as coffee shops, information centres, or community nodes. These projects occupy a curious position within contemporary Chinese urbanism, functioning as both service infrastructure and symbolic gestures of publicness. The Verdure Kiosk participates in this phenomenon, but it does so with a level of spatial sophistication that distinguishes it from more generic interventions.
Programme and Public Life
The programme is modest: a coffee shop with minimal seating. Yet the kiosk's public function extends beyond its commercial role. By providing a sheltered threshold along the river, it creates a place of pause within the linear trajectory of the promenade. The forecourt and terrace function as semi-public rooms, spaces that invite occupation without requiring consumption.
This ambiguity around publicness is significant. In many contemporary Chinese cities, truly public space is scarce; parks and promenades are often programmed with commercial activity, and the boundary between public and private is blurred. The Verdure Kiosk navigates this condition carefully, offering a commercial service while also providing spatial generosity. The forecourt, in particular, functions as a buffer zone, a space that belongs neither fully to the kiosk nor to the promenade but exists in a state of productive ambiguity.
Framing Nature
The Chinese courtyard garden is, at its core, a device for framing nature. Walls, pavilions, and openings are arranged to create specific views, to choreograph the visitor's experience of the landscape. The Verdure Kiosk operates according to the same logic. Its position along the river, combined with its glazed perimeter, transforms the building into a viewing instrument. The water, the vegetation, and the changing light become integral components of the architectural experience.
This relationship between building and landscape is not passive. The kiosk does not merely look out onto the river; it actively frames and edits the view. The vertical timber members function as a visual grid, subdividing the landscape into a series of vertical panels. This technique recalls the use of lattice screens in traditional Chinese architecture, where openings are calibrated to control views and light.
At World Archi Design, we have observed a growing interest in pavilion typologies that engage landscape in active rather than picturesque terms. The Verdure Kiosk exemplifies this approach, treating the river and its vegetation not as a backdrop but as a spatial participant.
Scale and Compression
Seventy square metres is not much. The entire kiosk could fit inside a modest apartment. Yet the project feels expansive, a quality that derives from its spatial compression and its engagement with the surrounding landscape. By layering multiple thresholds - forecourt, interior, terrace - the architects create a sense of depth that belies the building's compact footprint.
This compression is a hallmark of the courtyard garden, where a small site is organised to feel infinitely larger through spatial subdivision and careful framing. The Verdure Kiosk applies the same strategy, using transparency, dual orientation, and layered thresholds to expand the perceived boundaries of the programme.
A Civic Gesture
Ultimately, the Verdure Kiosk is a civic gesture. It occupies a modest position within the urban fabric, yet it contributes meaningfully to the public realm. By translating the spatial logic of the courtyard garden into a contemporary programme, Haus of hu demonstrates how traditional typologies can inform new modes of public architecture. The project is neither nostalgic nor purely formal; it is a strategic reinterpretation of precedent, adapted to the constraints and opportunities of a specific site.
In an era when public space is increasingly commodified, the kiosk's ability to offer both service and spatial generosity is noteworthy. It suggests that even the smallest interventions, when conceived with spatial intelligence and cultural awareness, can shape how we inhabit the public realm.
Save this story. A free account keeps your reading list and the 07:00 email in one place.
CREATE FREE ACCOUNT →SIGN IN