The Edge of Two Logics
There is something quietly stubborn about the way vegetation moves into abandoned human spaces. Not with drama, but with patience: roots cracking asphalt, moss softening edges, saplings threading through chain-link. In the Romagna hills outside Cesena, Italy, this process has been underway for decades on what was once a tennis court. The asphalt remains, but only as a substrate. The forest has other plans.
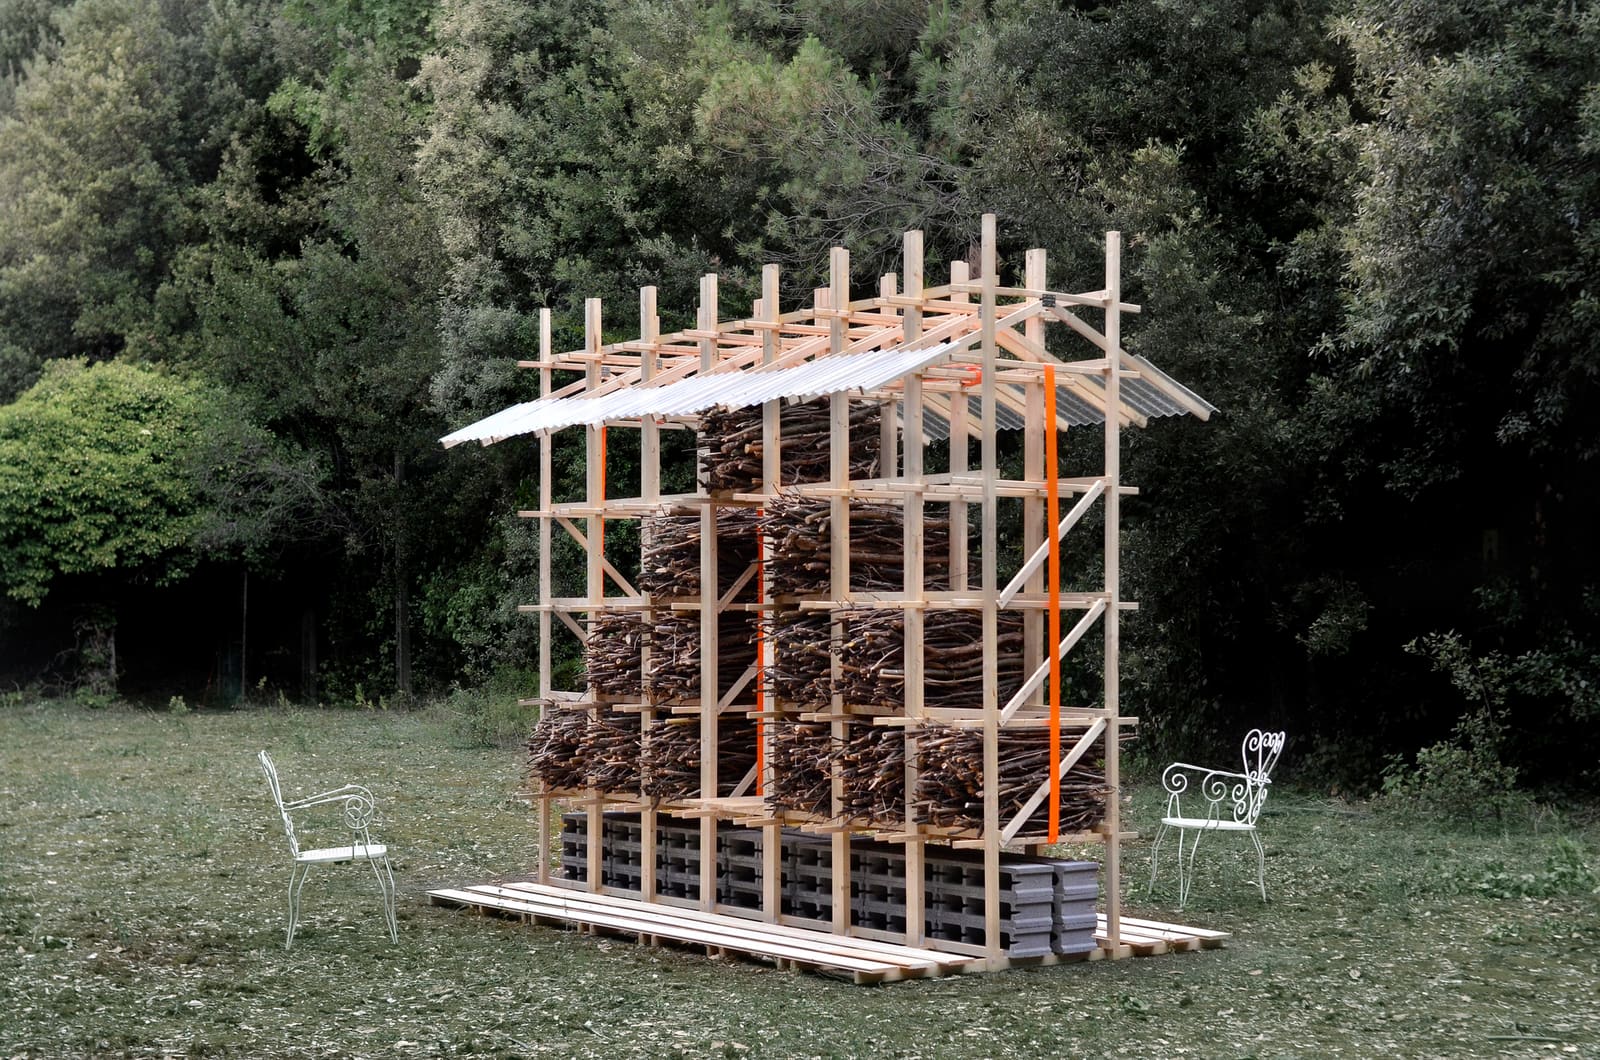
It is at this threshold, where one system gives way to another, that m²ft architects placed HUT-SPOT, a ten-square-meter pavilion constructed entirely from the forest's own discards. The project is less an insertion than a pivot point, a structure that acknowledges both the artificial grid it stands within and the organic logic pressing against it. Flavio Martella and Maria Vittoria Tesei, who lead the studio, conceived the work not as a monument but as a gathering: pruning waste, dry branches, and forest debris organized into a modular framework that reads, depending on the angle, as either ziggurat or parallelepiped.
Massing Through Accumulation
Traditional pavilions rely on subtraction or assembly from manufactured components. HUT-SPOT inverts that method. Here, massing emerges through accumulation, layering found material within a geometric armature. The structure's form is a stepped volume, each tier built from bundled branches slotted into a rectilinear grid. The effect is both primitive and precise, a tension the architects appear to have cultivated deliberately.
The ziggurat reference is not incidental. That typology, with its terraced ascent and ritual associations, has long served as shorthand for the meeting of earth and sky, the profane and the sacred. But HUT-SPOT is decidedly earthbound. Its materials are local, seasonal, and ephemeral. The pavilion does not aspire to permanence; it is a temporary constellation of what the forest sheds.
The grid, meanwhile, anchors the composition in a different lineage. We have seen this negotiation before, most notably in the work of architects like Anna Heringer, whose use of earth and natural fiber is structured by rigorous geometric frameworks, or in the more recent experiments of Studio Mumbai, where craft and material specificity are held within disciplined spatial envelopes. HUT-SPOT shares this dual allegiance: to the material's inherent character and to the ordering systems of architectural thought.
Material as Narrative
Forestry consulting for the project was provided by Beatrice Tesei, whose involvement signals an approach rooted in ecological literacy rather than aesthetic opportunism. The branches and pruning waste are not generic; they are the byproduct of specific maintenance practices in this particular landscape. To use them is to accept the forest's calendar, its cycles of growth and shedding, as a design constraint.
This is not the first time architects have turned to waste streams as primary material. The pavilions of Superuse Studios in the Netherlands, for instance, have long mined urban and agricultural refuse for structural and cladding systems. But where those projects often emphasize ingenuity and adaptability, HUT-SPOT leans toward something quieter: a kind of material honesty that does not seek to transform waste into something unrecognizable, but rather to organize it in ways that reveal its latent order.
The branches remain branches. They are bundled, stacked, slotted, but not disguised. The structure's silhouette is crisp, yet its surface is rough, fibrous, irregular. This duality, between the controlled and the uncontrollable, is where the pavilion's character lives.
Context and Threshold
The site itself is a study in liminality. A tennis court, once a symbol of leisure and human order, now serves as a clearing in slow erasure. Vegetation creeps inward from the edges; what was boundary is becoming field. HUT-SPOT does not resist this process. Instead, it marks it, turning the site's ambiguity into spatial legibility.
Pavilions have always been instruments of interpretation. They frame views, stage encounters, declare intentions. In this case, the intention is to inhabit the threshold itself, to occupy the space between what was and what is becoming. The structure does not belong entirely to the forest, nor does it assert dominance over the asphalt. It exists in the gap, a physical articulation of transition.
This approach recalls the work of RCR Arquitectes in Spain, whose interventions in landscape often operate as mediators between natural systems and human infrastructure. Their pavilions and path systems acknowledge the autonomy of the landscape while carving out moments of human presence. HUT-SPOT functions similarly, though with a lighter touch. Its small footprint and ephemeral materiality suggest an architecture that knows when to step back.
Tectonics of the Temporary
Completed in 2026, the pavilion is designed to exist on forest time, not architectural time. The branches will weather, shed bark, crack, perhaps collapse. This is not failure; it is the material's lifecycle asserting itself. The architecture here is not invested in longevity but in presence, a distinction that challenges conventional metrics of success in the built environment.
The modular grid that organizes the structure allows for disassembly and reconfiguration. If the pavilion is dismantled, its components return to the forest floor, where they will decompose at their own pace. This circularity is not merely rhetorical. It is embedded in the project's DNA, from material selection to assembly logic.
We have been talking about circular economies in architecture for years, often in the context of high-tech recycling systems and closed-loop manufacturing. HUT-SPOT proposes something more direct: a building that is already compost, already part of the nutrient cycle, held temporarily in a configuration that humans recognize as architecture.
Reading the Clearing
At World Archi Design, we have been tracking a shift in how architects engage with abandoned sites. There is a growing reluctance to treat such places as blank slates, and a corresponding interest in reading them as palimpsests, as sites with their own ongoing narratives. HUT-SPOT exemplifies this sensibility. It does not erase the tennis court or ignore the forest. It reads both, and positions itself as a kind of punctuation between them.
The pavilion's scale is also worth noting. At ten square meters, it is closer to a folly than a building, a gesture rather than a declaration. This modesty is strategic. A larger intervention might overwhelm the site's delicate equilibrium. HUT-SPOT, by contrast, is proportional to the material available and the message at hand: that architecture can be small, temporary, and attentive, and still carry weight.
The project invites comparison not only with other landscape pavilions but with land art practices that foreground process and impermanence. The stacked-wood works of David Nash, for instance, or the site-specific interventions of Nils-Udo, both explore how natural materials can be organized into form without losing their essential character. HUT-SPOT occupies a similar territory, though it remains more architecturally legible, more committed to the language of structure and enclosure.
What Remains
If there is a critique to be made, it might be that the project's conceptual clarity risks overshadowing its experiential dimension. The photographs, shot by Flavio Martella, emphasize the pavilion's formal qualities: its geometry, its texture, its relationship to the forest edge. What is less visible is how the structure performs as a space to inhabit. Does it offer shelter, shade, a place to pause? Or is it primarily a visual proposition, an object to be looked at rather than moved through?
This ambiguity is not necessarily a flaw. Many pavilions operate at the boundary between sculpture and architecture, and HUT-SPOT seems comfortable in that zone. But it does raise questions about use, about whether the project is complete as built or whether it awaits activation by visitors, by weather, by time.
What is clear is that HUT-SPOT represents a particular kind of architectural thinking: one that privileges context over novelty, process over permanence, and material intelligence over formal invention. It is a project that asks us to consider what it means to build in a place that is already in motion, already being rebuilt by forces older and slower than any human intention.
The tennis court will continue to disappear. The forest will continue to advance. And for a while, at the edge of that transition, a small structure made of branches will mark the moment when architecture chose to listen rather than speak.
Save this story. A free account keeps your reading list and the 07:00 email in one place.
CREATE FREE ACCOUNT →SIGN IN