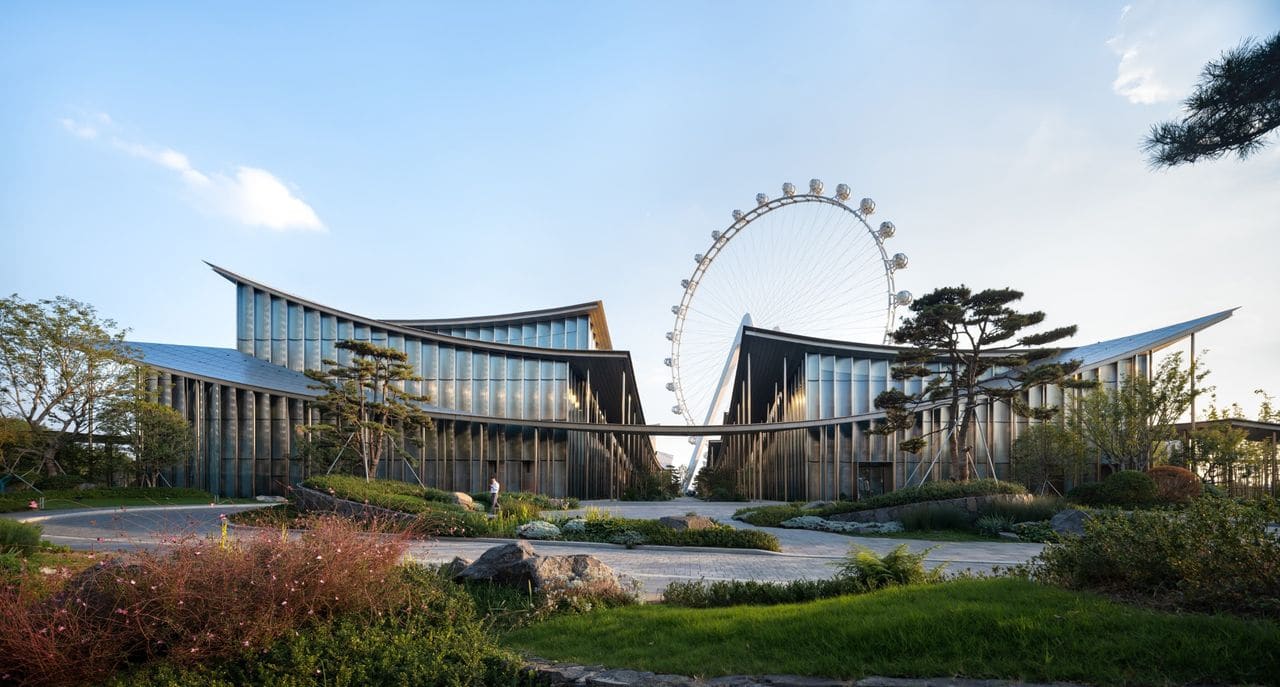
The Pavilion as Infrastructure
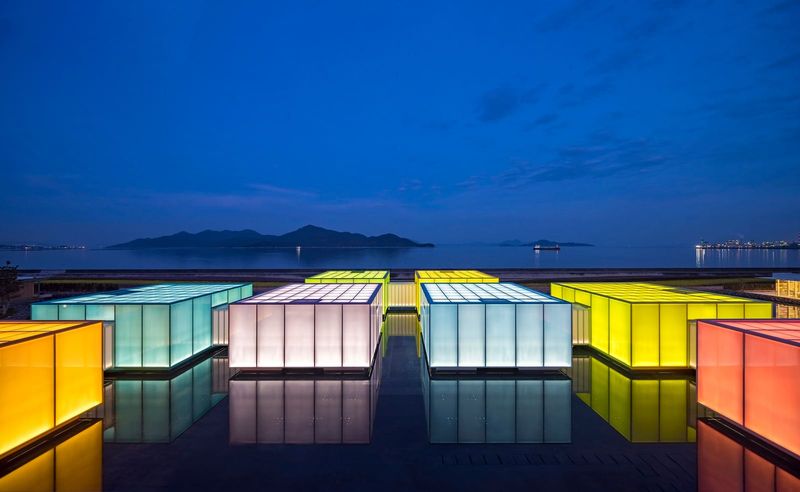
Across the projects we've covered this year, few have grappled as explicitly with the problem of museum-as-barrier. The newly opened Suzhou Museum of Contemporary Art, designed by Bjarke Ingels Group and launched to the public in late August, proposes something more porous: a 60,000-square-meter institution that functions less like a fortress and more like a network. Instead of consolidating program into a single monumental volume, the scheme distributes twelve pavilions across its lakeside site, each linked by a central covered corridor that branches into discrete exhibition zones. Bridges and tunnels stitch the composition together at multiple levels, allowing circulation to adapt to the changing demands of temporary shows.
The approach recalls precedents in dispersed museum planning, from the Kröller-Müller's sculpture park extensions to SANAA's delicate pavilions at Grace Farms, but here the typological reference is explicit: the classical Suzhou garden, with its sequence of framed views, threshold moments, and calibrated relationships between architecture and landscape. BIG's intervention translates that spatial logic into contemporary exhibition infrastructure, using a continuous ribbon roof to unify what might otherwise read as fragmentation.
Massing and the Urban Threshold
The site sits at a critical hinge point between Suzhou's historic center and the newer Jinji Lake district, a zone of rapid development that includes a recently constructed Ferris wheel. According to Bjarke Ingels, founder and creative director of BIG, that wheel partially obstructs the connection between city and water. The pavilion strategy, he suggests, responds by creating urban porosity: rather than blocking pedestrian movement with a consolidated mass, the museum allows citizens to pass through sculpture gardens en route to the lakefront. Water, in turn, penetrates between the pavilions, extending the lake's presence back toward the city fabric.
This is choreography at the scale of the urban section. By breaking the program into smaller volumes, BIG avoids the monolithic gesture that often accompanies large cultural commissions in China. The result is a looser grain, one that aligns more closely with the incremental, additive character of traditional garden compounds than with the singular icons that have dominated museum design over the past two decades. Whether that porosity holds up under operational pressures, security protocols, and the realities of crowd management during blockbuster exhibitions remains to be tested, but the ambition is clear.
Material and Tectonic Expression
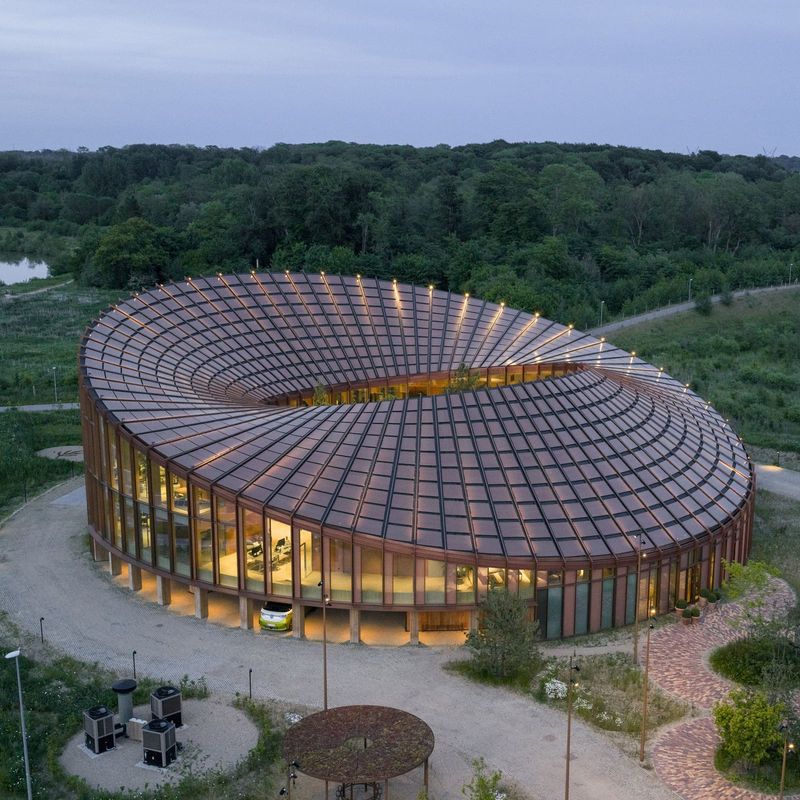
The ribbon roof is the project's most legible formal device, a continuous surface that undulates across the pavilions and registers as a single datum from aerial views. Structurally, it allows for column-free spans within the galleries while providing shading and weather protection for the interstitial courtyards. The roof's articulation, however, avoids the sculptural exuberance that characterized earlier BIG projects like the Serpentine Pavilion or the Via 57 West canopy. Here, the gesture is more restrained, prioritizing continuity over spectacle.
Ingels describes the design as a Scandinavian reinterpretation of the Chinese garden, a cross-cultural synthesis that attempts to marry Nordic spatial clarity with the layered thresholds and borrowed views typical of Suzhou's vernacular. The claim is ambitious, and the success of that synthesis depends largely on how the pavilions perform as discrete rooms within a larger sequence. Early images suggest careful attention to materiality, with rendered facades, glazing systems, and landscaped courtyards that modulate light and transparency. The construction quality, Ingels notes, reflects a level of technical sophistication increasingly common in contemporary Chinese architecture, a shift that has enabled more complex tectonic ambitions.
Program and Cultural Positioning
The museum launched with preview exhibitions in late August, including a survey of BIG's own work titled "Materialism," which explores ten materials through large-scale mock-ups and models drawn from the firm's global portfolio. It's a curious choice for an opening exhibition, one that foregrounds the architect's process rather than the institution's curatorial identity. The other inaugural shows include a Picasso exhibition and a large survey of contemporary Chinese art, programming that signals the museum's ambition to operate at the intersection of Eastern and Western artistic traditions.
That cross-cultural framing is both a strength and a risk. Museums dedicated to contemporary art in China have often struggled to define a distinct editorial voice, caught between state-backed programming, international touring shows, and the demands of local patronage. The Suzhou Museum of Contemporary Art's decision to anchor its opening with a retrospective of its own architect suggests confidence in the building as content, a strategy that works when the architecture genuinely advances the discourse but can backfire if the project reads as self-referential.
The Garden as Organizational Logic
What distinguishes this museum from other recent additions to China's cultural infrastructure is its willingness to subordinate formal consistency to spatial sequence. The pavilion strategy means that no two galleries are identical; each volume responds to its position within the larger composition, creating variation in scale, proportion, and orientation. That variability is central to the garden typology, where surprise and discovery are built into the visitor experience through shifts in enclosure, framing, and light.
The challenge, as always with dispersed planning, is coherence. Too much variation risks incoherence; too much control flattens the experience into predictable repetition. BIG's solution, the ribbon roof as unifying element, is effective as a diagram but will ultimately be judged by how it shapes the lived experience of moving through the museum. Does the roof read as a single gesture, or does it fragment into a series of discrete canopies? Do the courtyards function as moments of pause and reflection, or do they become residual spaces between programmed volumes?
Precedent and Influence
The project invites comparison with other recent attempts to rethink the museum as a distributed field rather than a singular object. Herzog & de Meuron's Vitra Campus, with its collection of pavilions by different architects, offers one model; Ryue Nishizawa's Teshima Art Museum, which dissolves the boundary between building and landscape, offers another. BIG's Suzhou Museum sits somewhere between those poles, more formally assertive than Nishizawa but more varied than the typical single-architect campus.
It's also worth noting the project's relationship to BIG's broader body of work. The firm has long championed pragmatic utopianism, a design philosophy that seeks to reconcile competing demands through formal ingenuity. The Suzhou Museum exemplifies that approach: faced with the challenge of inserting a large cultural program into a sensitive urban site, BIG opts for dispersion rather than consolidation, porosity rather than enclosure. The strategy is legible, even didactic, in the way it translates a traditional typology into contemporary terms.
Legacy and Longevity
As BIG's first completed art museum, the Suzhou project establishes a benchmark for the firm's engagement with cultural architecture. It demonstrates a willingness to adapt the practice's signature formal strategies to local context, moving beyond the sculptural exuberance of earlier projects toward a more restrained, site-specific vocabulary. Whether that restraint holds as the museum matures into its role, as curatorial programming evolves and the building accumulates the patina of use, will determine its long-term success.
Ingels frames the project as an homage to local heritage and a manifestation of Suzhou's "ancient future," language that risks sounding like marketing copy but points to a genuine architectural question: how do you design a contemporary institution that honors tradition without resorting to pastiche? The pavilion strategy, with its emphasis on sequence, porosity, and spatial variation, offers one answer. It's an answer rooted in typological research, executed with contemporary means, and tested against the demands of a major cultural program. Time will tell whether it resonates beyond its opening season.
Save this story. A free account keeps your reading list and the 07:00 email in one place.
CREATE FREE ACCOUNT →SIGN IN