When the Object Dictates the Architecture
At World Archi Design, we've been tracking a quiet evolution in museum design: the moment when a fossil or meteorite ceases to be merely content and becomes an architectural parameter. The Natural History Museum Oslo, which reopened in May 2022, offers a particularly instructive case. Here, the collection itself - spanning geology, paleontology, and anthropology across the Nordic region - demanded structural solutions that go far beyond standard vitrine assembly.
Across 2,300 square meters and three floors, more than 2,500 objects now occupy six themed galleries, each responding to specimens that can reach five meters in length and require substantial load-bearing support. Atelier Brückner led exhibition design and scenography, barth executed the exhibition interiors and display systems, and 4B Arkitekter managed the architectural conversion of the listed 1920 building within Oslo's Botanical Garden.
The result is a spatial sequence in which the display case becomes tectonic: it is simultaneously protective enclosure, technical infrastructure, and attention-directing device. In this environment, the mineral specimen, the dinosaur skeleton, and the meteorite fragment are not simply housed; they actively shape the massing, circulation, and material language of the interior.
The Vitrine as Structural Element
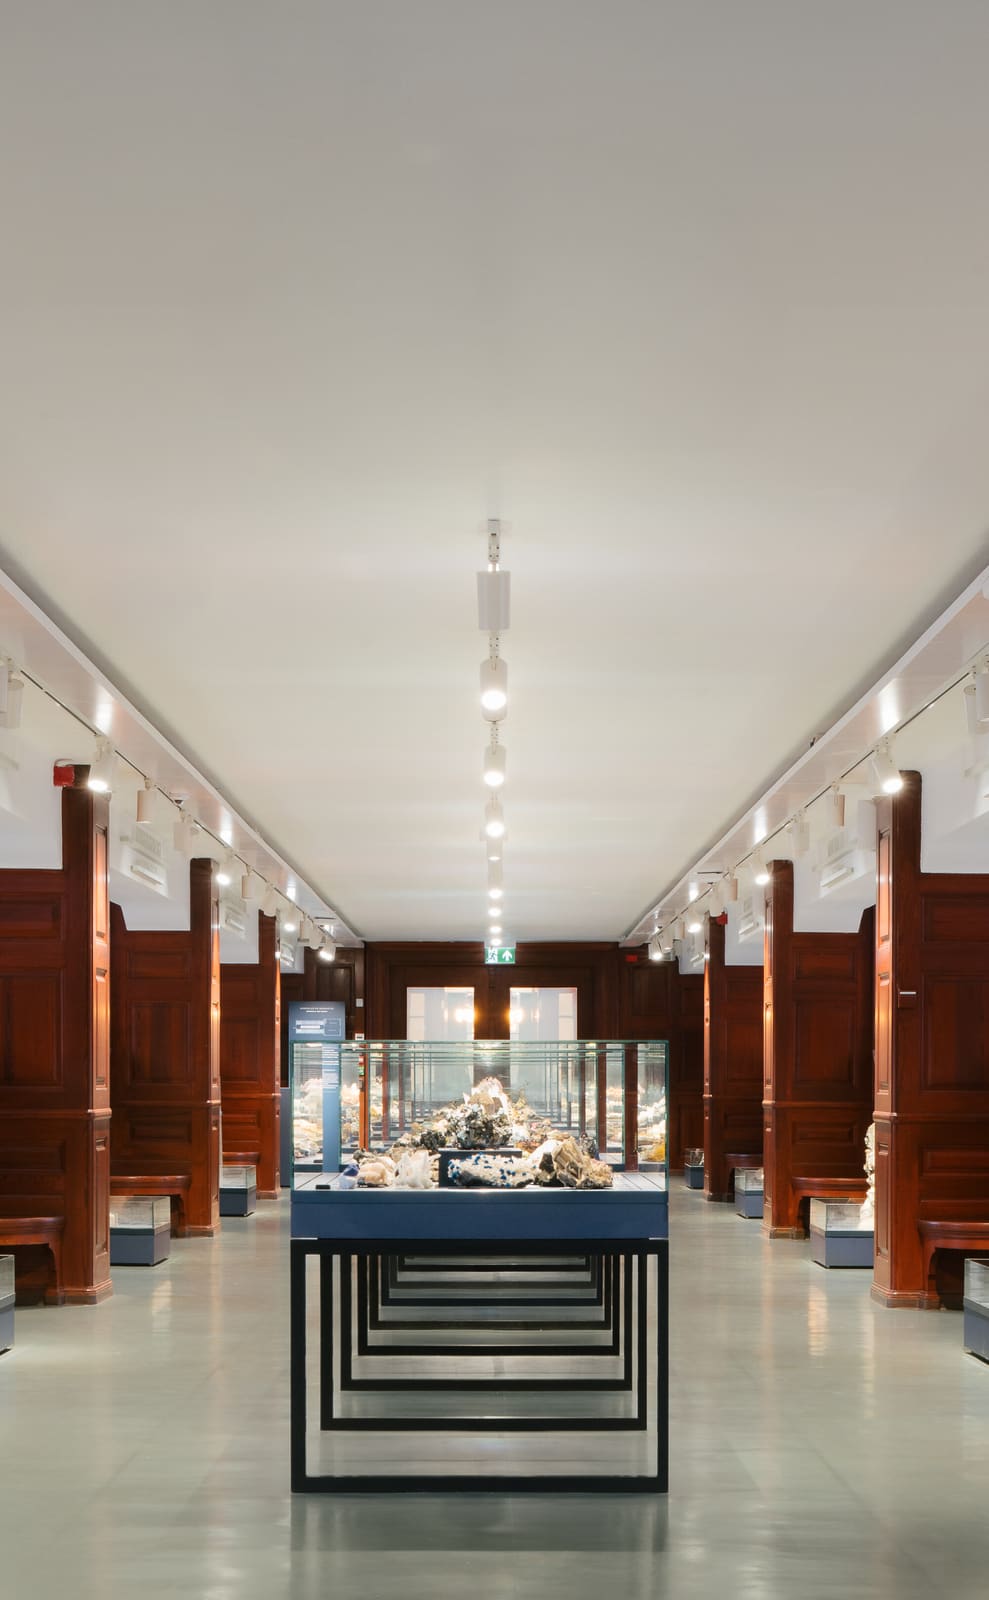
Museum display cases are typically understood as furniture or exhibit infrastructure. But when an object weighs hundreds of kilograms or extends across meters of floor space, the case must perform structurally. At Oslo, barth designed large display islands, spherical vitrines, high display cases with integrated media housing, and interactive tables, all engineered to handle considerable loads.
Large glass panels were specified not only for transparency but for their capacity to span and support. Some installations required bespoke steel framing concealed within asymmetrical exhibition walls, which themselves serve dual roles: spatial dividers and load distributors. The result is a hybrid typology in which the showcase is indistinguishable from the architecture of the gallery itself.
This approach recalls the vitrine strategies of Carlo Scarpa at Castelvecchio, where display becomes inseparable from the spatial composition. But Oslo adds a layer of technical complexity: security systems, climate control, and media integration are all embedded within these elements, invisible to the visitor yet essential to the object's preservation.
Concealment as Design Principle
Security measures and technical systems present a paradox: they are critical to the museum's function, yet their visibility can undermine the visitor's relationship with the collection. In the mineral gallery, new showcases were integrated alongside existing historic cases and had to meet stringent security standards while keeping all mechanical and electronic components hidden.
Alexandra Vassilakou, Architect and Project Manager for Exhibition Design at Atelier Brückner, emphasized that concealed technology ensures the object remains foreground. This principle extends throughout the museum: spotlights are positioned to remain unobtrusive, media housings are recessed into display cases, and climate control systems operate behind finished surfaces.
The design challenge here is not simply aesthetic. It is a question of hierarchy: what should the visitor notice first? In a well-resolved museum interior, the answer is always the specimen, the artifact, the object of study. Everything else - structure, lighting, security - must recede without failing.
Choreographing Movement Through Geologic Time
Natural history museums face a narrative problem: how do you sequence 4.5 billion years in a way that feels coherent rather than overwhelming? Oslo addresses this through a combination of spatial division, visual landmarks, and layered interpretive pathways.
The galleries are organized thematically - evolution of life, minerals and rocks, ocean history, space, and Earth's dynamic processes - but the spatial experience is more nuanced than a linear chronology. Asymmetrical walls, suspended elements, and strategically placed large specimens create smaller episodes within each gallery. A guiding system and consistent text hierarchy support orientation, while Family and Expert Trails offer differentiated routes through the content.
This is circulation design as pedagogy. The architecture does not dictate a single path but rather offers multiple scales of engagement: the visitor who wants an overview can move quickly through the main route, while those seeking deeper understanding can pause at individual displays. The result is a flexible spatial framework that accommodates different speeds and depths of looking.
The Historic Envelope as Constraint and Asset
The museum occupies one of two symmetrical listed buildings inaugurated in 1920, and the renovation had to negotiate the character of this historic envelope. Existing room arrangements, fixtures, showcases, and flooring were retained, and the tall windows that connect the galleries to the Botanical Garden landscape remain central to the spatial experience.
This is adaptive reuse in the truest sense: the new exhibition architecture sits alongside historic elements rather than erasing them. Natural daylight enters the main galleries, supplemented by exhibition lighting carefully positioned to avoid glare and shadow. The interplay between daylight and artificial light varies throughout the day and across seasons, a dynamic quality rarely achieved in purpose-built contemporary museums.
The decision to preserve rather than replace is not sentimental. It acknowledges that the building's original spatial logic - its fenestration, ceiling heights, and room proportions - already provides a legible framework. The challenge for the design team was to introduce new systems that respect this framework while meeting contemporary standards for climate control, accessibility, and interpretive technology.
The Crystal Cave: Architecture as Scenography
In the basement, the design strategy shifts entirely. The Crystal Cave is a daylight-free immersive installation where artificial light becomes integral to the scenographic composition. Visitors cross a grated bridge through a replica cave environment into which approximately 20 tonnes of minerals have been incorporated.
barth realized three-dimensional wall constructions, custom entrance and exit portals, and a glass balustrade for the bridge. Adjacent spaces include the Artificial Cave, with wall-integrated showcases that take on crystalline forms, and the Glowing Cave, where UV light reveals fluorescent minerals.
Here, the architecture does not recede. Instead, structure, material, lighting, and circulation merge into a single experiential construct. The visitor is no longer observing specimens in cases; they are moving through an environment in which the mineral itself becomes the spatial medium. It is a scenographic inversion: elsewhere in the museum, architecture frames the object; in the Crystal Cave, the object becomes the architecture.
This typological shift has precedents in dioramas and habitat recreations, but the Crystal Cave operates at a different scale and with different intent. It is not a simulation of a natural environment but a constructed spatial experience that foregrounds materiality, light, and immersion. The design recalls the work of Olafur Eliasson or James Turrell - artists who use light and material to create perceptual environments - but here the primary medium is the geological specimen itself.
What the Museum Teaches Us About Exhibition Architecture
Behind every specimen on display at Oslo lies a network of structural, technical, and spatial decisions. The showcase that appears simple is often the product of complex engineering. The lighting that seems natural is carefully calculated. The circulation that feels intuitive has been choreographed through asymmetry, hierarchy, and visual cues.
Museum interiors are among the most technically demanding typologies in contemporary practice. They require expertise in conservation, security, accessibility, media integration, and visitor experience, all while respecting the constraints of existing buildings or the ambitions of new construction. The Natural History Museum Oslo succeeds because it treats these demands not as obstacles but as design opportunities.
At World Archi Design, we see this project as a case study in how exhibition architecture can operate at multiple scales simultaneously: as furniture, as spatial divider, as structural system, as scenographic environment. It demonstrates that the best museum interiors are those in which every element - from the vitrine to the wall to the lighting fixture - serves both the object and the visitor without calling attention to itself.
The question the project ultimately answers is not "What does a museum need?" but rather "How can architecture allow us to look?" In Oslo, the answer is layered, technical, and quietly sophisticated. It is architecture that understands its role is not to be seen, but to enable seeing.
Save this story. A free account keeps your reading list and the 07:00 email in one place.
CREATE FREE ACCOUNT →SIGN IN