The Museum as Open Field
A shift is underway in how cultural buildings meet the public realm. Where previous generations of museums and performance halls emphasized iconic form and controlled entry, a growing number of projects now prioritize permeability, dissolving architectural boundaries into landscapes that invite everyday use. The trend is particularly visible in recent work across China and Europe, where architects are experimenting with rooftop gardens, adaptive kinetic structures, and vertically layered circulation systems that blur the line between building and ground plane.
The question is not whether cultural institutions should be accessible, it is how architecture can make that accessibility legible and inviting without resorting to the generic plaza or the tokenistic green roof. Several projects completed or under construction in 2026 offer instructive answers, each testing a different strategy for integrating program, public space, and landscape into a single continuous environment.
MAD's Waterfront Proposition in Shenzhen
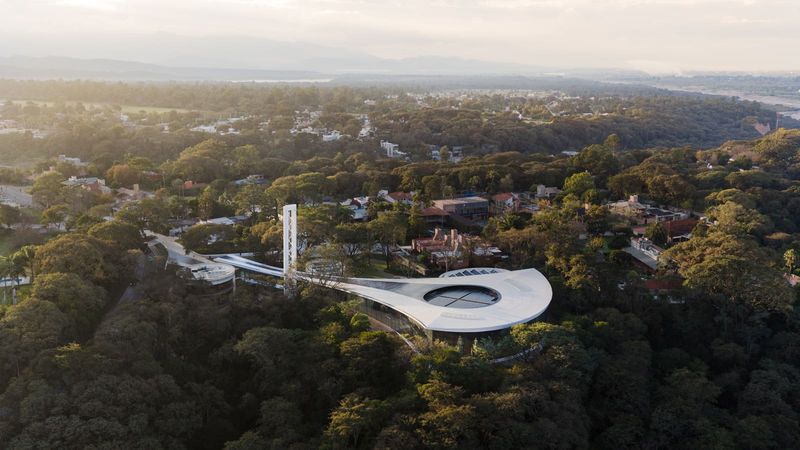
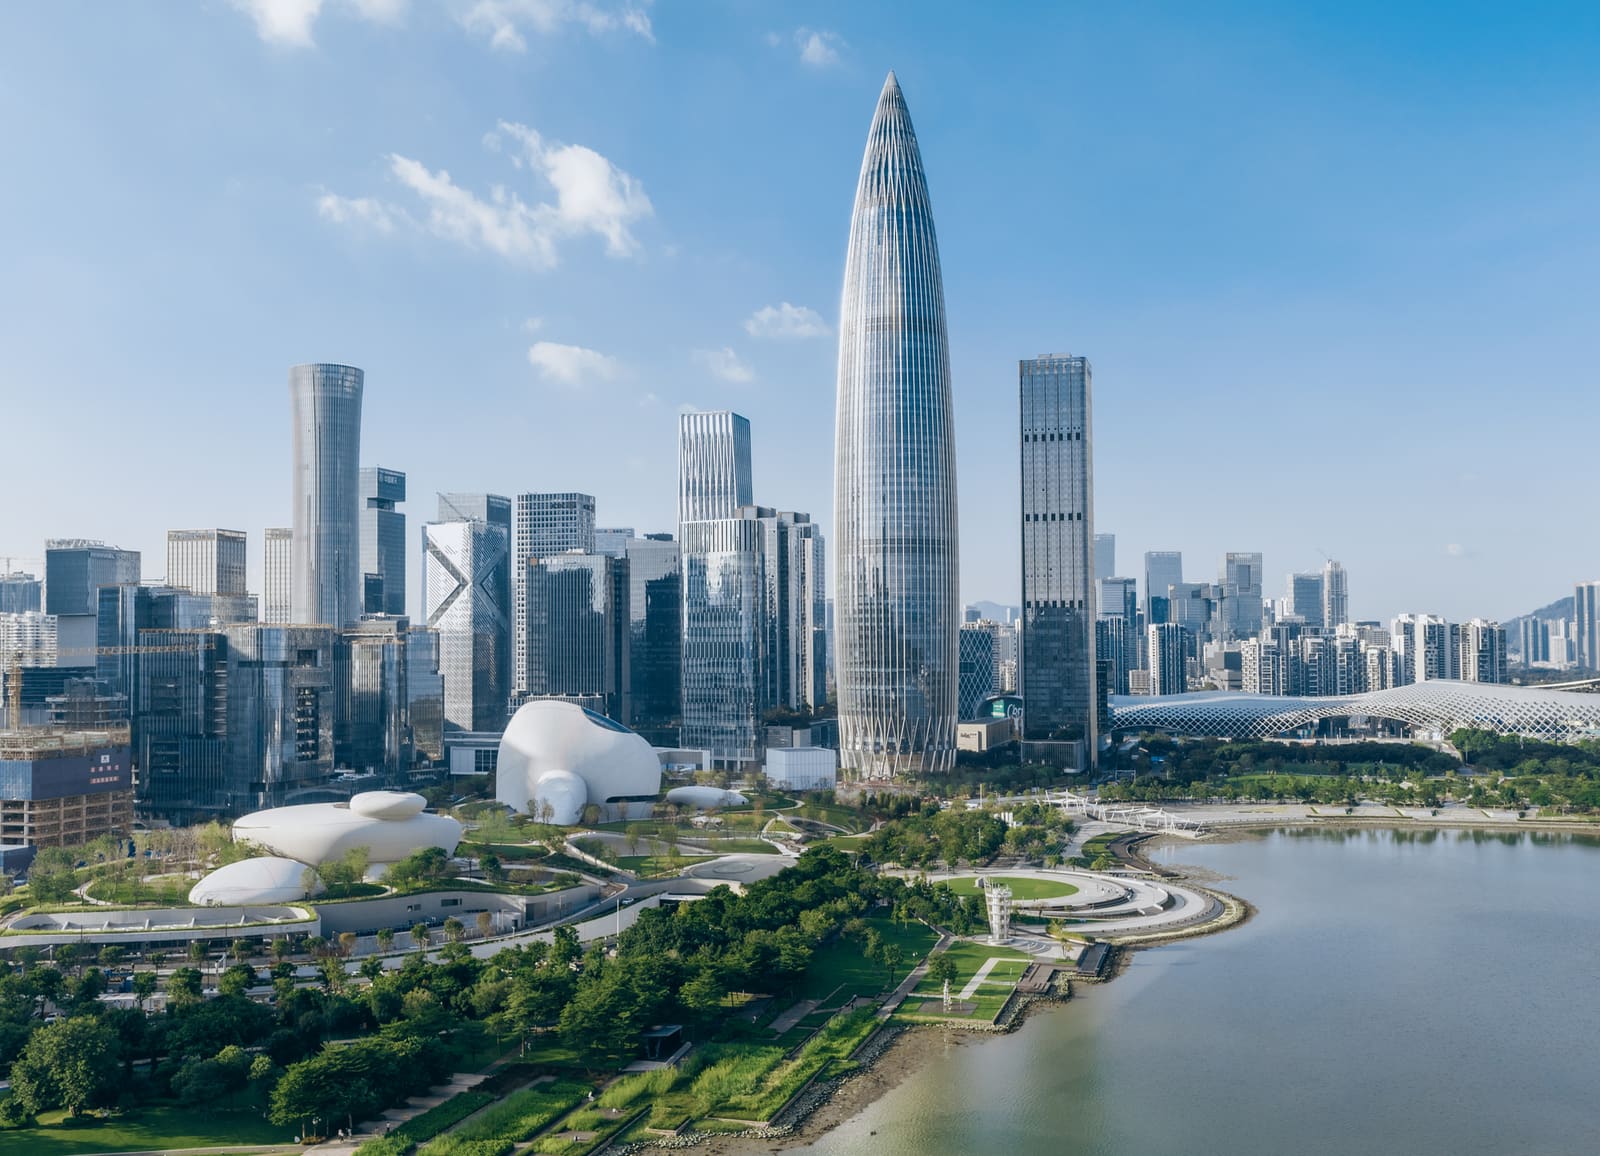
In Shenzhen's Nanshan District, MAD has completed the Bay Culture Square, a 2026 project that reimagines the civic museum as a series of connected outdoor rooms. Rather than designing a building with a forecourt, the studio conceived the entire site as a cultural landscape, layering exhibition halls, educational spaces, and public plazas beneath a network of planted roofs that extend the adjacent park across the architecture.
The massing strategy is horizontal rather than vertical, with volumes partially buried to preserve sightlines to the bay and minimize the structure's visual impact from the waterfront. Visitors move through the complex along a series of accessible terraces and ramps that connect interior galleries with outdoor gathering spaces, allowing the building to function simultaneously as cultural infrastructure and public park. The approach recalls earlier experiments in landscape-integrated design, from Tadao Ando's sunken courtyards at the Chichu Art Museum to SANAA's low-profile Louvre-Lens, but MAD pushes the strategy further by making the roof itself a programmed surface rather than a symbolic gesture.
Material choices reinforce the continuity between building and landscape. Planted roofs transition seamlessly into paved plazas, while glazed openings are recessed to reduce solar gain and frame views of the surrounding coastline. The result is an architecture that reads less as object and more as topography, a deliberate inversion of the monumental museum typology that has dominated cultural building for the past century.
MVRDV's Vertical Village Concept in Shenzhen
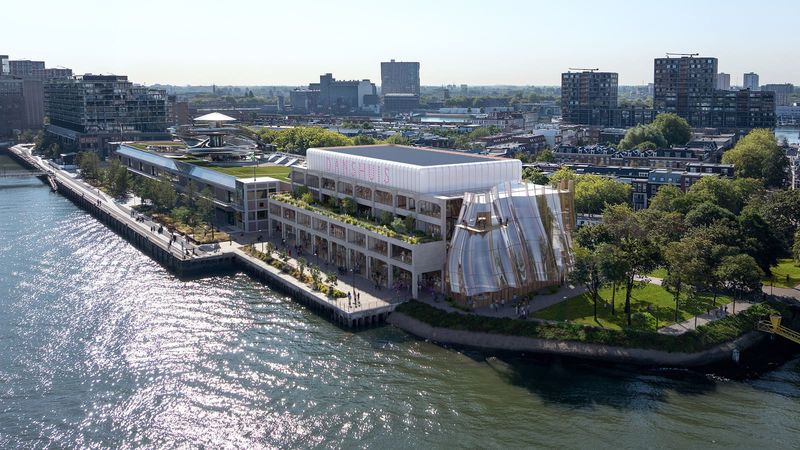
Also in Shenzhen, MVRDV is advancing construction on the Bihailou Art Village, a mixed-use complex near the Hong Kong border that applies the studio's long-standing interest in vertical urbanism to a cultural program. The project distributes theaters, retail spaces, restaurants, and a museum across a series of distinct volumes connected by publicly accessible circulation routes, creating a three-dimensional neighborhood that seeks to replicate the diversity and permeability of traditional street-level urbanism within a high-density context.
The Vertical Village concept, which MVRDV has explored in projects ranging from the Markthal in Rotterdam to the Tianjin Binhai Library, rests on the premise that urban vitality depends not on ground-level activity alone but on the legibility and accessibility of circulation systems that connect different programs and users. At Bihailou, external stairs, escalators, and bridges make the connections between volumes visible and navigable, allowing visitors to move through the complex without entering any single building.
The strategy is not without precedent. Moshe Safdie's Habitat 67 and Arata Isozaki's MOCA in Los Angeles both experimented with stacked volumes and external circulation, but MVRDV's approach is less interested in formal expression than in programmatic flexibility. By breaking the building into discrete components, the studio allows individual spaces to be renovated, reprogrammed, or even demolished without compromising the larger system, a critical consideration in a city where construction cycles are measured in decades rather than centuries.
Kinetic Roofs and Adaptive Reuse in Modena
In Modena, Italy, CRA-Carlo Ratti Associati and Chuck Hoberman have unveiled a scale model of the kinetic roof designed for AGO - Fabbriche Culturali, a cultural complex under development in the former Sant'Agostino Hospital. The 18th-century structure is being converted into a 22,000-square-meter hub combining museums, research facilities, educational spaces, and public areas, with the first phase scheduled to open in December 2026.
The roof, inspired by origami folding principles, is designed to open and close, transforming the central courtyard into a flexible space for exhibitions, performances, and public gatherings. The system integrates photovoltaic panels into its surface, turning the roof into both a functional shelter and an energy-generating element. A seven-meter-wide model of the structure is currently installed in Piazza Sant'Agostino, allowing the public to observe the geometry and movement of the future roof before construction is complete.
Kinetic architecture has a mixed track record. Projects like Santiago Calatrava's Milwaukee Art Museum and the London Olympic Stadium's retractable seating have demonstrated the appeal of movable structures, but many such systems suffer from high maintenance costs and limited operational use. The AGO roof addresses these concerns by designing the kinetic mechanism as an integral part of the building's environmental strategy rather than a decorative feature. By modulating the amount of daylight and ventilation entering the courtyard, the roof allows the space to adapt to seasonal conditions and programmatic needs, making the movement functionally necessary rather than purely symbolic.
The adaptive reuse component is equally significant. Transforming a historic hospital into a cultural complex requires careful negotiation between preservation requirements and contemporary program demands. CRA's approach preserves the existing courtyard structure while inserting new interventions that respect the original massing and materiality, a strategy that has become increasingly common in European adaptive reuse projects, from Herzog & de Meuron's Tate Modern to David Chipperfield's Neues Museum.
ZHA's Vertical City in Beijing
Construction has begun on Z8 Tower, a 140-meter mixed-use development designed by Zaha Hadid Architects in Beijing's Central Business District. The project combines offices with retail, dining, cultural, and leisure facilities, organized as a vertically integrated urban environment connected to the city's subway and rail networks.
Facing the CBD's central park, the tower incorporates a series of planted terraces, verandas, and atriums along its western facade, extending the surrounding landscape into the building's interior spaces. External fins provide solar shading and improve thermal performance throughout Beijing's seasonal extremes, a practical response to the city's hot summers and cold winters.
The "vertical city" concept has been a recurring theme in ZHA's work, from the firm's early theoretical projects to built works like the Wangjing SOHO complex in Beijing. At Z8 Tower, the strategy is less about formal experimentation than about creating flexible office floors and shared communal areas that can accommodate a range of uses over time. The planted terraces serve both environmental and programmatic functions, providing outdoor space for building occupants while reducing heat gain and improving air quality.
The tower's location at the intersection of Jianguo Road and Jinhe East Road positions it as a transit-oriented development, with direct connections to public transportation infrastructure. This connectivity is central to the project's urban strategy, allowing the building to function as a hub rather than an isolated tower. The approach reflects a broader shift in Chinese urban planning toward transit-integrated density, a model that has been successfully implemented in cities like Hong Kong and Singapore but remains less common in Beijing's sprawling CBD.
Exhibitions as Design Research
While new construction advances, several exhibitions opening in 2026 explore how architectural research and historical reflection can inform contemporary practice. Australia's presentation at the 2027 Venice Architecture Biennale, titled "Lived In," draws on the Housing Atlas of Australia to examine more than a century of multi-dwelling housing through drawings, photographs, film, and data. The project positions the exhibition as both a research platform and a public engagement tool, contributing to broader conversations around housing density and urban change.
In Shanghai, the Museum of Art Pudong is hosting "Jean Nouvel: Without the Artist, Architecture Disappears," an exhibition featuring models, archival material, films, and a reconstruction of the architect's Paris studio. The museum, designed by Nouvel himself, becomes part of the exhibition, collapsing the distinction between curatorial subject and architectural context.
In Barcelona, "Parlour Gardens: Dreams from the Rooftop" invites fourteen landscape architects to reinterpret the century-old jardinets de saló tradition through living ceramic rooftop gardens. The exhibition connects climate, ecology, and domestic landscapes, using the exhibition format to explore contemporary environmental challenges through design experimentation.
At the Danish Architecture Center, PLACE, an exhibition by Dorte Mandrup's studio, explores how architecture can emerge from the specific conditions of a site. The exhibition brings together five projects across Denmark, Greenland, Norway, and Germany, including the Ilulissat Icefjord Centre and the Wadden Sea Centre, through models, photographs, and films. Focusing on the relationship between landscape, climate, history, and materiality, the exhibition examines how architecture can strengthen connections between people and place. PLACE remains on view at DAC until August 16, 2026, before continuing its international tour.
What Comes After the Icon
The projects discussed here represent a departure from the iconic museum model that dominated cultural building in the late 20th and early 21st centuries. Rather than designing singular objects that stand apart from their surroundings, architects are increasingly conceiving cultural buildings as systems that integrate program, public space, and landscape into a single continuous environment.
This shift has implications beyond aesthetics. By prioritizing accessibility and permeability over formal expression, these projects challenge the traditional separation between cultural institution and public realm, making museums and performance venues available for everyday use rather than occasional visits. The approach is particularly relevant in dense urban contexts, where open space is scarce and cultural infrastructure must serve multiple functions simultaneously.
The question moving forward is whether these strategies can be scaled and adapted to different contexts without losing their specificity. The success of projects like MAD's Shenzhen Bay Culture Square and CRA's AGO complex depends not only on design innovation but on sustained public engagement and institutional commitment to maintaining these spaces as genuinely public resources. As more cultural buildings adopt landscape-integrated strategies, the challenge will be ensuring that accessibility remains a functional reality rather than a rhetorical gesture.
Save this story. A free account keeps your reading list and the 07:00 email in one place.
CREATE FREE ACCOUNT →SIGN IN