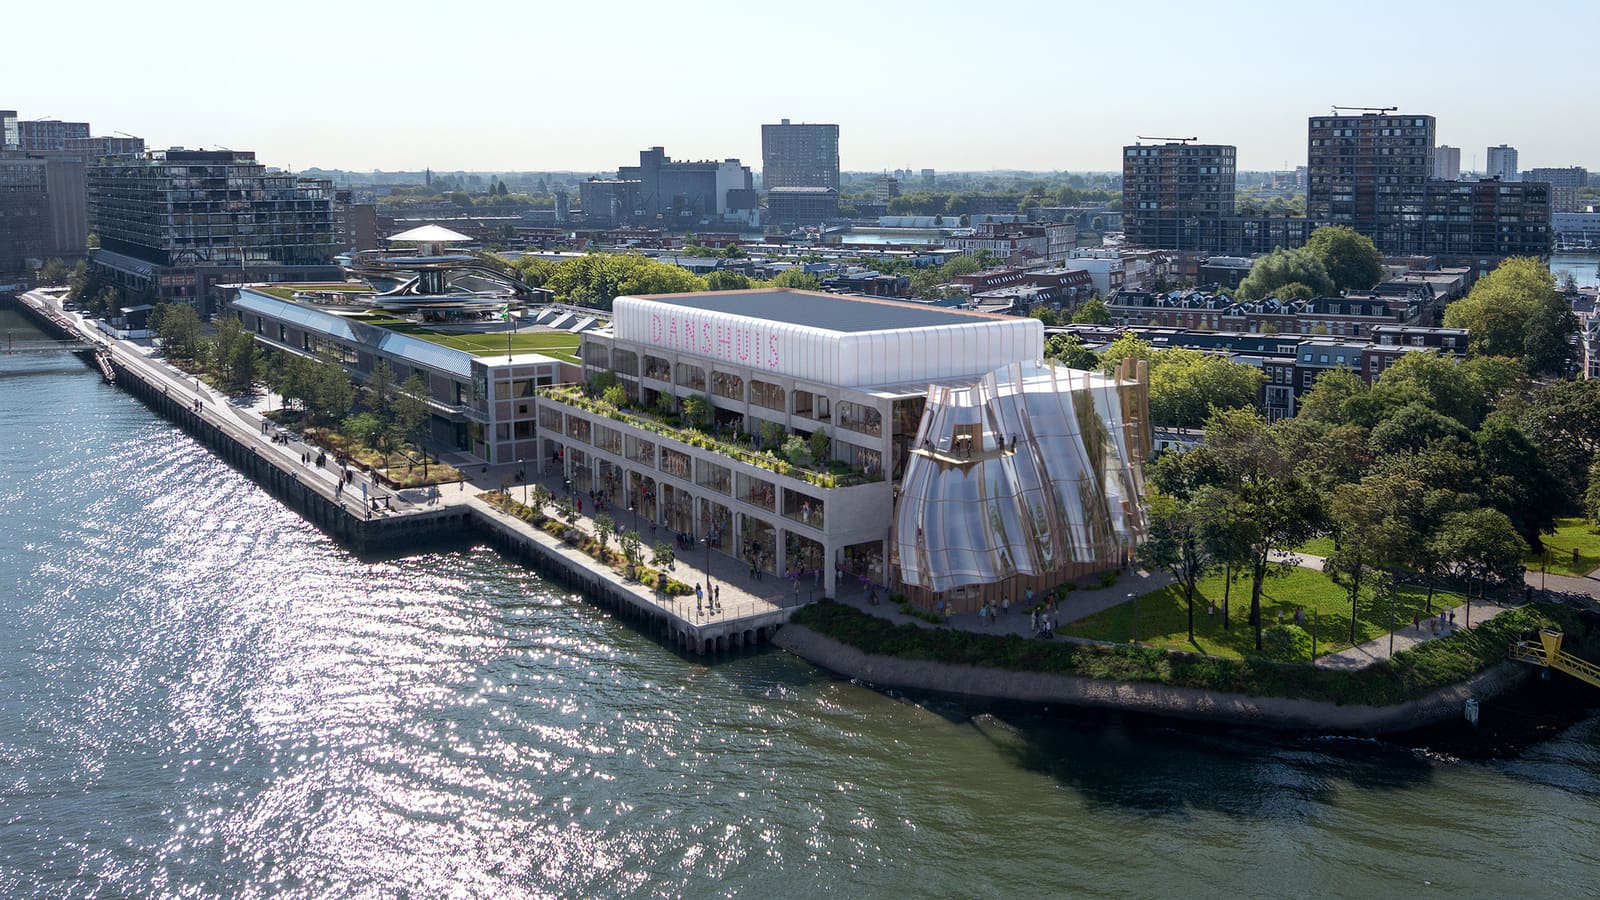
A Vertical Choreography Through Industrial Heritage
Adaptive reuse has become a litmus test for how architecture studios handle the tension between preservation and programmatic ambition. MAD's newly revealed scheme for Danshuis in Rotterdam offers a study in how a building type rooted in storage and logistics can be reinterpreted for cultural production. The project takes a 1923 Art Deco warehouse on the south bank of the River Maas and proposes a 9,500-square-metre dance centre, scheduled to open in 2030. Rather than treating the existing structure as a neutral shell, the design organises movement through a vertical foyer that stitches together 14 dance studios, a rooftop performance hall, and a series of public zones along the waterfront.
The warehouse sits adjacent to the Fenix Museum of Migration, also designed by MAD and opened in 2025, establishing a cultural corridor within Rotterdam's historic docklands. This adjacency is not incidental. According to Ma Yansong, MAD's founder, the intention is to let "the beauty of human movement and the moments of dance" create a dialogue between the two buildings. The design treats dance as a visible, outward-facing activity rather than something enclosed behind opaque walls, a stance that echoes earlier experiments in cultural transparency such as Herzog & de Meuron's Elbphilharmonie or OMA's Casa da Música, where performance spaces engage directly with urban sightlines.
Programme and Spatial Organisation
Danshuis is planned as a hybrid facility serving professional choreographers, dance companies, and amateur practitioners across age groups and skill levels. The programme includes 14 studios of varying sizes, an open podium for informal performances, a gym, exhibition space, and a café. The rooftop Salle des Fêtes is positioned as the primary venue for large-scale public events, offering views across Rotterdam's harbour while functioning as a conclusion to the vertical sequence of spaces below.
The vertical foyer is the project's organising device. Rather than distributing circulation horizontally through corridors, the design stacks functions and connects them via a multi-storey atrium that runs through the depth of the warehouse. This approach has precedents in cultural buildings where the act of moving between levels becomes part of the visitor experience, such as Rem Koolhaas's Seattle Central Library or SANAA's New Museum in New York. Here, the foyer is intended to frame views of dancers in rehearsal, turning the everyday labour of practice into a form of spectacle for those passing through the building.
Outdoor areas along the riverfront extend the programme beyond the warehouse envelope. These zones are designed to accommodate public gatherings, outdoor performances, and informal use, reinforcing the project's ambition to integrate dance into the daily life of the district rather than confining it to designated performance hours.
Materiality and Tectonic Strategy
MAD has not yet released detailed construction drawings, but the renderings suggest a strategy that preserves the warehouse's industrial character while inserting lighter, more transparent elements to differentiate new from old. The Art Deco façade, with its characteristic geometric detailing and brick massing, appears largely intact in the visualisations. The rooftop addition, however, reads as a distinct volume, likely clad in glass or metal to signal its contemporary function and to maximise views.
This dual-material approach is familiar from other adaptive reuse projects where the original structure provides thermal mass and historical continuity, while new insertions handle transparency and environmental control. The challenge in such schemes is avoiding pastiche on one hand and excessive contrast on the other. MAD's earlier work at Fenix Museum demonstrated a willingness to introduce bold formal gestures, such as the red-painted observation deck that cantilevers over the water. It remains to be seen whether Danshuis will adopt a similarly assertive tectonic language or pursue a more restrained dialogue with the 1923 fabric.
Cultural Infrastructure and Urban Context
The project is being developed by the Droom en Daad Foundation, a Rotterdam-based organisation with a track record in cultural development, including its involvement in the Fenix Museum. The foundation's model centres on creating multi-use cultural venues that serve both local communities and international professionals, a hybrid approach that reflects broader shifts in how European cities think about arts infrastructure. Rather than building single-purpose institutions, the trend is towards flexible, mixed-programme spaces that can accommodate education, production, exhibition, and performance within a single envelope.
Rotterdam's docklands have been the subject of ongoing regeneration efforts for two decades, with cultural projects playing a key role in reactivating post-industrial sites. The district's transformation mirrors similar processes in Hamburg's HafenCity, London's Bankside, and Copenhagen's Nordhavn, where waterfront warehouses and shipping facilities are being converted into museums, concert halls, and mixed-use developments. The success of such projects depends not only on architectural quality but on programming, accessibility, and the ability to generate sustained public engagement beyond the initial opening phase.
Danshuis positions itself within this lineage by emphasising participation and visibility. The inclusion of amateur programmes alongside professional spaces suggests an institutional model that resists the exclusivity often associated with high-level dance training. The open podium and rooftop venue are designed to lower barriers to entry, making dance legible to audiences who might not otherwise engage with the art form.
Movement as Architectural Principle
One of the more conceptually ambitious aspects of the project is its treatment of movement as a guiding principle, not just a programmatic requirement. Ma Yansong's statement about movement "becoming part of the character of the district" points to an architectural interest in choreography as a spatial practice. This is not entirely new. Architects from Le Corbusier to Bernard Tschumi have theorised about the relationship between bodily movement and spatial sequence. What distinguishes recent projects like Danshuis is the degree to which this interest is made literal, with circulation paths, sightlines, and material choices calibrated to foreground the presence of dancers within the building.
The vertical foyer, in particular, can be read as an attempt to collapse the boundary between backstage and front-of-house, making rehearsal and preparation visible rather than hidden. This transparency has implications for how dance is perceived and consumed. It shifts the focus from the polished performance to the process, aligning with broader cultural trends that valorise labour, craft, and making as subjects of public interest.
Whether this approach will resonate with the dance community itself remains an open question. Some choreographers and companies prefer separation between working spaces and public areas, arguing that the intensity of rehearsal requires privacy. Others welcome the visibility, seeing it as a way to demystify the art form. The success of Danshuis will depend, in part, on how flexibly the building can accommodate both preferences.
Comparative Trajectories
MAD's work in the Netherlands now includes two major cultural projects within close proximity, an unusual concentration for a studio based in Beijing. The Fenix Museum established the firm's presence in Rotterdam and set a precedent for how it approaches adaptive reuse in a European context. Danshuis extends that presence, suggesting a longer-term engagement with the city and its cultural infrastructure.
This trajectory invites comparison with other international studios that have developed multi-project relationships with specific cities. Herzog & de Meuron's work in Basel, OMA's presence in Rotterdam, and David Chipperfield's ongoing involvement in Berlin are all examples of how sustained engagement can lead to a more nuanced understanding of local context and a more coherent urban impact. For MAD, the Netherlands represents an opportunity to work at a scale and with a level of institutional support that differs from the firm's projects in China, where rapid development and large budgets often prioritise formal invention over adaptive reuse and community programming.
The dance centre is expected to open in 2030, a timeline that allows for extended design development and community consultation. How the final scheme reconciles the ambitions of the visualisations with the realities of construction, budget, and user needs will be closely watched, both within the Netherlands and by the broader architectural community interested in how adaptive reuse can support new forms of cultural production.
Save this story. A free account keeps your reading list and the 07:00 email in one place.
CREATE FREE ACCOUNT →SIGN IN