A Cathedral of Industry
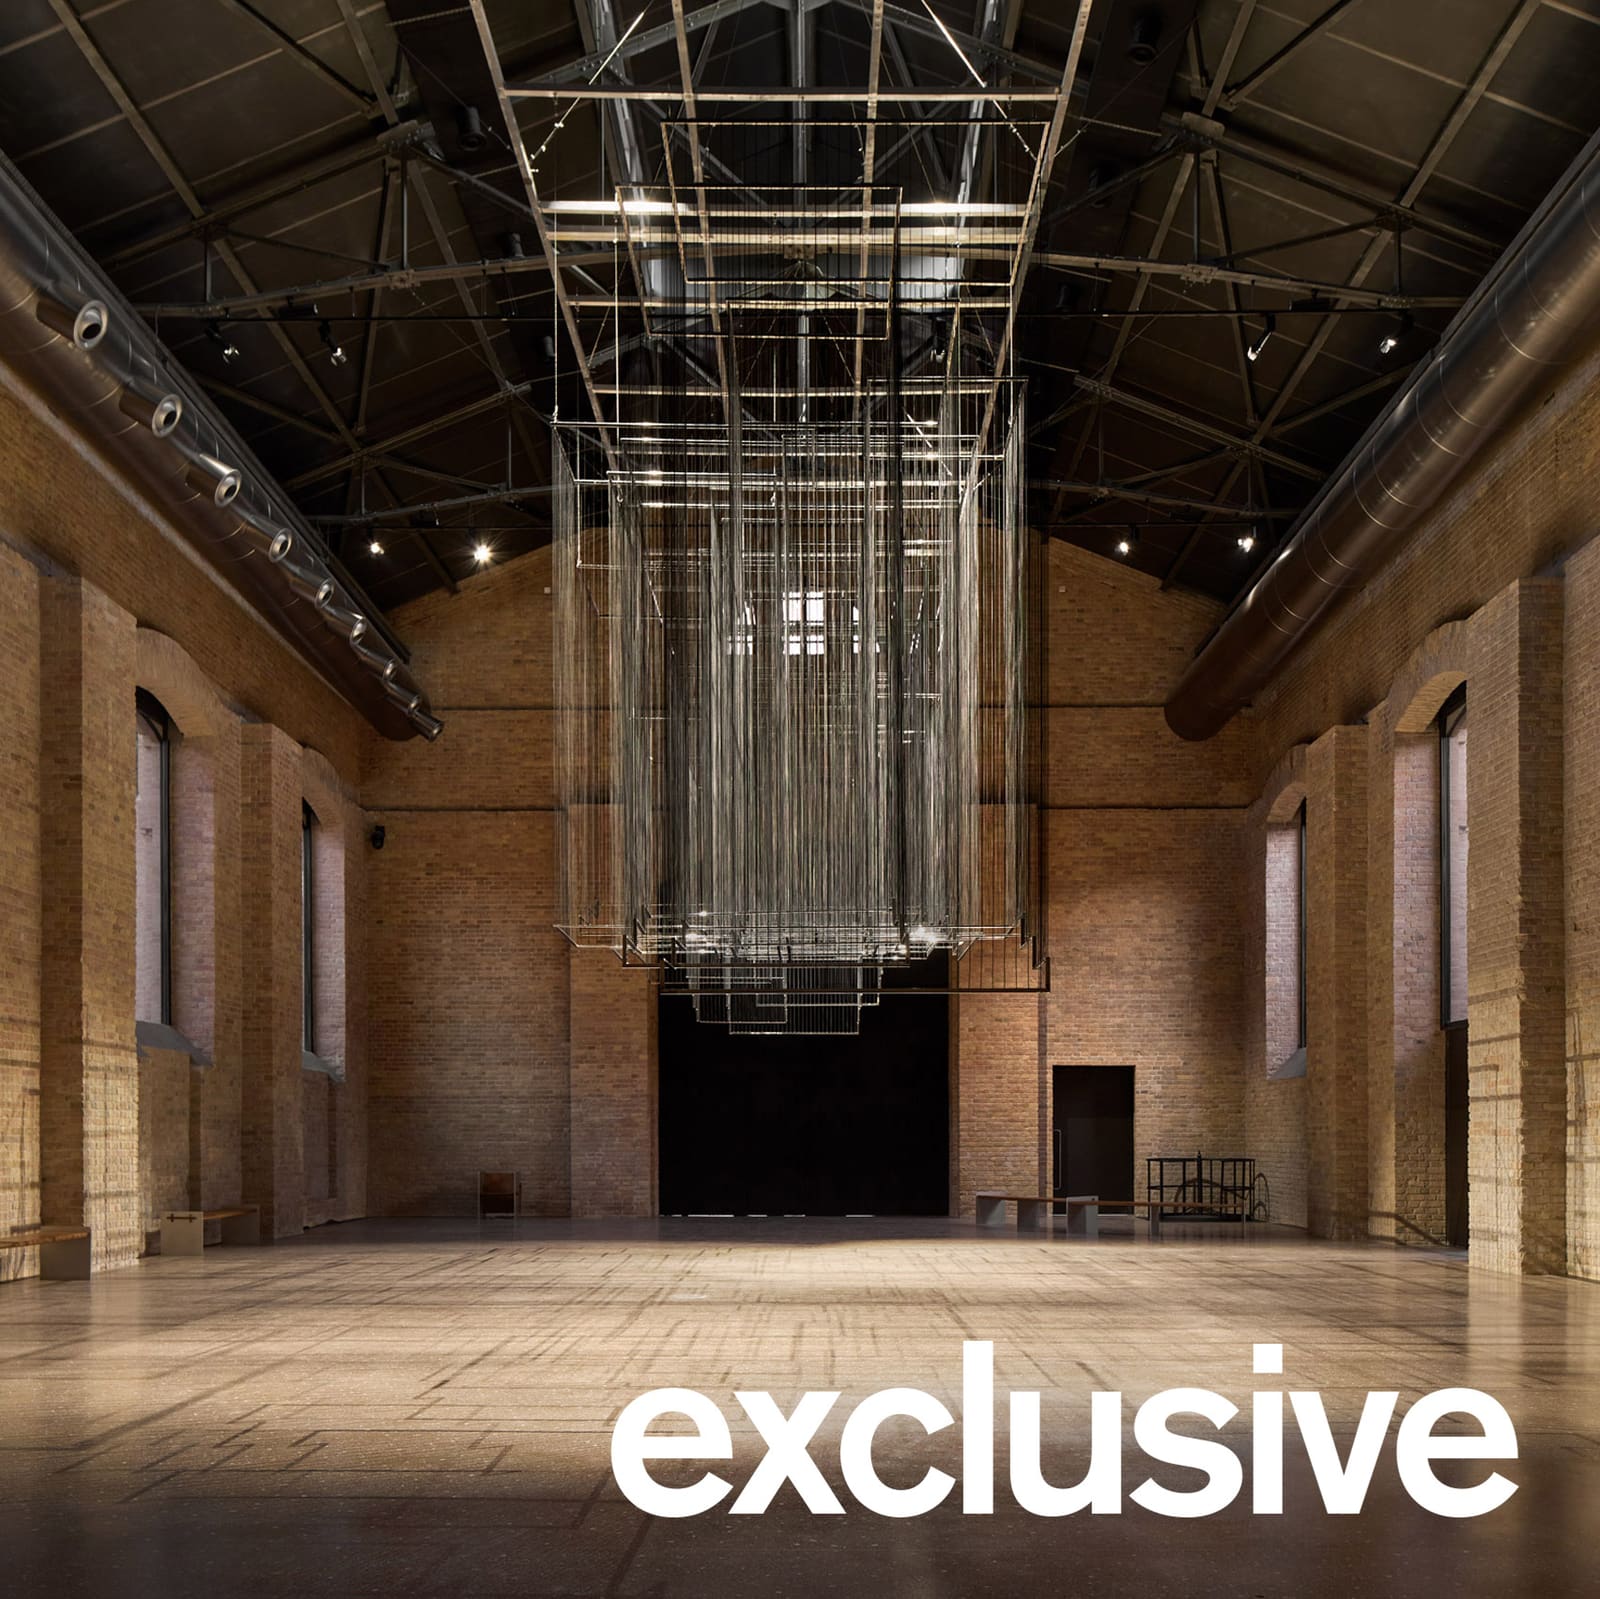
The spatial logic of certain industrial buildings can rival that of sacred architecture. High ceilings, rhythmic fenestration, structural clarity - these qualities lend themselves to cultural reuse more readily than almost any typology. Studio KO's intervention at the Centre for Contemporary Arts Tashkent exploits this kinship, taking two yellow-brick structures from 1912 and weaving them into a sequence of galleries, auditoria and public courtyards that acknowledge both the monumentality of the original fabric and the demands of contemporary exhibition.
The project occupies a diesel station and an adjacent administration building, both designed by Wilhelm Heinzelmann at the height of Tashkent's tramway expansion. The taller of the two, the former depot, retains its soaring proportions and clerestory windows. Traces of oil still permeate the brickwork - a material memory that Studio KO director Olivier Marty described as integral to the building's character. Rather than sanitise the space, the architects chose to frame it, allowing the industrial atmosphere to coexist with the polished surfaces of the new insertions.
Commissioned by Gayane Umerova, chair of the Uzbekistan Art and Culture Development Foundation, the Centre for Contemporary Arts Tashkent opened to the public in September 2026. It joins a growing roster of cultural infrastructure in Uzbekistan, including Lina Ghotmeh's Jadids' Legacy Museum in Bukhara and Tadao Ando's National Museum of Uzbekistan, also in Tashkent. In July 2026, UNESCO recognised ten of Tashkent's modernist buildings as World Heritage Sites, underscoring the city's architectural significance and its evolving cultural identity.
Sequence and Contrast
The visitor experience begins in the former administration building, now converted into reception, retail and office space. A library occupies the upper level beneath a skylight. From here, a helical staircase descends below ground into a gallery that functions as an anteroom - a compressed, low-ceilinged space that sets up the spatial drama to follow.
A metal-lined tunnel continues underground, leading visitors into the basement of the diesel station. This subterranean zone houses a second exhibition area and bleacher-style seating that doubles as a staircase ascending into the main hall. Above the bleachers, a cubic auditorium is suspended, its walls clad in steel panels that contrast sharply with the original brick.
The sequence is deliberate: from dark to light, from low to lofty, from intimacy to grandeur. The shift in atmosphere upon entering the main hall - with its exposed technical services and high windows - is designed to emphasise the scale and stateliness of the diesel station. Chief curator Sara Raza likened the space to the Turbine Hall at Tate Modern, albeit at a smaller scale. The comparison is apt; both spaces leverage industrial heritage to create a sense of civic monumentality without resorting to pastiche.
Material Honesty and Tectonic Clarity
Studio KO's material palette is grounded in contrast. The new interventions - a blocky extension to the administration building, the metal-lined tunnel and auditorium, the gravel-clad courtyard walls - are legible as contemporary additions. The extension, which appears to swell out from one corner of the brick structure, is finished in chunky local gravel mixed with a glossy varnish. This finish reads as both industrial and luxurious, a tectonic statement that refuses to mimic the heritage fabric.
Throughout the project, terrazzo envelops walls and floors in dark, earthy tones. Marty cited Soviet-era modernism as an influence, a nod to the material culture that shaped Tashkent's architectural identity in the mid-twentieth century. Wooden details - handrails, seating elements, modular furniture designed by Studio KO - add warmth and tactility, softening the otherwise austere palette.
The large windows of the diesel station are coated with a purple-tinted filter, visible only from the exterior. This subtle intervention modulates natural light without compromising the building's industrial character. Inside, the high-level glazing floods the main hall with diffuse daylight, animating the brick and steelwork.
Courtyard as Mahala
The project culminates in a large open-air courtyard, bounded by sweeping walls finished in the same dark, polished gravel as the extension. The courtyard serves as an additional exhibition space and contains a restaurant, a flexible workshop for children and a prayer room. Marty described the courtyard as a contemporary interpretation of a mahala, the traditional Uzbek residential neighbourhood organised around communal open space.
This reference is not nostalgic. The courtyard is designed to function as an autonomous zone, distinct from the two heritage buildings but not subordinate to them. The gravel walls establish their own tectonic language, avoiding the trap of mimicry while still responding to the scale and geometry of the surrounding structures. The result is a space that feels both enclosed and expansive, public and intimate - qualities central to the mahala typology.
Precedent and Context
The adaptive reuse of industrial buildings for cultural purposes has a well-established lineage, from Herzog & de Meuron's Tate Modern to David Chipperfield's Neues Museum. Studio KO's approach at Tashkent shares certain affinities with these projects - a respect for material authenticity, a willingness to juxtapose old and new, a spatial sequence that builds anticipation. Yet the project also engages with a specifically Central Asian context, both in its material references (terrazzo, mahala) and in its broader ambition to position Tashkent as a cultural capital.
The Centre for Contemporary Arts Tashkent is, in this sense, both a building and a signal. It demonstrates that adaptive reuse need not be conservative, that heritage can coexist with bold formal gestures, and that industrial typologies can be reimagined as civic monuments. The project also raises questions about the role of international practices in shaping regional cultural infrastructure - a dynamic that is particularly pronounced in Uzbekistan, where government-backed investment has attracted architects including Ghotmeh, Ando and now Studio KO.
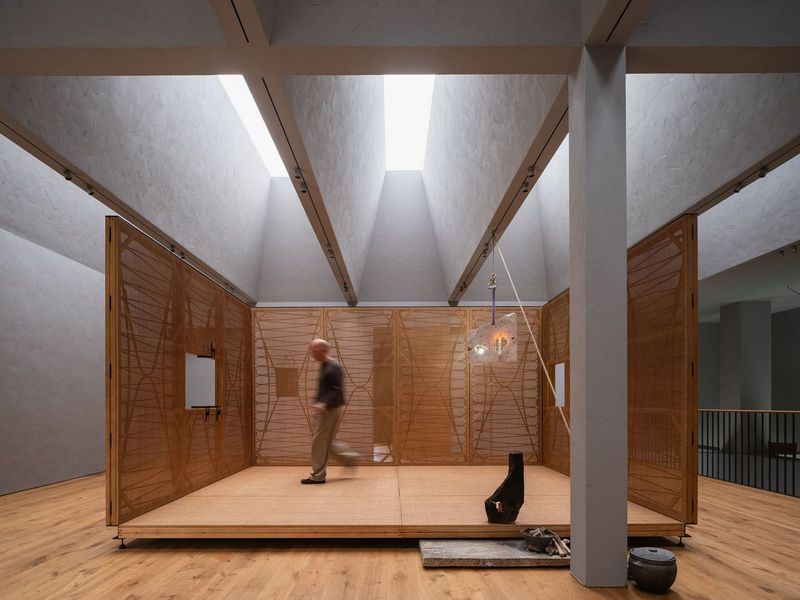
The opening exhibition, titled Hikmah and curated by Raza, features works by ten artists. The modular furniture - metal-and-wood pieces designed by Studio KO - is adaptable, allowing the galleries to accommodate a range of exhibition formats. This flexibility is essential for a young institution still defining its curatorial identity.
A New Landmark
Studio KO's intervention succeeds in amplifying the latent qualities of Heinzelmann's original structures. The diesel station, with its basilica-like proportions, becomes a vessel for contemporary art without losing its industrial character. The administration building, transformed by the insertion of a bold geometric volume, signals the presence of the cultural institution from the street. The courtyard, conceived as a modern mahala, extends the project's public function beyond the walls of the heritage buildings.
The project is not without risks. The reliance on material contrast - glossy gravel, steel panels, terrazzo - could read as heavy-handed in less skilled hands. Yet Studio KO's restraint, particularly in the main hall where the existing fabric is largely untouched, keeps the intervention grounded. The architects understood that the diesel station's monumentality did not need enhancement; it needed framing.
As Tashkent continues to invest in cultural infrastructure, the Centre for Contemporary Arts Tashkent will likely serve as a benchmark for future projects. It demonstrates that adaptive reuse can be both respectful and radical, that industrial heritage can anchor contemporary cultural production, and that material honesty - rather than historicist pastiche - is the most effective way to honour the past while building for the future.
Save this story. A free account keeps your reading list and the 07:00 email in one place.
CREATE FREE ACCOUNT →SIGN IN