Architecture as Choreography
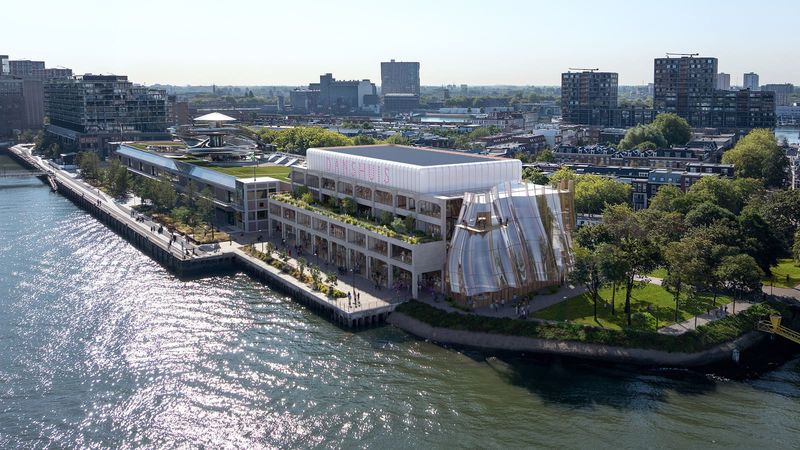
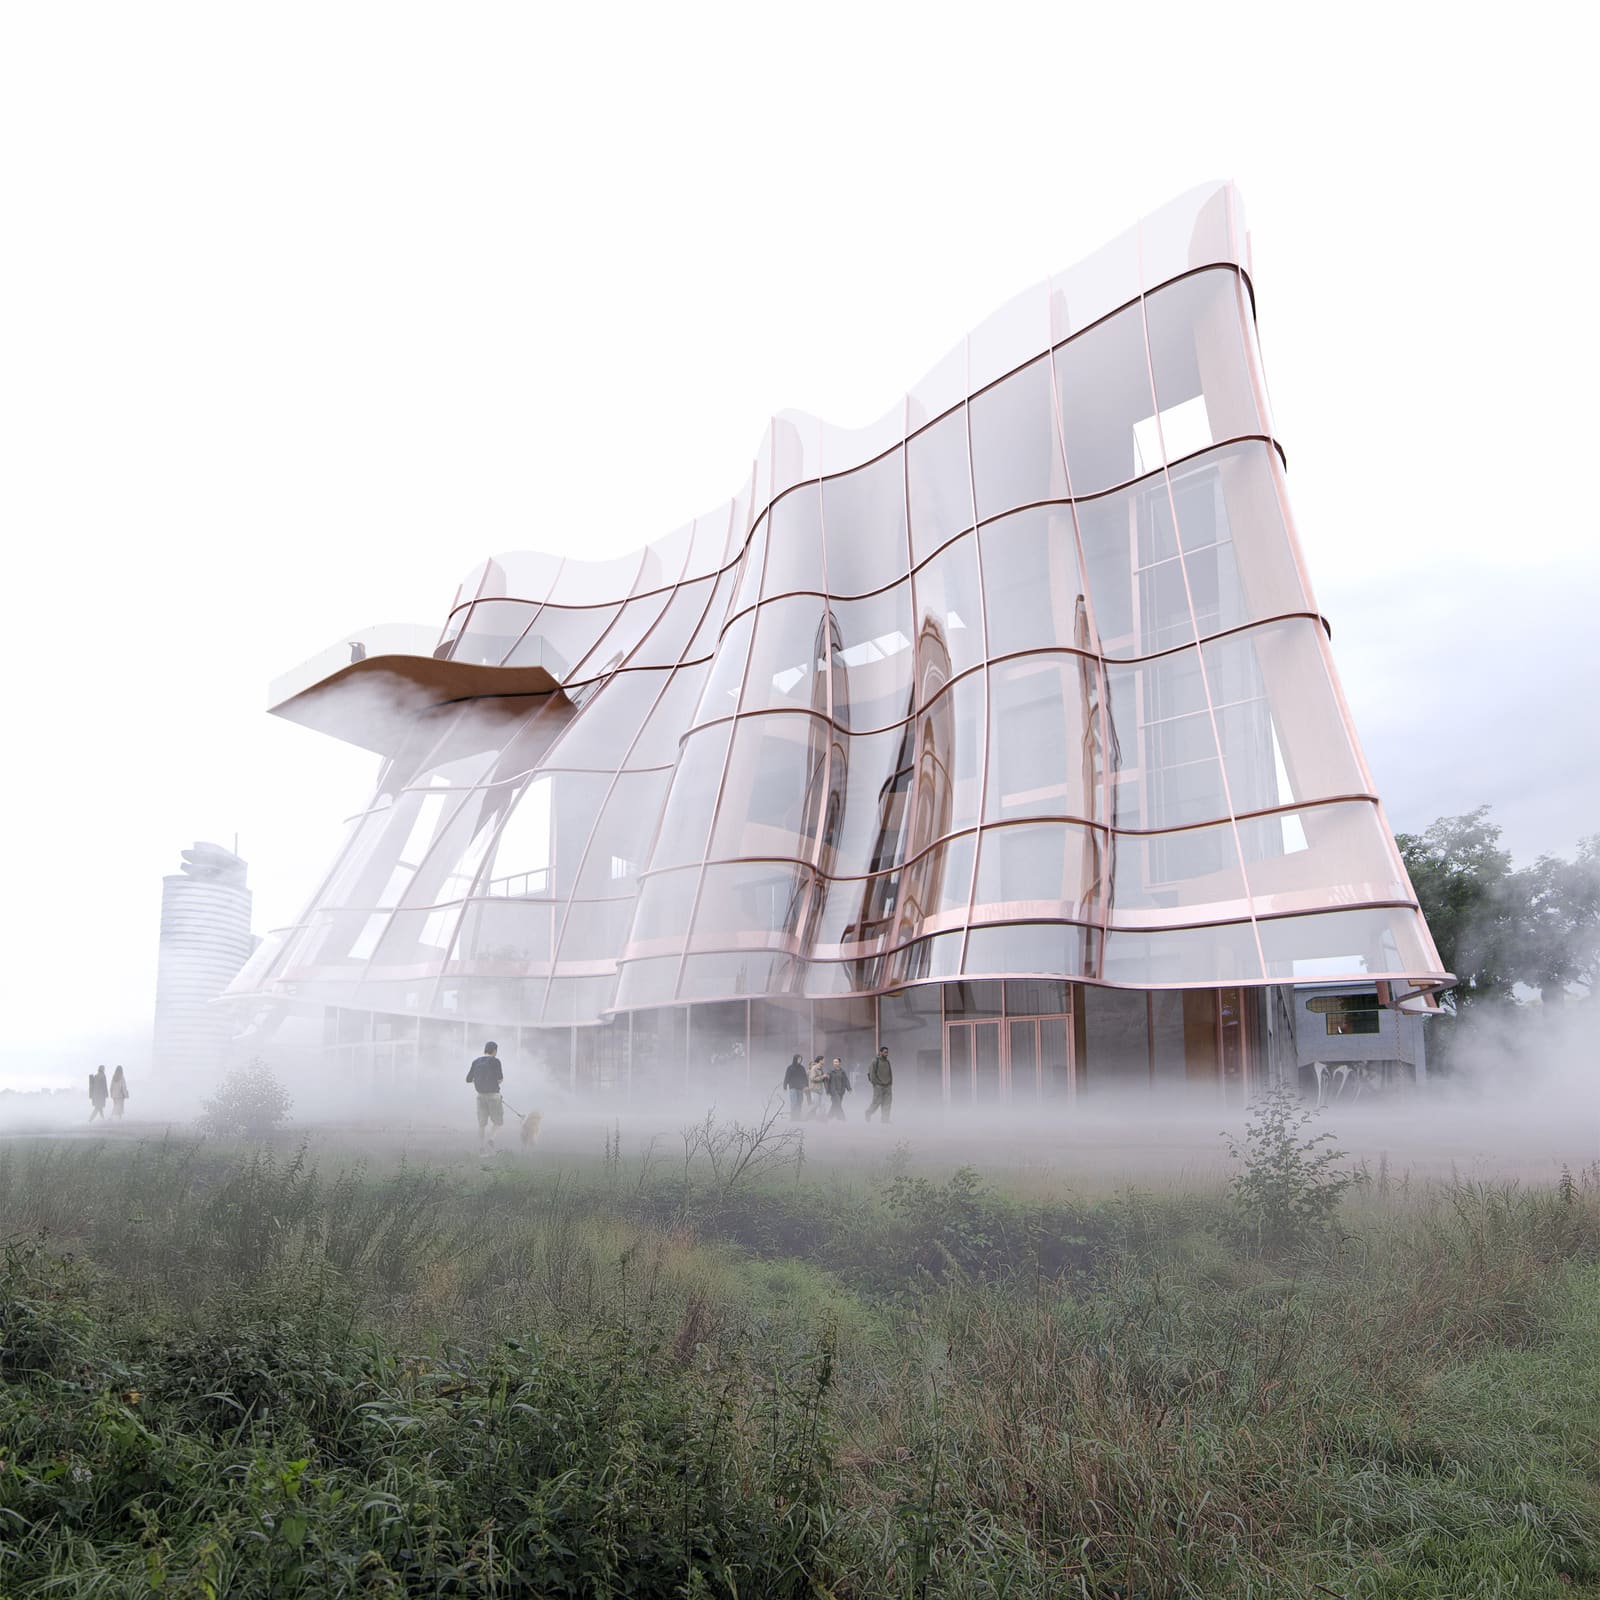
There's a persistent question in cultural architecture: should a building merely contain its program, or should it somehow perform it? MAD's updated proposal for Danshuis in Rotterdam takes a clear stance. The Beijing-based studio has revealed refined plans for converting the Provimi warehouse - a handsome 1923 art deco structure in the city's docklands - into what will become Europe's largest centre dedicated to dance production and development. The distinguishing move is a four-storey glass extension that ripples and pleats like textile caught mid-motion, a formal gesture that doesn't just house dancers but suggests their presence even when the building stands empty.
At World Archi Design, we've been tracking MAD's evolving approach to adaptive reuse, particularly in port cities. The studio's recently completed Fenix Museum of Migration sits nearby on the River Maas, also carved from an industrial warehouse. With Danshuis, MAD founder Ma Yansong and his team are refining a vocabulary: how to honor the tectonic honesty of early twentieth-century industrial buildings while inserting contemporary programs that demand transparency, fluidity, and a fundamentally different relationship to light.
The Facade as Textile
The rippling glass enclosure wraps the new entrance foyer, a vertical circulation space connecting all four levels of the converted warehouse. According to MAD, the pleated surface draws direct inspiration from the movement of a dancer's skirt, an analogy that could easily slide into sentimentality but here operates at the level of tectonics. The glazing system - details of which remain to be disclosed - will need to reconcile several competing demands: structural stability across a curved, multi-storey envelope; thermal performance in a maritime climate; and the optical clarity required to capture what Yansong describes as "drifting clouds, shifting light, and the surrounding landscape."
The challenge lies in achieving a form that reads as soft and kinetic while remaining legible as glass and steel. Precedents are instructive. Frank Gehry's early experiments with chain-link and corrugated metal sought similar effects of arrested motion, though his vocabulary leaned toward collision rather than flow. More recently, studios like SANAA and Kazuyo Sejima have explored pleated and folded glass, but typically in smaller pavilions where structural spans are manageable. Scaling that delicacy to a four-storey foyer demands either a concealed steel armature or an expressed diagrid, neither of which has been illustrated in the renderings MAD released this year.
Program and Scale
Danshuis is designed to accommodate all styles and levels of dance, from professional companies to community amateurs. The program includes dedicated studios, a gym, performance spaces, a public hall, exhibition areas, a cafe, and outdoor terraces that overlook the river. The ambition, as stated by the studio, is to create the largest facility in Europe focused solely on the production and development of dance - a claim that positions Rotterdam alongside cities like Lyon and Stockholm in the continent's dance infrastructure.
What distinguishes this project from typical performing arts centres is the emphasis on production rather than presentation. The bulk of the square meterage is given over to rehearsal, training, and support spaces, with performance venues treated as one component among many. This reflects a broader shift in cultural programming: institutions increasingly recognize that the work of making art - messy, iterative, requiring repetition and failure - deserves architectural expression as much as the polished product shown to ticket-holders.
The integration of a public hall and cafe signals an attempt to dissolve the boundary between professional dance and civic life. Whether this porosity will function as intended depends largely on operational decisions - admission policies, programming schedules, the degree to which the building remains open outside formal events - that architecture alone cannot determine. Still, the gesture is clear: dance here is not cloistered but woven into the daily rhythm of the district.
Context and Continuity
Danshuis sits within a broader redevelopment of Rotterdam's docklands, an area undergoing the familiar post-industrial transformation from logistics to leisure, housing, and culture. MAD's Fenix Museum, completed recently and located a short distance along the waterfront, established a template: retain the robust masonry shell of the original warehouse, insert a contrasting contemporary intervention, and crown the composition with a public room - in Fenix's case, a rooftop space Yansong has called "a living room for people."
Danshuis follows a similar strategy but inverts the relationship between old and new. Where Fenix placed its most expressive gesture at the top, Danshuis anchors the intervention at the entrance, making the glass extension the building's public face. The art deco warehouse, with its brick piers and punched openings, becomes backdrop rather than protagonist. This risks subordinating a structure of genuine architectural merit to a more photogenic addition, though the renderings suggest the two will read as distinct episodes rather than a seamless fusion.
The funding for both projects comes from Droom en Daad, a Rotterdam-based foundation with a sustained interest in cultural infrastructure. Their support has enabled MAD to pursue designs that prioritize spatial generosity and material experimentation over cost efficiency - a luxury increasingly rare in European cultural projects, where budgets are often constrained and design ambitions correspondingly modest.
Material and Atmosphere
Glass, when deployed at this scale and with this degree of formal complexity, becomes more than cladding. It modulates atmosphere. The rippling surface will refract light unevenly, casting dynamic patterns across the interior as the sun moves and weather shifts. At night, the foyer will glow from within, its pleated envelope transforming the building into a lantern visible from the river and the surrounding district.
The choice of glass also carries symbolic weight. Transparency has long been architecture's shorthand for openness, accessibility, and democratic ideals - a vocabulary established by modernism and now so ubiquitous as to risk cliche. Yet in a building dedicated to dance, transparency operates differently. It makes visible the labor of rehearsal, the discipline of training, the everyday work that precedes performance. Passersby on the waterfront will glimpse dancers ascending the spiral staircase, stretching in the foyer, moving through the building. Architecture here becomes a frame, not a container.
Movement Beyond the Building
Yansong has suggested that Danshuis and Fenix, situated close to one another along the river, will establish a "continuous dialogue." It's an appealing idea: two converted warehouses, each addressing the question of how to insert contemporary cultural programs into industrial bones, together forming a cultural corridor. Whether this dialogue will be legible to visitors - whether the formal and programmatic links between the buildings will cohere into a district identity - remains to be seen.
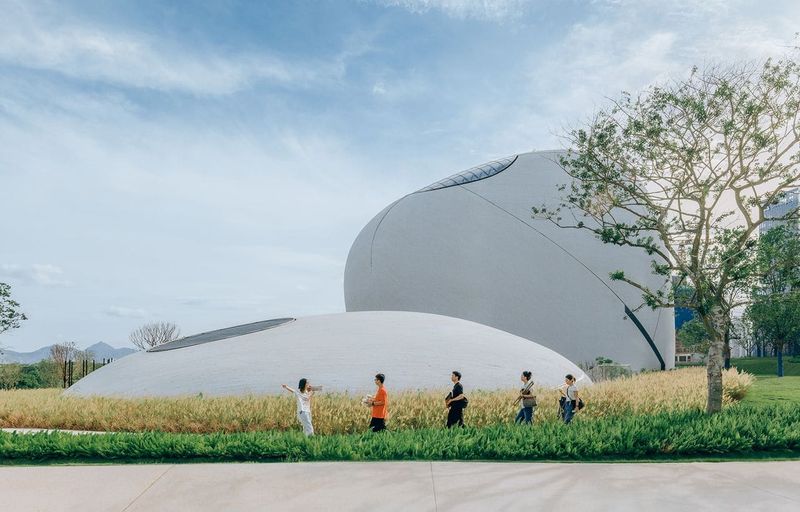
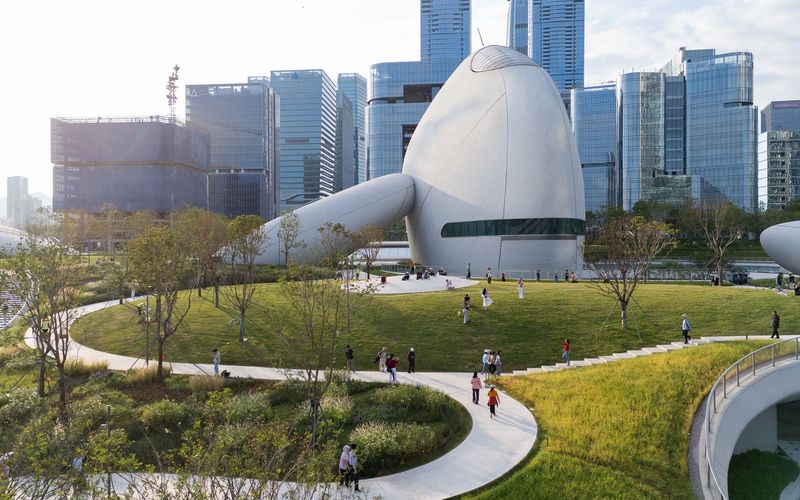
What's clearer is MAD's ongoing interest in buildings that resist stillness. The studio's recent work includes a spiralling science museum in Haikou and a cluster of bulbous galleries in Shenzhen, both projects that privilege curves, dynamism, and a certain defiance of orthogonal convention. Danshuis continues this trajectory but grounds it in a specific site and a specific art form. The rippling facade is not arbitrary formal play but an attempt to encode movement into the building's surface, to make architecture perform the same qualities - grace, rhythm, fluidity - that dancers cultivate in their bodies.
Danshuis is scheduled to open in 2030. By then, Rotterdam's waterfront will have continued its transformation, and the building will take its place within a district that has traded cargo for culture. Whether the rippling glass extension achieves the atmospheric and symbolic ambitions MAD has set for it will depend on details not yet disclosed: the engineering of the facade, the quality of the interior finishes, the success of the operational model. But the ambition is legible now, and it's worth watching.
Save this story. A free account keeps your reading list and the 07:00 email in one place.
CREATE FREE ACCOUNT →SIGN IN