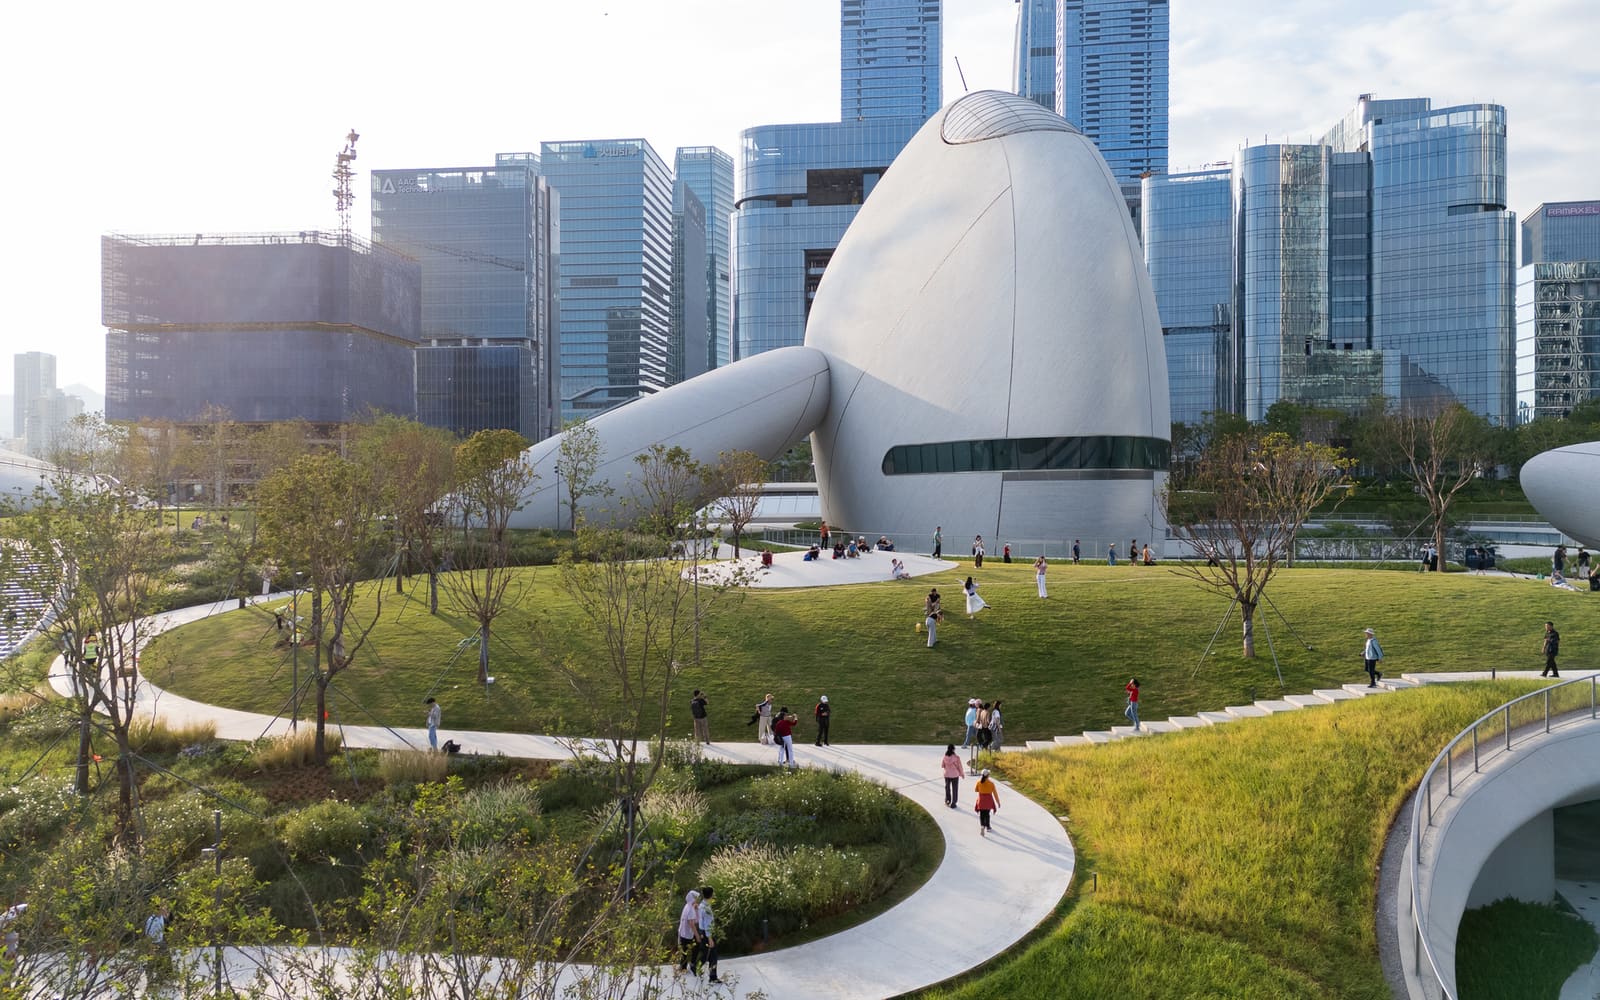
A Cultural Threshold Between City and Sea
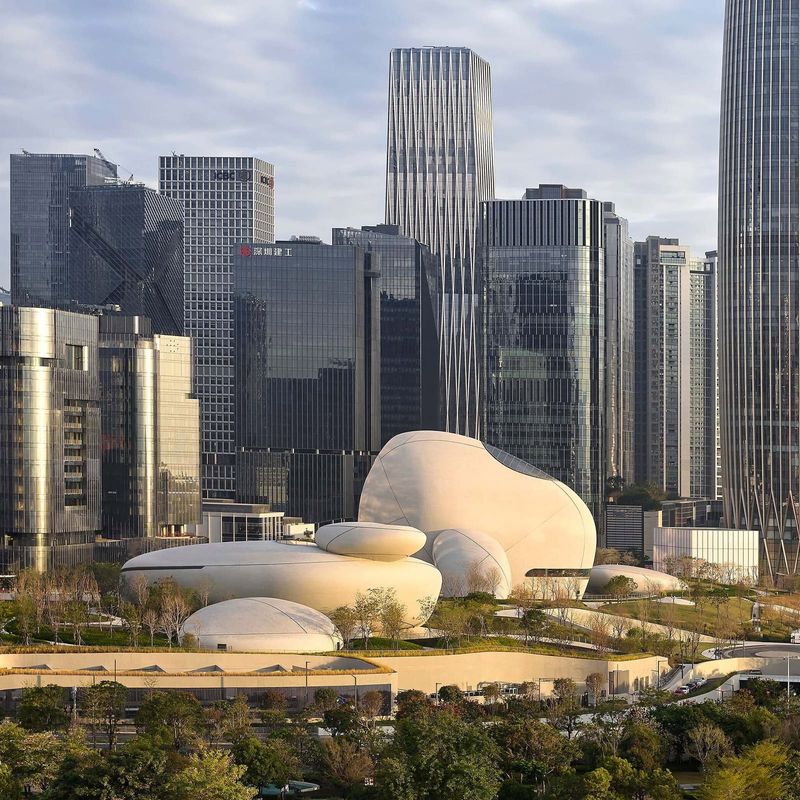
When a cultural institution sits between towering financial headquarters and protected mangrove wetlands, its architecture must perform a delicate act of mediation. Shenzhen Bay Culture Square occupies exactly this threshold, completed by MAD Architects in 2026 at the heart of Houhai, Nanshan District. On one edge, the site faces the vertical density of Shenzhen's innovation district; on the other, it opens toward Shenzhen Talent Park, the bay, and the continuous ribbon of coastal wetlands that stretch toward Hong Kong.
The project spans 188,000 square meters, a scale that reflects Shenzhen's ambition to build cultural infrastructure commensurate with its economic power. Yet the challenge for Ma Yansong and his team was not simply to fill this footprint with program. It was to create a public realm that could hold its own against the visual weight of the surrounding towers without resorting to monumental gestures, and to preserve visual and physical connection to the landscape beyond.
Massing as Landscape Strategy
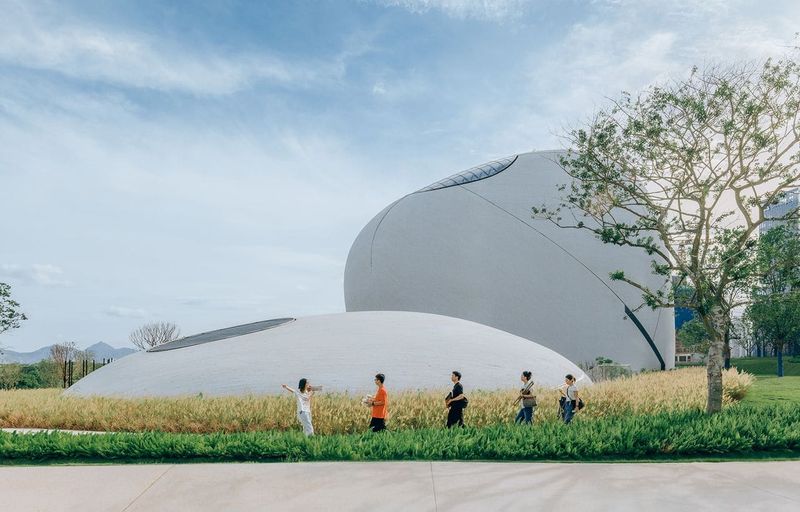
MAD's approach to massing here diverges from the studio's earlier sculptural experiments. Rather than a singular, iconic volume, the complex is organized as a series of low-lying forms that read more as topography than as building. The roofscape undulates gently, creating a series of outdoor terraces and planted surfaces that extend the adjacent park onto the structure itself.
This horizontal emphasis is strategic. By keeping the profile low, the architects preserve sight lines from the city toward the bay and mangroves, a critical move in a district where every plot is under pressure to maximize floor area. The decision also allows the project to function as a threshold rather than a barrier, inviting pedestrian movement across and through the site.
We have seen similar strategies in recent years at Herzog & de Meuron's VitraHaus or SANAA's Rolex Learning Center, where architecture becomes navigable terrain. But Shenzhen Bay Culture Square operates at a larger scale and in a more contested urban context, where the cultural building must assert public value without competing volumetrically with private towers.
Materiality and Surface
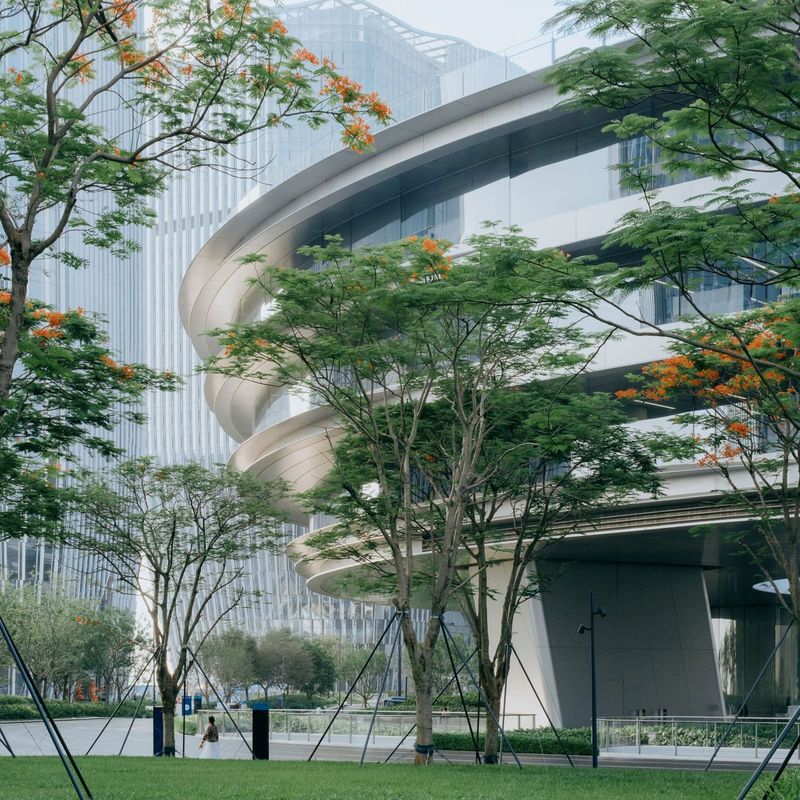
The exterior is defined by cast-in-place concrete, executed by Beijing Yihuida Qingshui Construction Engineering and Shanghai FairFace Concrete Technology & Development. This choice of exposed concrete, treated with a smooth, monolithic finish, lends the complex a tectonic clarity that contrasts with the curtain-wall glass of the surrounding office blocks.
Concrete here is not raw or brutal; it is precise, almost serene. The surface quality suggests permanence and civic gravitas, qualities often sacrificed in Shenzhen's rapid development cycles. The facade engineering, handled by Shenzhen Dadi Facade Technology and Shenzhen Fangda Building Technology Group, integrates large openings and fenestration that frame views without fragmenting the overall composition.
Lighting design by Ning Field Lighting Design Corp. and RDesign International Lighting plays a crucial role in how the building reads at night. Rather than illuminating the structure as an object, the lighting emphasizes the undulating roofline and the transition zones between interior and exterior, reinforcing the idea of the building as landscape.
Interior and Program Integration
Inside, the complex houses a mix of exhibition spaces, performance venues, and public amenities. Interior design by Shanghai Xiandai Architectural Decoration & Landscape Design Research Institute strikes a balance between flexibility and character, using a restrained material palette that allows the architecture to frame cultural programming rather than compete with it.
Acoustic design by Guangdong Qiyuan Architectural Engineering Design Institute ensures that performance spaces meet technical standards without compromising spatial openness. Stage design by Zhejiang JXZ Stage Consulting integrates infrastructure discreetly, maintaining the visual continuity that defines the project.
The landscape design, a collaboration between Sasaki and Metrostudio, extends the building's horizontal logic into the surrounding site. Water features designed by Shanghai Sushui Art Design animate the outdoor spaces, creating microclimates and moments of pause within the larger circulation network.
Precedent and Context
Shenzhen Bay Culture Square can be read within a lineage of low-slung cultural complexes that prioritize site integration over iconic form. One thinks of Kengo Kuma's FRAC Marseille or Peter Zumthor's Kolumba Museum, where architecture recedes to foreground program and context. Yet MAD's project also reflects a distinctly Chinese institutional scale, where cultural buildings are expected to accommodate large visitor numbers and diverse functions within a single envelope.
The collaboration with signage designer Kenya Hara and Nippon Design Center signals an attention to user experience and wayfinding that is often overlooked in projects of this size. Hara's minimalist sensibility complements MAD's architectural restraint, ensuring that the complex remains legible and welcoming despite its sprawl.
Urban Implications
The completion of Shenzhen Bay Culture Square arrives at a moment when Chinese cities are investing heavily in cultural infrastructure, often as a counterbalance to decades of economic-first development. Shenzhen, in particular, has lagged behind Beijing and Shanghai in cultural offerings, a gap that projects like this aim to close.
But the success of such projects depends not only on architectural quality but on programming and accessibility. A 188,000-square-meter cultural complex can become a civic asset or a white elephant, depending on how it is activated. The involvement of the Culture, Media, Tourism, and Sports Bureau of Shenzhen Municipality as client suggests institutional commitment, but the real test will come in the years ahead, as the building settles into its role.
What is clear is that MAD has delivered a building that resists the visual noise of its surroundings without withdrawing from the city. It offers a model for cultural architecture in dense, rapidly developing contexts, one that prioritizes permeability, restraint, and connection to landscape over singular iconicity. In a city known for vertical ambition, Shenzhen Bay Culture Square makes a case for the horizontal.
Save this story. A free account keeps your reading list and the 07:00 email in one place.
CREATE FREE ACCOUNT →SIGN IN