The Elevated Proposition
What if the most valuable real estate in a corporate headquarters wasn't the corner office, but the ground itself? At World Archi Design, we've been tracking a subtle but significant shift in how architects approach large-scale workplace projects, particularly in China's dense coastal cities. The question is no longer just how to house thousands of workers efficiently, but how to negotiate the relationship between private capital and public space. MAD's recently completed Tengyun Center in Shenzhen offers one answer: lift the entire building and give the ground back.
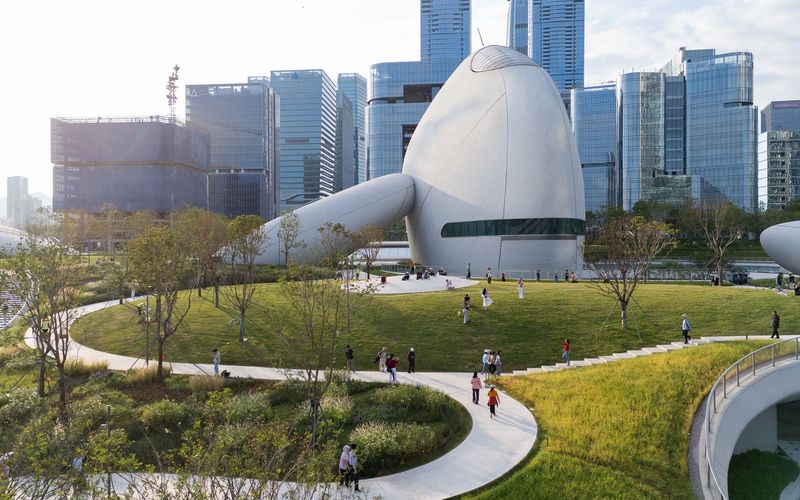
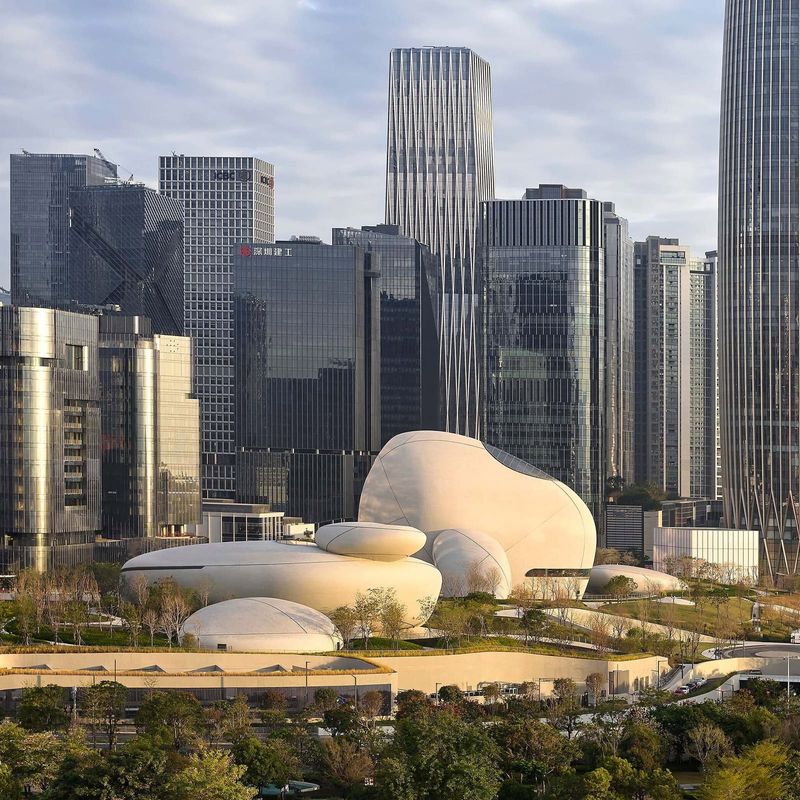
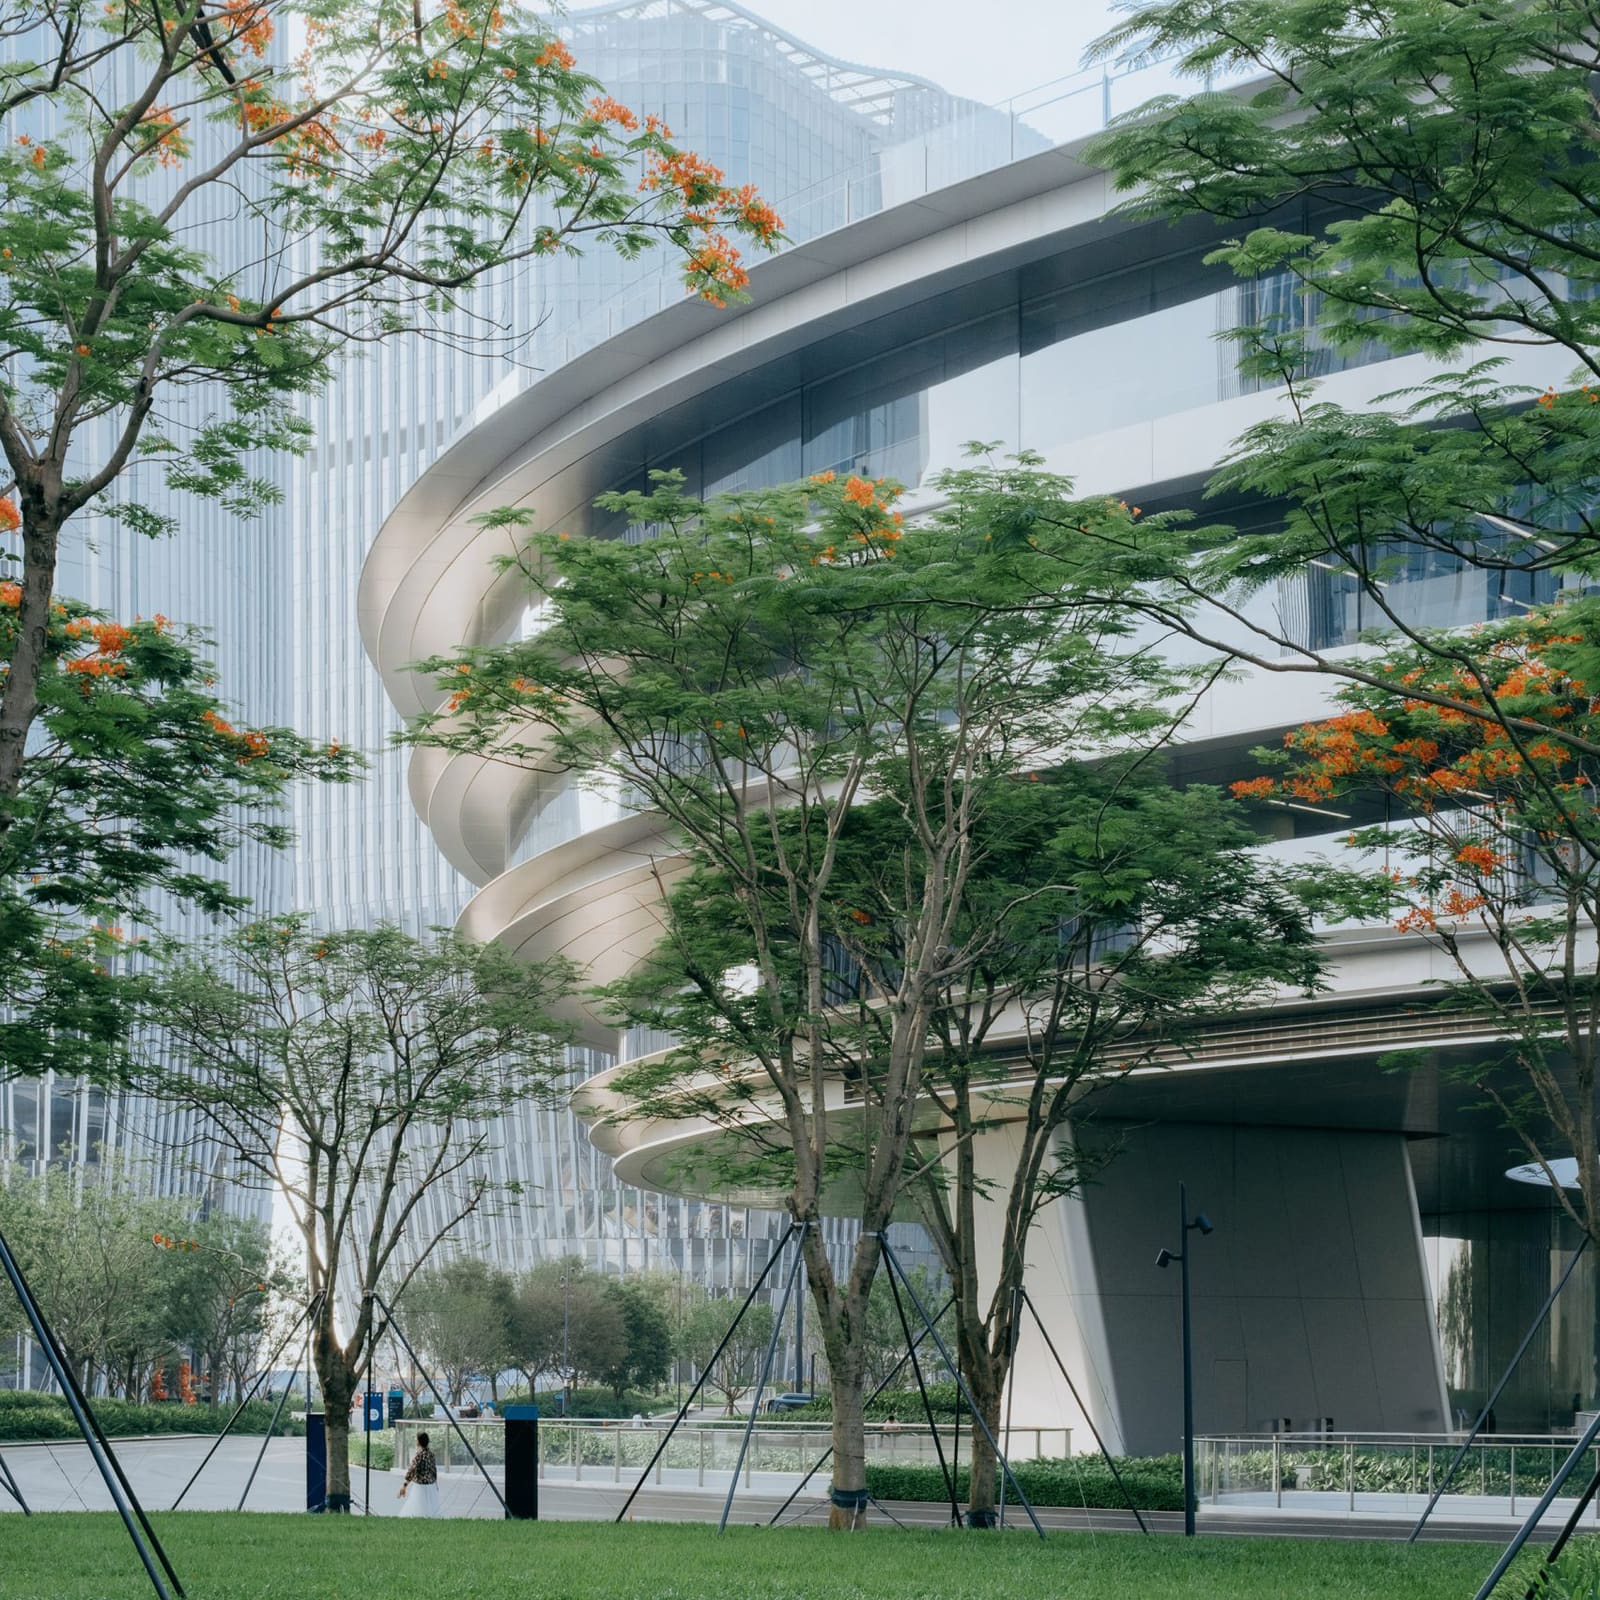
Spanning 72,000 square metres within Tencent's expansive 80-hectare headquarters campus across Qianhai and Da Chan Bay, the complex comprises three interconnected volumes raised 8.6 metres above grade on ten structural cores. The result is an unobstructed public landscape at ground level, complete with pathways, shaded gardens, and preserved mangrove plantings, all overlooking the bay. Two additional office towers, also designed by MAD, complete the development, but it's the trio of elevated forms that command attention.
Massing as Gesture
Ma Yansong, who leads MAD, has described the approach as spatial rather than formal. The elevation isn't a visual trick or sculptural flourish; it's a deliberate act of urban generosity. By hoisting the programmatic mass onto a structural plinth, the architects create what they term "a piece of public infrastructure" rather than a conventional corporate enclave. The move recalls Cedric Price's Fun Palace or the more recent CCTV Headquarters by OMA, where the building's form is inseparable from its civic ambition, though here the gesture is more explicitly about subtraction than addition.
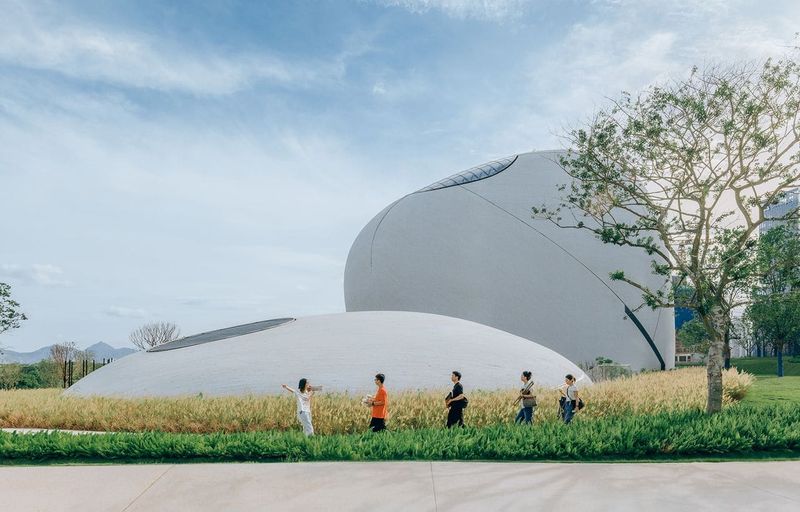
The three volumes, which MAD refers to as "cloud buildings", step down in height as they approach the waterfront. Their curved facades are wrapped in horizontal glazing with integrated solar shading, a detail that softens the massing and mediates the subtropical climate. The formal language is continuous with MAD's broader oeuvre, where biomorphic shapes and fluid geometry are deployed to counter the orthogonal rigidity of typical commercial architecture. But unlike some of the studio's more overtly sculptural work, the Tengyun Center reads as restrained, almost pragmatic in its resolution.
Bridging and Circulation
The three elevated volumes are linked by curved steel-truss bridges at the upper levels, creating a continuous circulation loop that allows movement between buildings without descending to grade. This strategy has precedent in campus planning, from the University of East Anglia's elevated walkways to the more recent linked towers of Linked Hybrid by Steven Holl. Here, the bridges also function as moments of pause, offering framed views of the bay and the mangrove landscape below.
The central and northern buildings house office space arranged around open-air atriums. These voids are capped with semi-open skylights, allowing daylight to penetrate deep into the floor plates while maintaining natural ventilation. The southern volume is more flexible, accommodating events, exhibitions, and a second-floor public space. A fourth, smaller structure, described as "droplet-shaped", sits independently on the site, though its specific programme remains less defined in the material record.
Long-Span Interiors and Democratic Views
Inside, the studio employed long-span structural systems to minimize interior columns, creating open, adaptable floor plates. This is standard practice in contemporary office design, but MAD has paired it with a deliberate spatial hierarchy, or rather, the refusal of one. The studio states explicitly that views toward the bay are distributed across all levels and functions, not reserved for senior executives. It's a small but pointed critique of the corner-office typology that has dominated corporate architecture since the mid-twentieth century.
The interiors prioritize daylight and visual connection to the water. Circulation zones, workspaces, and shared amenities are organized to maximize transparency and sightlines. The effect, at least in plan and section, is one of permeability, both horizontal and vertical. Whether this translates into genuine spatial equity in practice will depend on how Tencent occupies and manages the building over time, but the architectural intent is clear.
Precedent and Context
The strategy of elevating buildings to liberate ground-level space has deep roots in modernist urbanism, from Le Corbusier's pilotis to Oscar Niemeyer's Brasília. More recently, projects like the High Line in New York and the Stavros Niarchos Foundation Cultural Center in Athens have explored how lifting program can create new public landscapes. In the Chinese context, where rapid urbanization has often prioritized density over amenity, the gesture takes on additional resonance.
Shenzhen itself is a city built on speed and pragmatism, with much of its architecture reflecting the demands of efficiency and capital. Against that backdrop, the Tengyun Center's commitment to public space, even within a private corporate campus, feels like a deliberate counterpoint. It's worth noting that the broader Tencent headquarters also includes residential high-rises by MVRDV, suggesting a mixed-use ambition that blurs the lines between workplace, home, and public realm.
Material and Envelope
The façade system, with its continuous horizontal glazing and integrated shading, responds to Shenzhen's subtropical climate. The curvature of the glass panels requires careful detailing to maintain weather-tightness and structural performance, particularly at the scale of these volumes. The shading elements reduce solar gain without fully obscuring views, a balance that's critical in office environments where daylight quality directly impacts occupant well-being.
The steel-truss bridges and structural cores are left legible, emphasizing the tectonic logic of the elevated scheme. This transparency of structure is consistent with MAD's broader approach, where the means of construction are often celebrated rather than concealed. The result is a building that reads as both light and grounded, floating yet firmly anchored.
Public Space as Corporate Strategy
The question of whether a corporate campus can truly function as public infrastructure is open. Access, programming, and maintenance all shape how a space is used and by whom. The Tengyun Center's ground plane is nominally public, but its integration into a larger private campus complicates that designation. Still, the architectural commitment to openness, to preserving existing vegetation, and to creating a legible, welcoming landscape suggests an intent that goes beyond mere greenwashing.
In an era when corporations increasingly position themselves as civic actors, architecture becomes a medium for that claim. The Tengyun Center embodies that tension, offering a model where the building's value is measured not just in rentable square metres but in the quality of space it returns to the city. Whether other developers follow this precedent will depend on regulatory frameworks, market conditions, and the willingness of architects to advocate for public benefit within private commissions.
A Broader Portfolio
The Tengyun Center sits within a growing body of work by MAD that explores the intersection of nature, urbanism, and architecture. Recent projects include the Hainan Science Museum in Haikou, with its spiralling form clad in reflective polymer panels, and the Lishui Airport terminal, modelled on the region's mist-covered hills. Each project engages its context through formal and material strategies that resist generic typology.
What distinguishes the Tengyun Center is its scale and its programmatic clarity. It's a workplace first, but one that acknowledges its urban responsibilities. The elevated scheme is both a spatial strategy and a symbolic gesture, one that suggests architecture's capacity to mediate between private interest and public good. In Shenzhen, a city still defining its architectural identity, that mediation feels particularly urgent.
Photo: Zhang Chao
Save this story. A free account keeps your reading list and the 07:00 email in one place.
CREATE FREE ACCOUNT →SIGN IN