The Wall as Optical Device
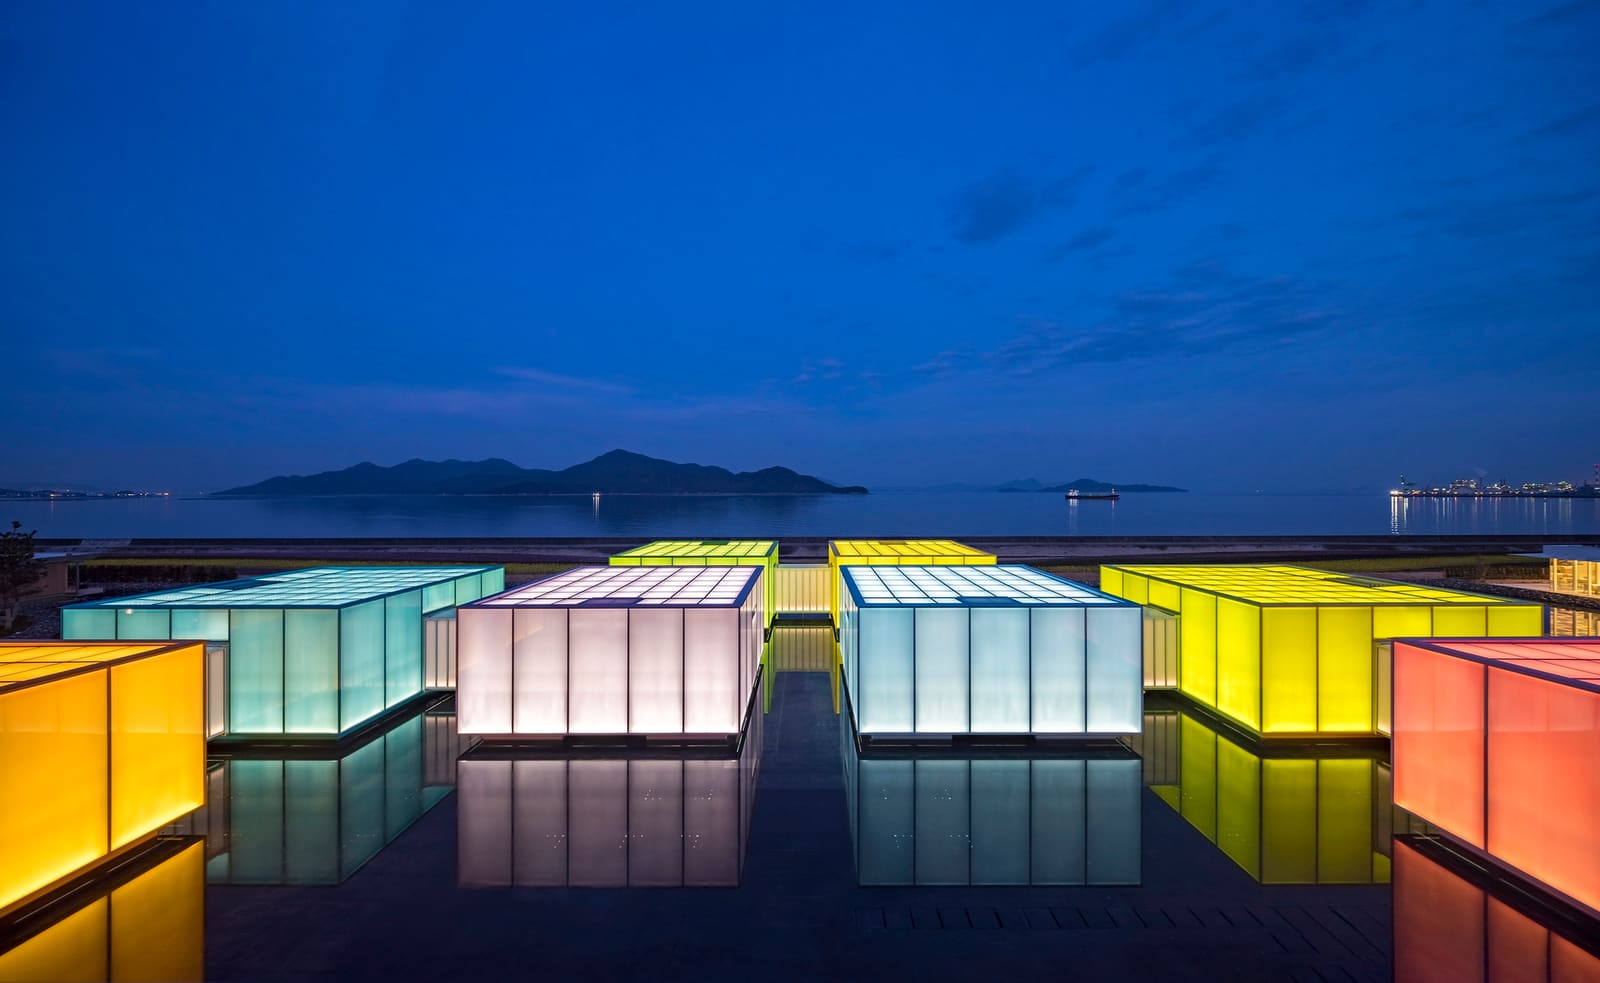
There is a long tradition in Japanese architecture of using reflective surfaces not to assert presence but to dissolve it. At the SIMOSE Museum & Auberge in Otake, Hiroshima Prefecture, Shigeru Ban Architects has taken that principle and stretched it across 180 metres of coastline. The mirrored glass wall, standing 8.5 metres tall and running parallel to the Seto Inland Sea, does not merely frame the view. It doubles it, creating a perceptual loop where sky, water, and landform appear to extend infinitely in both directions. The effect is neither gimmick nor ornament; it is the parti.
Completed in 2023 on a 4.6-hectare site, the project comprises a museum, ten villa-style accommodation units, and a restaurant, all organised around this central reflective plane. The wall divides the site into two zones: one facing the sea, the other turned inward. Visitors move between these realms through carefully choreographed thresholds, where the mirrored surface alternately conceals and reveals the programme behind it. The result is a spatial ambiguity that feels more cinematic than architectural, a quality Ban has explored in previous projects but rarely at this scale or with this degree of material precision.
Programme as Landscape Strategy
The decision to combine museum and auberge functions is not incidental. Ban's practice has long been interested in the overlap between cultural infrastructure and hospitality, treating both as forms of temporary habitation. Here, the ten villas are distributed across the site in a loose, non-hierarchical arrangement, each oriented to capture a different slice of the coastal topography. The museum occupies the central zone, its exhibition spaces defined by the mirrored wall on one side and a more conventional glazed envelope on the other. The restaurant sits at the edge of the property, functioning as both amenity and threshold between public and private realms.
What binds these elements together is not a single building envelope but a shared relationship to the landscape. The villas, designed by Ban's team with textile interventions by NUNO, employ a restrained material palette: timber framing, glass, and rendered masonry. They are modest in scale, averaging around 80 to 100 square metres each, and deliberately understated in their formal language. This is not the exuberant, pavilion-like hospitality architecture that has become commonplace in resort developments. Instead, Ban has opted for a quieter approach, one that prioritises framing over form-making.
Reflective Materiality and Tectonic Precision
The mirrored glass wall is the project's most technically ambitious element. Fabricated by Glasbau Hahn, the system employs high-reflectivity coated glass panels set within a minimal steel framework. The detailing is rigorous: joints are recessed to minimise visual interruption, and the vertical mullions are spaced at intervals that maintain structural stability while preserving the illusion of a continuous surface. The wall is not a curtain wall in the conventional sense; it functions more like a freestanding screen, independent of the building masses it partially conceals.
This independence is crucial. By treating the wall as an autonomous element rather than as facade, Ban allows it to operate simultaneously as architecture and as landscape intervention. It recalls the work of artists like Robert Irwin or James Turrell, who use light and reflection to destabilise spatial perception. But where those precedents are typically gallery-bound, Ban's wall exists in direct dialogue with a dynamic natural environment. The reflections shift with the tide, the weather, and the time of day, ensuring that the experience of the site is never static.
The material choices elsewhere in the project reinforce this sense of tectonic clarity. Timber sourced from Yamasa Mokuzai is used extensively in both the villas and the museum interiors, its grain left exposed to register the passage of time. Sanitary fixtures by Toto and Hansgrohe are integrated with minimal fuss, while flooring and wall treatments by Saito and A&A Material Corporation maintain a neutral palette that defers to the landscape. The overall effect is one of restraint, a deliberate avoidance of the decorative impulses that often accompany high-end hospitality projects.
Precedent and Context: Ban's Evolving Vocabulary
Shigeru Ban is perhaps best known for his structural innovations, particularly his use of paper tubes and other unconventional materials in humanitarian and disaster-relief contexts. Projects like the Cardboard Cathedral in Christchurch or the Centre Pompidou-Metz have cemented his reputation as a tectonic experimenter. Yet his residential and hospitality work reveals a parallel concern with phenomenology and perception, themes that are less overtly technical but no less rigorous.
The SIMOSE Museum & Auberge can be read as a continuation of this line of inquiry. It shares formal DNA with Ban's earlier Shishi-Iwa House (2010), where a mirrored facade was used to blend a private residence into a forested hillside. But where Shishi-Iwa was about camouflage, SIMOSE is about amplification. The coastal setting, with its expansive horizontality, invites a different strategy. Rather than hiding the architecture, the mirrored wall magnifies the landscape, turning the building into a device for seeing.
There are also echoes of Tadao Ando's work on Naoshima and Teshima, where cultural institutions are embedded into island topographies and framed by carefully curated views of the Seto Inland Sea. But Ando's projects tend toward the monumental, using concrete mass to anchor the architecture in place. Ban's approach is lighter, more provisional. The mirrored wall, for all its visual impact, is fundamentally ephemeral in its effects. It depends on external conditions to complete its meaning.
Hospitality and Exhibition: A Shared Threshold
The blurring of museum and auberge typologies raises questions about how cultural institutions engage with tourism. In recent years, the art world has increasingly embraced the hotel-gallery hybrid, from the Fondazione Prada's residences in Venice to the Benesse House on Naoshima. These projects recognise that extended viewing time, the luxury of slow looking, is itself a form of cultural production. The SIMOSE Museum & Auberge operates within this framework, offering visitors the option to inhabit the site rather than merely pass through it.
The museum's exhibition programme, curated by Miwa Negoro, focuses on contemporary art and craft, with an emphasis on works that respond to the coastal environment. The galleries themselves are flexible, allowing for a range of installation types. Natural light is carefully controlled, entering through clerestory windows and filtered by the mirrored wall's reflections. The spatial sequence moves from enclosed, inward-focused rooms to more open, landscape-oriented zones, culminating in a viewing platform that overlooks the water.
The villas, meanwhile, function as a kind of distributed infrastructure for contemplation. Each unit includes floor-to-ceiling glazing, timber decking, and minimal furnishings. The interiors, designed in collaboration with textile studio NUNO, incorporate custom fabrics that echo the textures of the surrounding landscape: woven grasses, dyed linens, and translucent screens. These details resist the generic luxury aesthetic that dominates much contemporary hospitality design, favouring instead a material honesty that aligns with Ban's broader architectural ethos.
The Coastal Prospect
At World Archi Design, we have been tracking the resurgence of coastal architecture in Japan, particularly projects that engage with the Seto Inland Sea's unique geography. The region's mild climate, island-dotted seascape, and cultural heritage have made it a testing ground for architects seeking to reconcile modernist principles with vernacular sensitivity. Ban's contribution to this discourse is notable for its restraint. Where other projects might foreground sculptural form or technological spectacle, SIMOSE relies on a single, well-executed idea: the reflective wall as both architectural device and landscape intervention.
The project's success depends on the precision of that execution. The mirrored glass must be maintained to preserve its reflectivity; the spatial relationships between villas, museum, and restaurant must be navigated with care. These are not trivial concerns. But they are the kind of concerns that define architecture at its best, where concept and craft converge to produce spaces that expand our perceptual field.
Whether this model of museum-auberge hybridity will proliferate remains to be seen. What is clear is that Ban has offered a compelling prototype, one that treats hospitality and exhibition not as separate programmes but as complementary modes of engagement with place. The mirrored wall, in this sense, is more than a formal gesture. It is an argument for architecture's capacity to amplify, rather than dominate, the landscapes it inhabits.
Save this story. A free account keeps your reading list and the 07:00 email in one place.
CREATE FREE ACCOUNT →SIGN IN