Project Info
Project Name: Malibu High School
Architects: KoningEizenberg Architecture and NAC Architecture
Location: Malibu, California, USA

Malibu exists in a state of perilous beauty where the Pacific Ocean meets the flammable chaparral of the Santa Monica Mountains. Following the devastation of the Woolsey Fire in 2018, the community demanded a new architectural vernacular that could withstand the inevitable return of the flames. KoningEizenberg Architecture in collaboration with NAC Architecture responded with the new Malibu High School. This project abandons the flimsy temporary structures of the past in favor of a permanent and hardened topography. It is a building designed to survive.

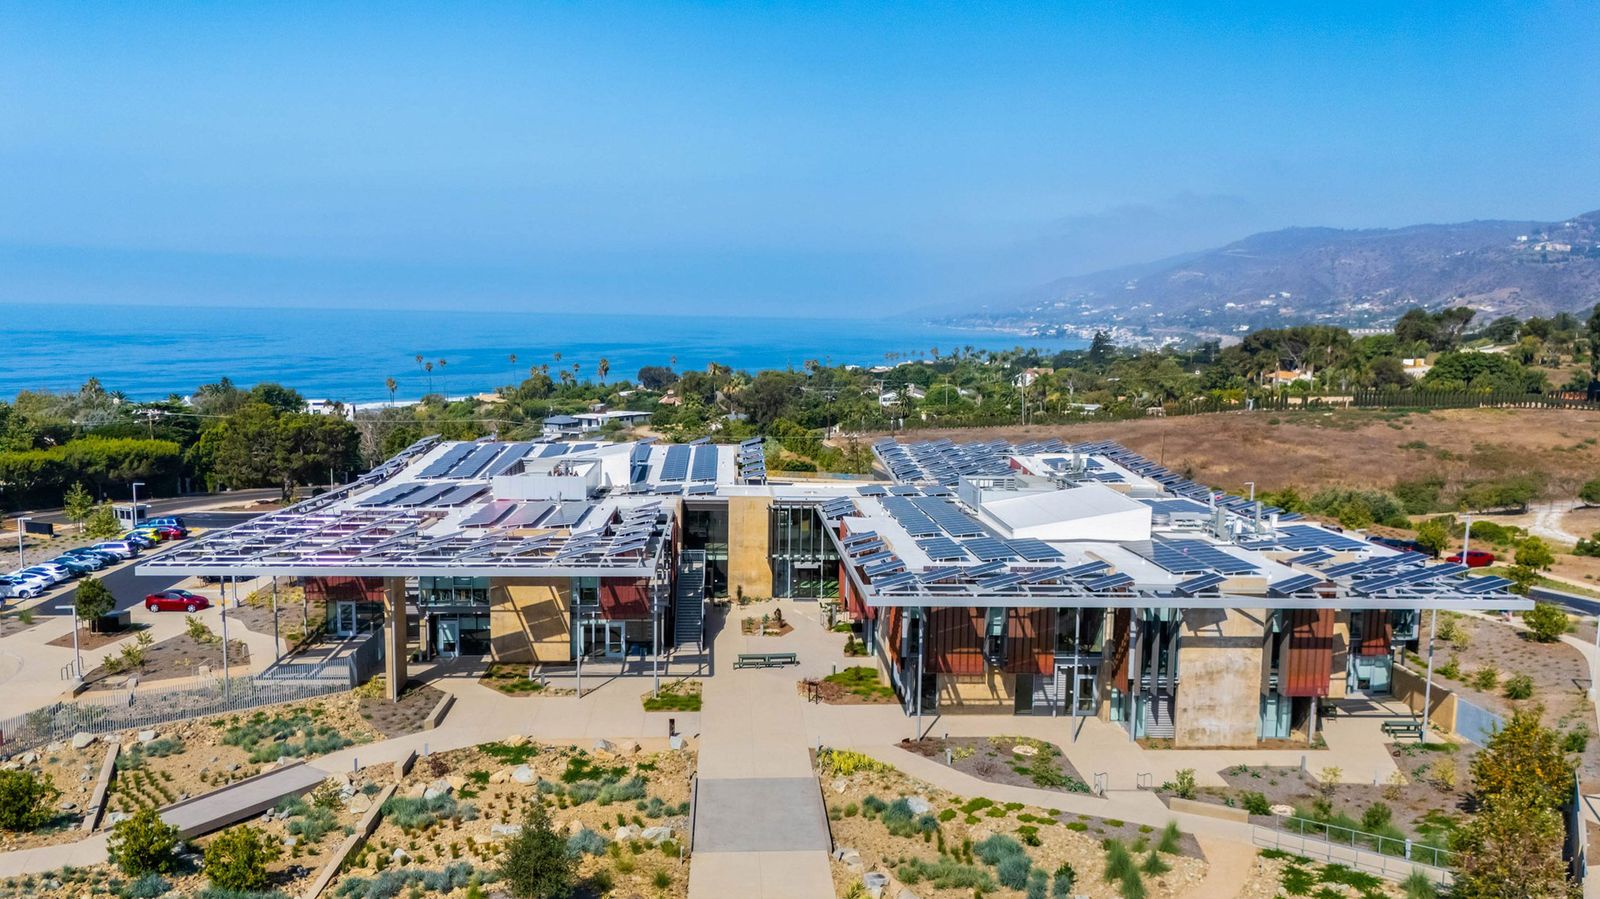
The design team approached the site not just as a campus but as a defensive landscape. The primary challenge was to reconcile the need for an open and breezy California school with the strict requirements of the Wildland-Urban Interface (WUI) fire codes. The solution lies in the materiality. The architects wrapped the buildings in a non-combustible skin of Glass Fiber Reinforced Concrete (GFRC) and standing seam copper. These materials serve a dual purpose. They provide a hardened shell that resists ember ignition while mimicking the colors of the surrounding geology. The copper will eventually patinate to a green that blends with the coastal scrub, while the GFRC echoes the tones of the local sandstone cliffs.

The layout of the school follows the natural slope of the hillside. Rather than flattening the site, the architects stepped the buildings down the terrain to create a "cascading" campus. This strategy reduces the visual mass of the structures from the street and opens up unobstructed views of the ocean for the classrooms. The circulation acts as an external connector. Open-air walkways and stairs link the various academic pods. This reduces the need for internal climate control and forces a daily engagement with the environment. The wind sweeps through these corridors to flush out heat and keep the campus cool without heavy reliance on mechanical systems.

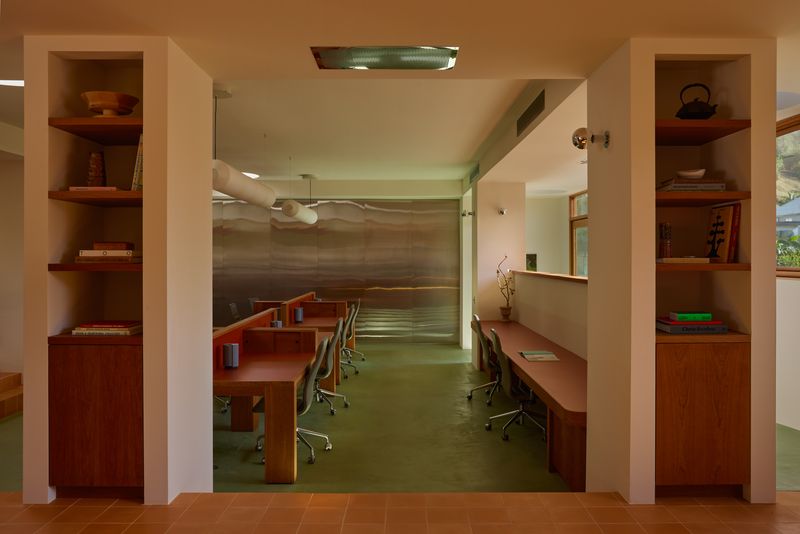
Inside the fortress-like shell, the atmosphere softens significantly. The interiors are lined with warm wood accents and flooded with natural light. The library serves as the academic heart of the school and features double-height ceilings with clerestory windows that track the movement of the sun. The architects prioritized transparency in the learning spaces. Large windows provide constant visual access to the horizon. This connection to the sea is not merely aesthetic but educational. It reminds the students of their unique position on the edge of the continent and their responsibility to the ecosystem.

The landscape design reinforces the architectural resilience. The architects eliminated flammable ornamental plants in favor of drought-tolerant native species that create a defensible space around the building perimeter. Concrete retaining walls and drainage channels are integrated into the aesthetic language of the school to manage the heavy rains that often follow fire seasons. This prevents the mudslides that threaten the Malibu coast.

Malibu High School stands as a prototype for the future of California public architecture. It accepts the reality of climate change without surrendering to it. KoningEizenberg Architecture and NAC Architecture have proven that a school can be a bunker against the fire and a temple to the ocean simultaneously. It is a structure that teaches survival through its very existence.

Save this story. A free account keeps your reading list and the 07:00 email in one place.
CREATE FREE ACCOUNT →SIGN IN