Project Info
Project Name: Lake Austin Residence
Location: Austin, Texas, USA
Design Studio: Alexander Design

Located along the scenic shoreline of Lake Austin in Texas, the Lake Austin Residence by Alexander Design presents a thoughtful interpretation of modern domestic architecture. Rather than pursuing visual drama, the project embraces subtlety. It is a home defined by balance, where architecture, interior design, and landscape coexist in a calm and deliberate rhythm.

From the first approach, the residence communicates a sense of quiet confidence. The exterior composition favors clean lines and grounded proportions, allowing the surrounding trees, water, and sky to remain visually dominant. This restraint sets the tone for what lies inside, where space is not designed to impress at first glance, but to reveal itself gradually through movement, light, and material transitions.

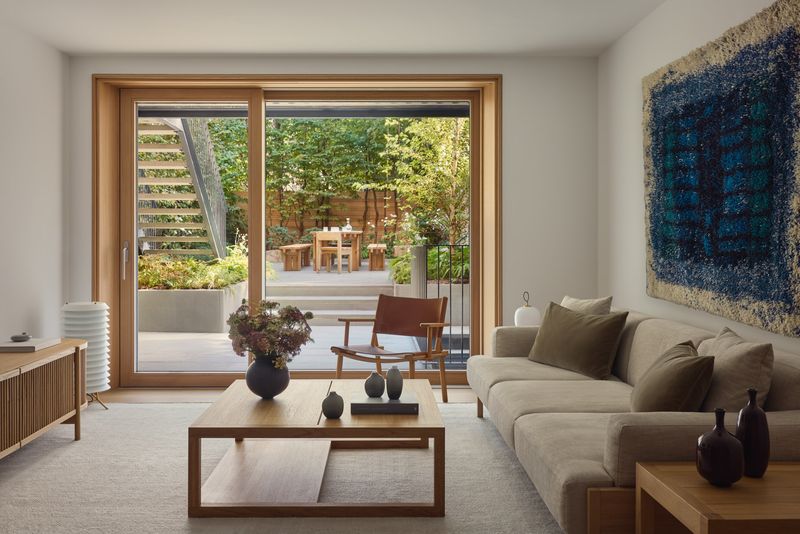
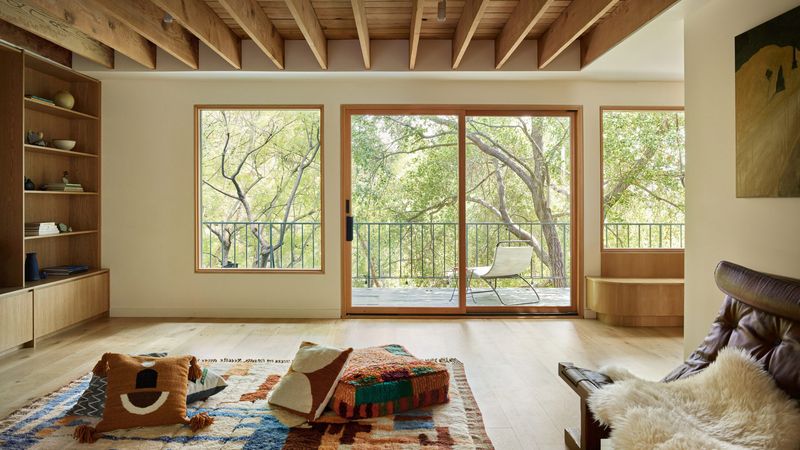
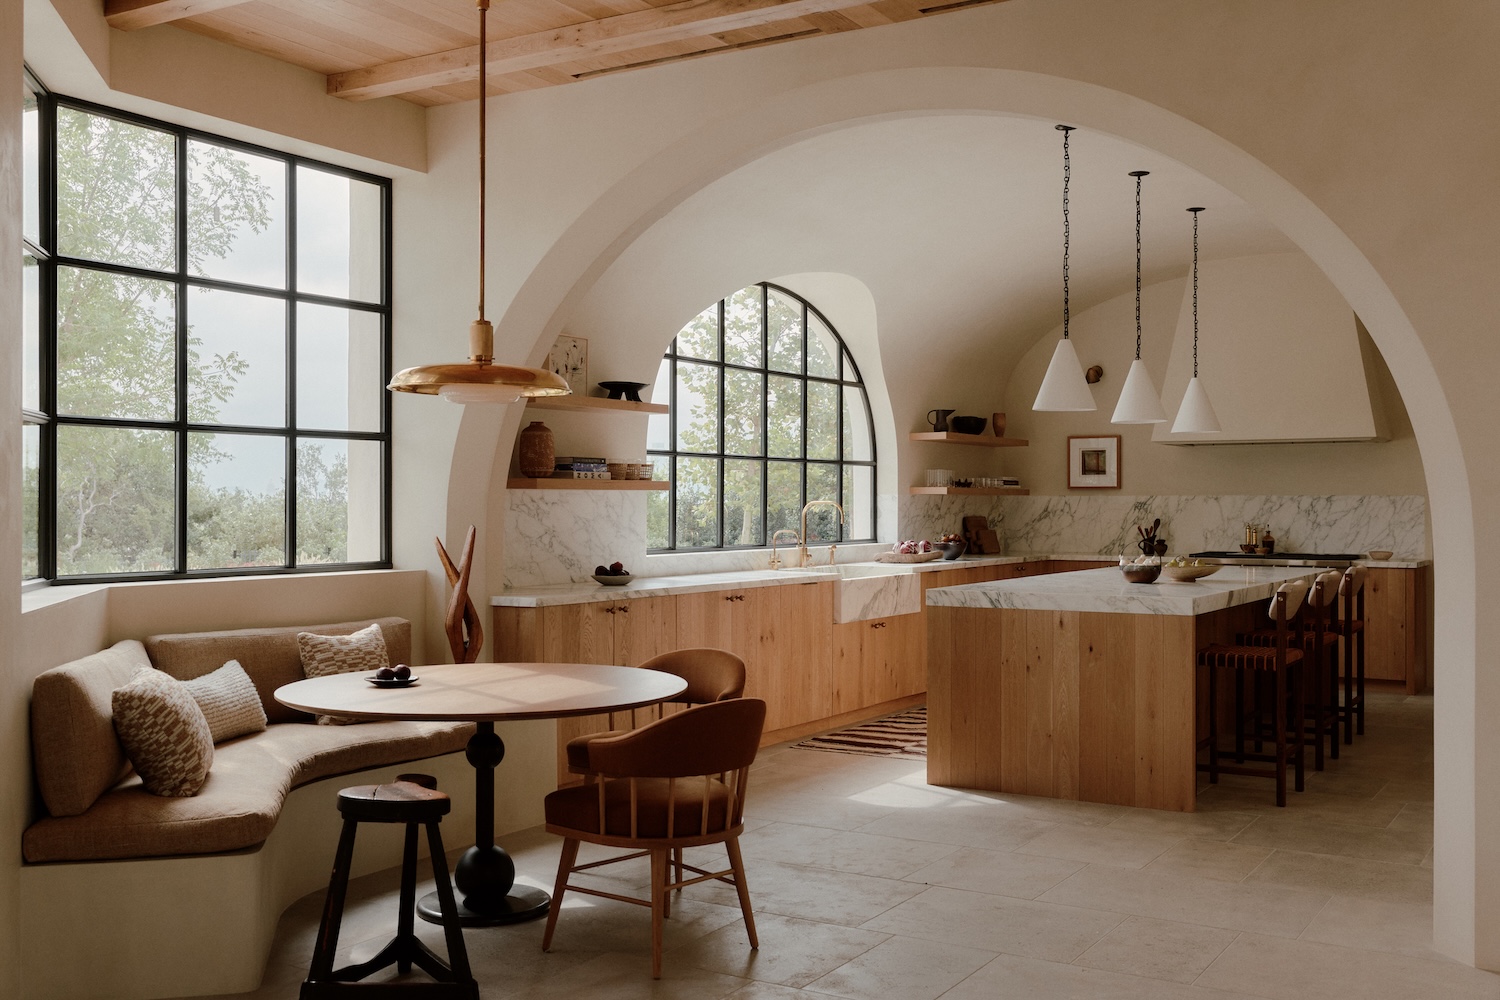
Inside, the spatial layout prioritizes openness while maintaining a strong sense of intimacy. Living areas flow seamlessly into one another, guided by natural light rather than rigid boundaries. Large openings frame views of Lake Austin, transforming the landscape into an ever changing backdrop for daily life. These visual connections soften the architectural geometry and reinforce the home’s relationship with its environment.

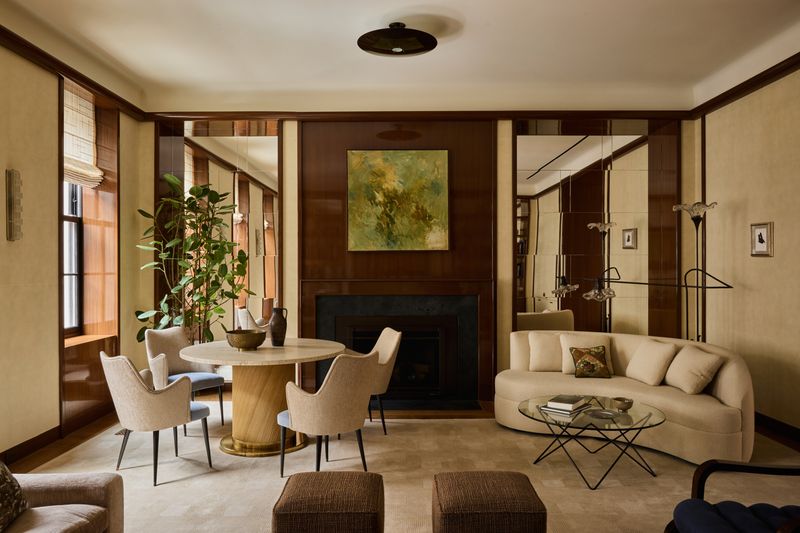
Material selection plays a central role in shaping the atmosphere. Warm wood surfaces, natural stone, and carefully chosen textiles create a tactile richness that contrasts gently with the home’s contemporary lines. The palette remains neutral and earthy, allowing texture and craftsmanship to take precedence over bold color statements. This approach results in interiors that feel timeless rather than trend-driven.

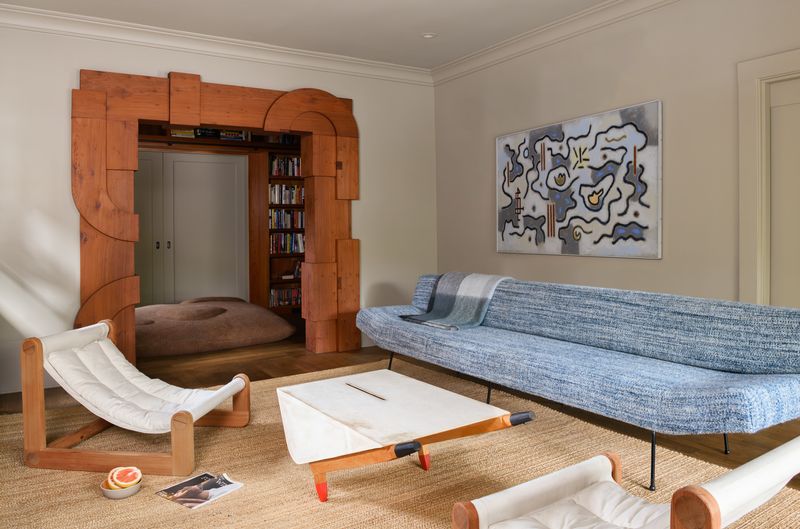
Furniture and built in elements are integrated with architectural precision. Rather than standing apart as decorative objects, they appear as extensions of the space itself. Seating areas are positioned to encourage conversation while maintaining clear sightlines to the outdoors. Lighting is layered and understated, enhancing depth and comfort without drawing attention away from the architecture.

Private areas of the home follow the same philosophy of calm continuity. Bedrooms are conceived as personal sanctuaries, where simplicity supports rest and reflection. Natural light is carefully controlled, filtered through soft materials and thoughtful window placement. Bathrooms echo the spa like sensibility of the overall design, combining clean detailing with a sense of warmth and privacy.

What distinguishes the Lake Austin Residence is its emotional clarity. The project does not rely on complexity or excess to define luxury. Instead, it expresses quality through proportion, material honesty, and spatial generosity. Every design decision appears to be guided by how the home will be lived in, rather than how it will be photographed.

Alexander Design’s holistic approach is evident throughout the project. Architecture and interiors are treated as a single narrative, ensuring visual and experiential coherence from exterior to interior. The result is a residence that feels grounded, personal, and deeply connected to its setting.

In an era where residential design often seeks instant impact, the Lake Austin Residence offers an alternative perspective. It demonstrates that true sophistication can emerge from restraint, and that a home can be both contemporary and deeply humane. Here, architecture becomes a quiet framework for life, shaped as much by what is left unsaid as by what is built.
Save this story. A free account keeps your reading list and the 07:00 email in one place.
CREATE FREE ACCOUNT →SIGN IN