The Paradox of Minimal Footprint
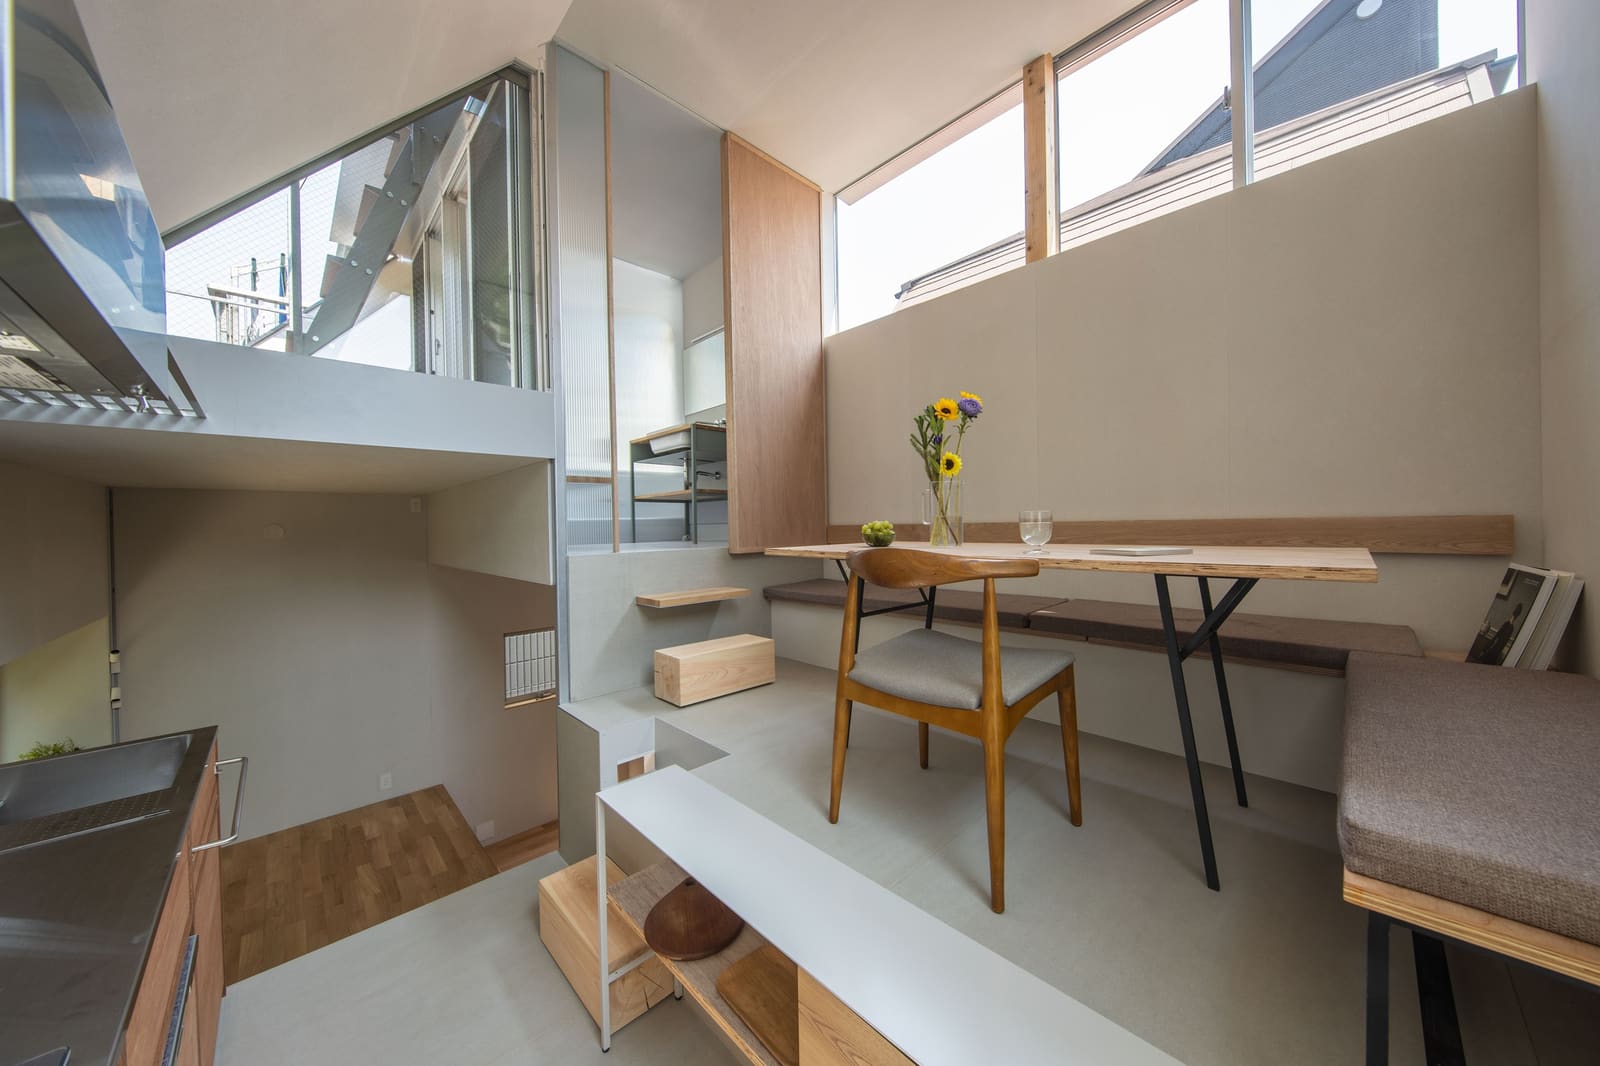
There is a peculiar freedom in working with scarcity. When land shrinks to the point where convention becomes impossible, architects are forced to abandon inherited typologies and invent new ones. House in Musashi-koyama, completed in 2020 by Tato Architects under the direction of Yo Shimada, is one such invention. Situated on a flag-shaped lot measuring less than 40 square metres in a dense residential quarter of Tokyo, the project houses a family of four within a total floor area of just 24 square metres. The numbers alone invite scepticism. Yet the dwelling, as realised, is neither a manifesto of asceticism nor a feat of Tetris-like efficiency. It is, instead, a meditation on how space is felt rather than measured.
At World Archi Design, we have long tracked the evolution of micro-housing in Japan's metropolitan cores, where land value and regulatory constraints push designers toward vertical solutions and unconventional massing. What distinguishes Shimada's approach here is his refusal to treat smallness as a problem to be solved through clever storage or fold-away furniture. The house does not apologise for its size. It leverages it.
Site Constraints and Strategic Massing
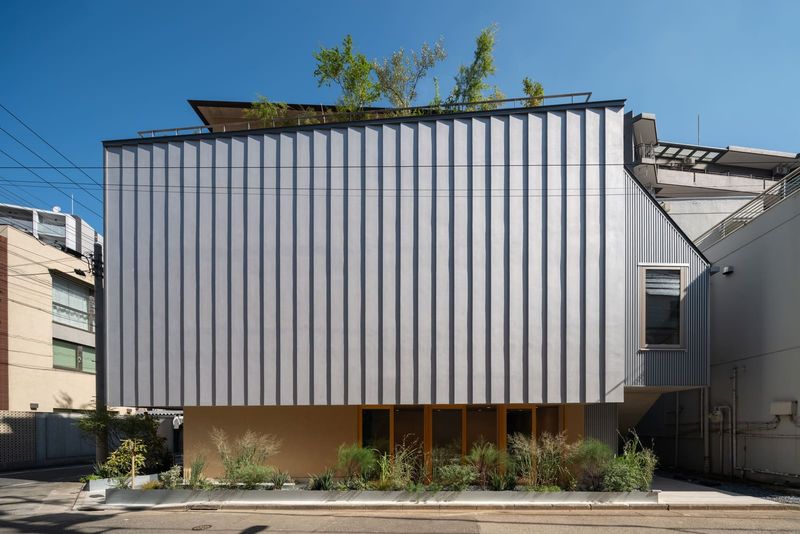
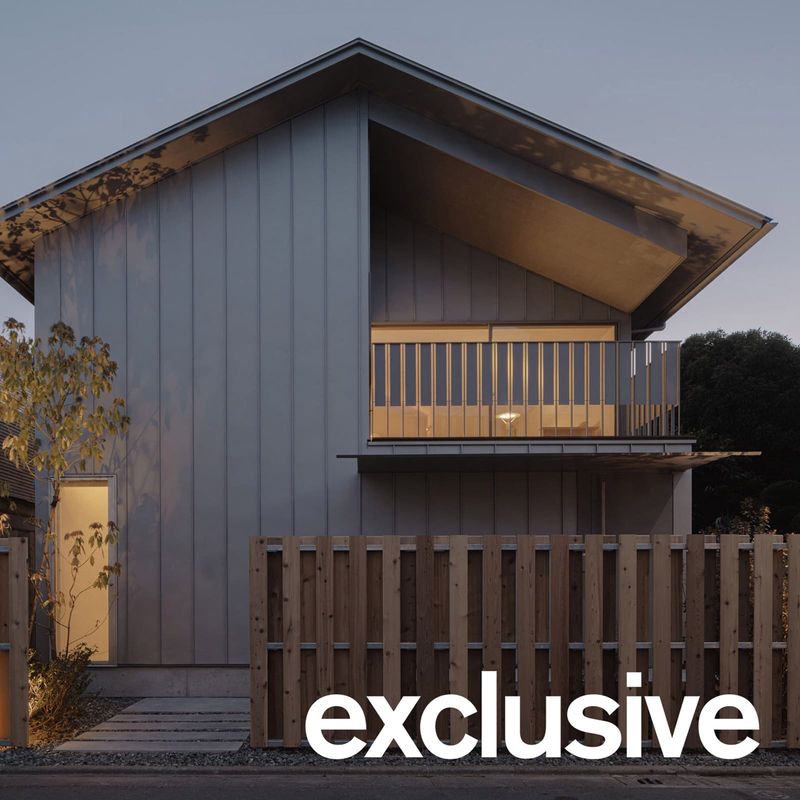
The flag-shaped lot, a common urban condition in Tokyo, presents a narrow access path leading to a slightly wider rear parcel. This geometry typically results in homes that turn inward, sacrificing natural light and outlook in favour of privacy. Shimada's response was to exploit the vertical dimension. The house rises as a slender tower, its massing carefully calibrated to maximise floor area while maintaining setbacks required by local building codes. The resulting form is compact yet legible, a tectonic statement that acknowledges its neighbours without mimicking them.
Structural design by tmsd Takashi Manda Structural Design allowed for a lightweight steel frame that minimises column intrusion into the interior volume. This decision was critical: in a dwelling where every square metre is contested, structural elements cannot be merely functional. They must participate in the spatial choreography. The frame's slenderness enables larger window openings than would be possible with heavier construction, a choice that has profound implications for the experience of the interior.
Light as a Primary Material
Shimada's treatment of fenestration in this project recalls the work of Kazuyo Sejima, whose own Tokyo houses from the early 2000s demonstrated that light could substitute for square meterage. Here, windows are not uniformly distributed. Instead, they are positioned to create discrete zones of illumination that shift throughout the day. VELUX Group skylights punctuate the upper levels, washing walls in diffuse daylight that reflects downward, expanding the perceived volume of each floor.
The effect is not uniform brightness but layered luminosity. Morning light enters from the east, activating the kitchen and dining area. By afternoon, the living space on the upper level receives direct sun, while lower floors remain in soft shadow. This temporal modulation gives the house a sense of spatial variety that its plan dimensions alone could never provide. It is a strategy rooted in phenomenology rather than programme, prioritising how a space feels over what it contains.
Material Restraint and Tactile Presence
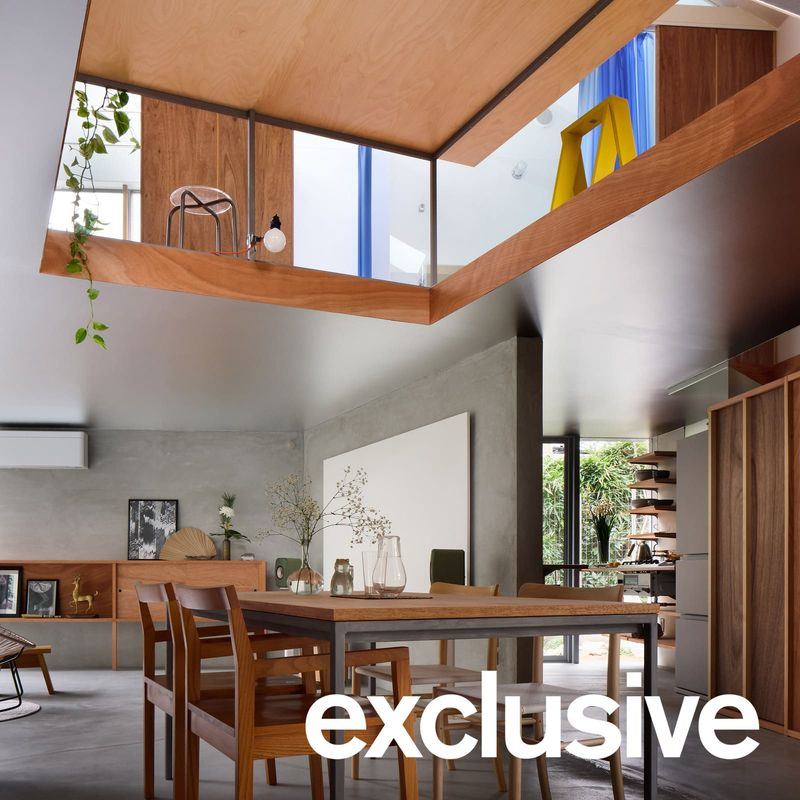
Material choices throughout the house reinforce a logic of restraint. Interior surfaces are predominantly white, maximising light reflection and minimising visual clutter. Flooring is pale timber, its grain providing just enough texture to anchor the eye without competing for attention. The bathroom, a critical node in any small dwelling, employs a Kaldewei steel-enamel fixture, chosen for its durability and cleanability as much as its understated form. There is no decorative excess here, no attempt to distract from the fundamental condition of smallness.
Yet restraint should not be confused with austerity. The house is warm, tactile, lived-in. Timber surfaces age gracefully; steel details acquire a subtle patina. These materials were selected not for their newness but for their capacity to register time and use. In this sense, the house aligns with a longer Japanese tradition of valuing materials that improve with age, a philosophy articulated in the concept of wabi-sabi but applied here without overt reference to vernacular forms.
Spatial Sequence and Domestic Ritual
The vertical organisation of the house creates a clear hierarchy of public and private zones. Entry is at ground level, where a compact vestibule transitions into the kitchen and dining area. A steep staircase, more ladder than stair, ascends to the living space, and above that, a sleeping loft for the children. The parents' sleeping area occupies an intermediate level, positioned to maintain visual and acoustic connection with the rest of the house while retaining a degree of separation.
This sectional arrangement forces a deliberate engagement with domestic ritual. Moving between zones requires physical effort; one cannot drift passively from kitchen to bedroom. The act of climbing becomes a marker of transition, a way of distinguishing between different modes of inhabitation. It is a strategy that has precedent in the townhouses of Kyoto, where narrow lots and multi-storey plans necessitate a vertical reading of domesticity. Shimada adapts this logic to contemporary construction and programme, demonstrating that historical typologies remain relevant when understood as spatial principles rather than stylistic templates.
Density and the Question of Liveability
The project inevitably raises questions about minimum dwelling standards and the ethics of housing a family in 24 square metres. These are legitimate concerns, and they cannot be dismissed by invoking cultural relativism or aesthetic achievement. Yet the house, as built and occupied, suggests that liveability is not solely a function of floor area. It depends equally on light, air, materiality, and the quality of spatial relationships.
Shimada's design does not propose that every family should live in 24 square metres. It does, however, demonstrate that smallness need not equate to deprivation. In a city where land is scarce and housing costs are prohibitive, the ability to create dignified, spatially rich dwellings on minimal footprints is not a luxury but a necessity. The house stands as a counterpoint to the logic of maximisation that dominates much contemporary residential development, where more is assumed to be better and spatial quality is measured in square metres alone.
Precedents and Peers
House in Musashi-koyama sits within a lineage of Japanese micro-housing that includes Atelier Bow-Wow's Mini House (1999), Sou Fujimoto's House Before House (2008), and more recently, Go Hasegawa's House in Komazawa (2012). Each of these projects engages with the challenge of density in Tokyo's residential fabric, and each proposes a different set of spatial tactics. Where Bow-Wow embraced informality and bricolage, and Fujimoto pursued a more conceptual, almost diagrammatic approach, Shimada's work is characterised by a quiet precision. His interiors are neither raw nor minimal in the ascetic sense. They are refined, carefully detailed, attuned to the sensory experience of inhabitation.
Internationally, the project invites comparison with the work of Lacaton & Vassal, whose Parisian housing projects prioritise spatial generosity even within tight budgets and regulatory constraints. While the contexts differ, the underlying ethos is similar: architecture's task is not to maximise efficiency but to maximise life. In both cases, this requires a willingness to question inherited norms about what constitutes adequate space.
A Model or an Exception?
It would be tempting to position House in Musashi-koyama as a scalable model for affordable urban housing. The reality is more complex. The house was designed for a specific family on a specific site, and its success depends in part on the clients' willingness to embrace a non-standard way of living. Not every household would find the steep stairs, compact rooms, and lack of storage acceptable. Moreover, the design required a level of craft and attention to detail that is difficult to replicate at scale.
Yet the project's value lies not in its replicability but in its demonstration of possibility. It shows that small sites need not result in compromised architecture, and that density can coexist with spatial quality. In a global context where urbanisation continues to accelerate and affordable housing remains a pressing challenge, these are lessons worth heeding. The house does not solve the housing crisis, but it offers a glimpse of what thoughtful, site-specific design can achieve when architects resist the temptation to treat space as a commodity to be maximised and instead approach it as a medium to be shaped.
Save this story. A free account keeps your reading list and the 07:00 email in one place.
CREATE FREE ACCOUNT →SIGN IN