A Site Laden with Personal History
There is something profoundly moving about building on ground where childhood memories were formed. In Kyoto, at the terminus of a modest alley, a couple commissioned a home on the very plot where one of them had grown up. The original house was gone, but a mature tree remained, its canopy a living tether to decades of family life. This layering of time and sentiment became the conceptual foundation for what Tato Architects would eventually deliver: a dwelling that honours memory while asserting a bold, contemporary architectural language.
The studio, led by Yo Shimada, faced the perennial challenge of dense Japanese urbanism: overlooked plots, minimal setbacks, and the need to negotiate privacy without sacrificing daylight. Rather than retreating into opacity, Shimada chose to engage the site through rotation and reflection, creating a home that feels both open and introspective.
The Rotated Pavilion and Four Wedge Gardens
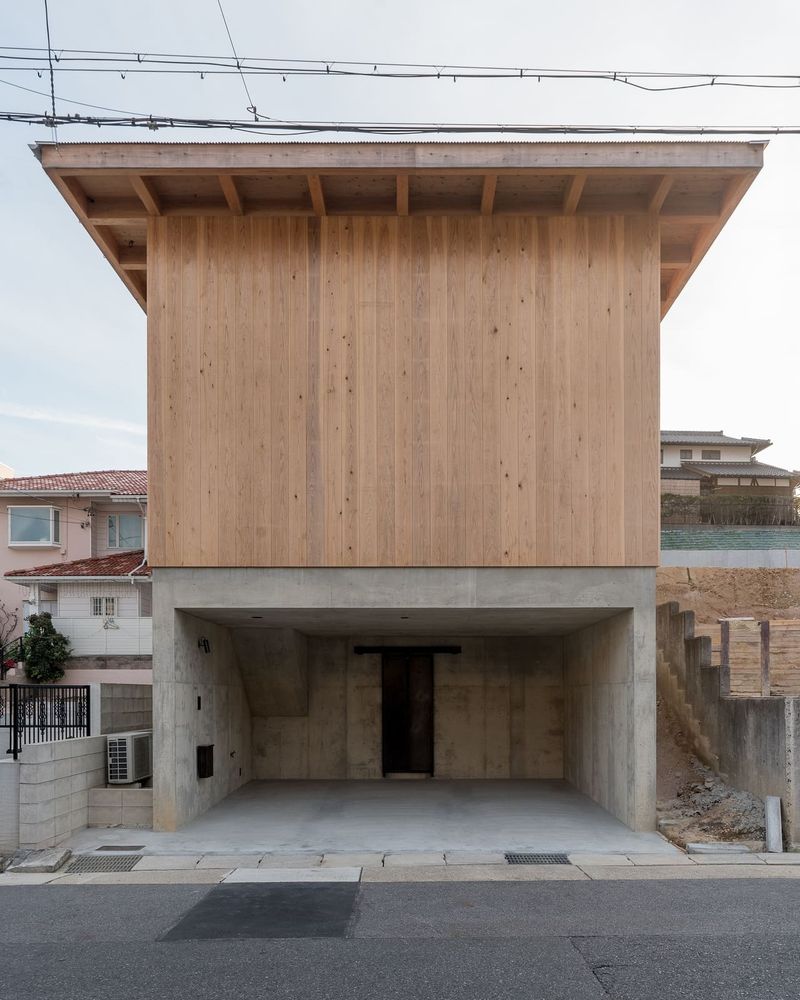
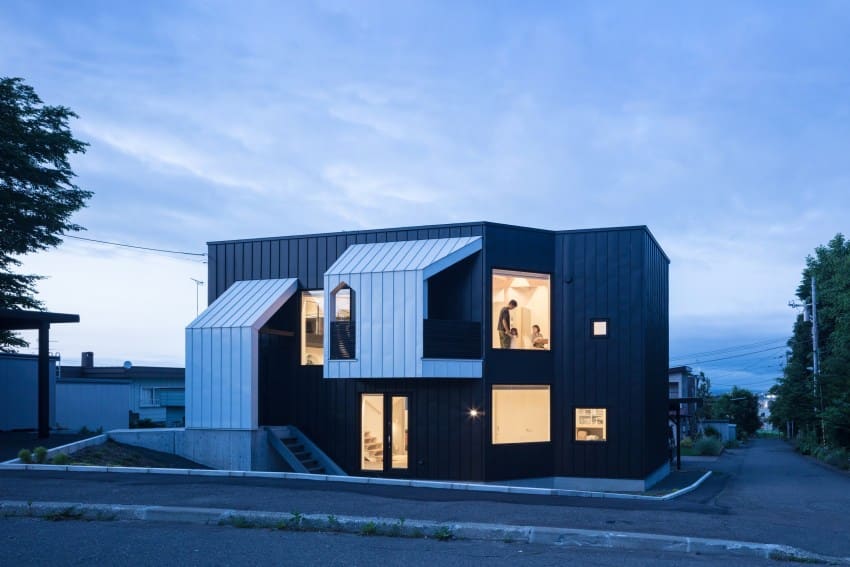
The house presents itself as a straightforward gabled volume clad in corrugated metal, a material that references vernacular industrial typologies common in Kyoto's periphery. But the plan reveals a subtle, critical move: the entire structure has been rotated off the orthogonal grid of the surrounding streets and neighbouring buildings. This rotation is not arbitrary. It serves multiple functions, each rooted in site-specific logic.
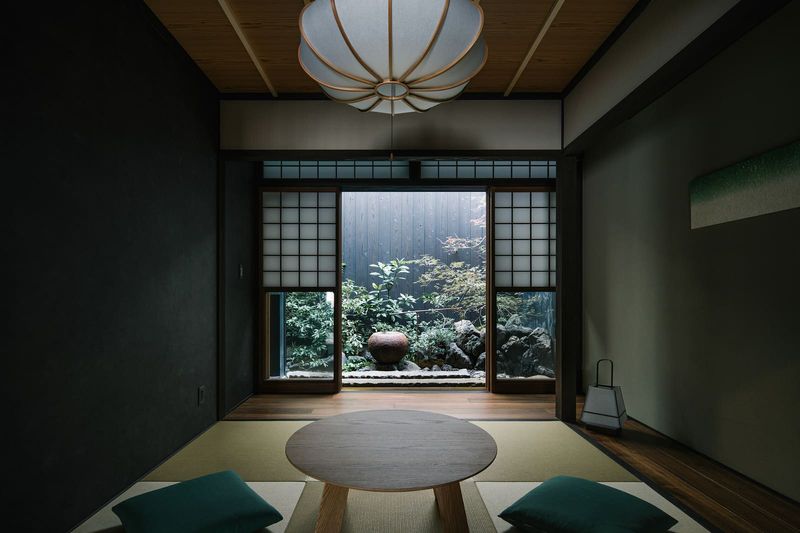
First, it preserves the existing tree and as much of the original garden as possible, honouring the client's emotional connection to the landscape. Second, by avoiding direct alignment with adjacent houses, the rotation generates four wedge-shaped interstitial gardens at the building's corners. Each garden possesses its own character, shaped by orientation, enclosure, and proximity to interior spaces. These margins become micro-landscapes, mediating between the domestic interior and the urban fabric.
The decision to rotate also sets up a productive tension between interior and exterior geometries. While the outer shell deviates from the city grid, the interior walls remain aligned with it. This duality, as Shimada describes, creates a perceptual ambiguity that becomes the spatial signature of the house.
Silver Ceilings and the Manipulation of Perception
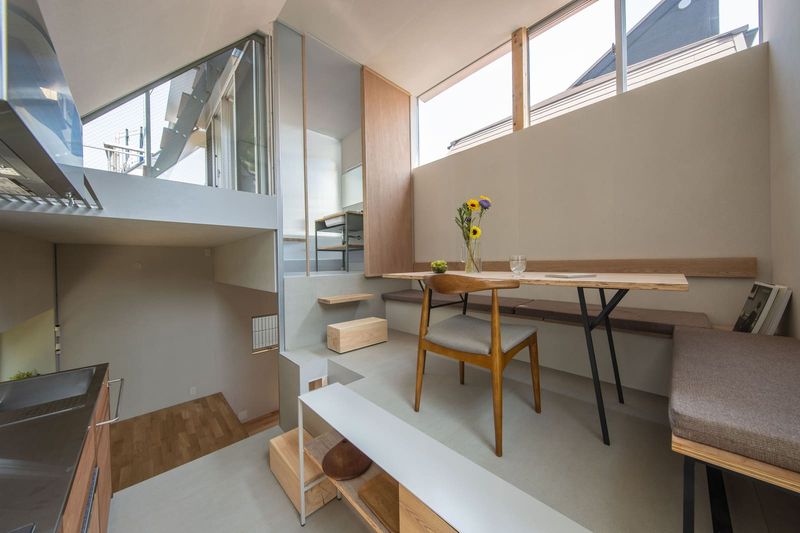
On the ground floor, full-height glazing wraps the perimeter, dissolving the boundary between interior and garden. But the ceiling height is deliberately compressed to just over two metres, a dimension that would typically feel constrained. Here, however, Tato Architects deploys a material strategy that transforms compression into spatial richness: the ceilings are painted with a subtly reflective silver finish.
This is not the high-gloss mirrored surface one might encounter in a 1970s disco or a contemporary art installation. The silver is muted, almost industrial, casting soft reflections of the gardens, the sky, and the occupants moving through the space. The effect is to amplify the already complex interplay between the rotated exterior and the orthogonal interior. Light bounces, geometries overlap in reflection, and the spatial boundaries become pleasantly uncertain.
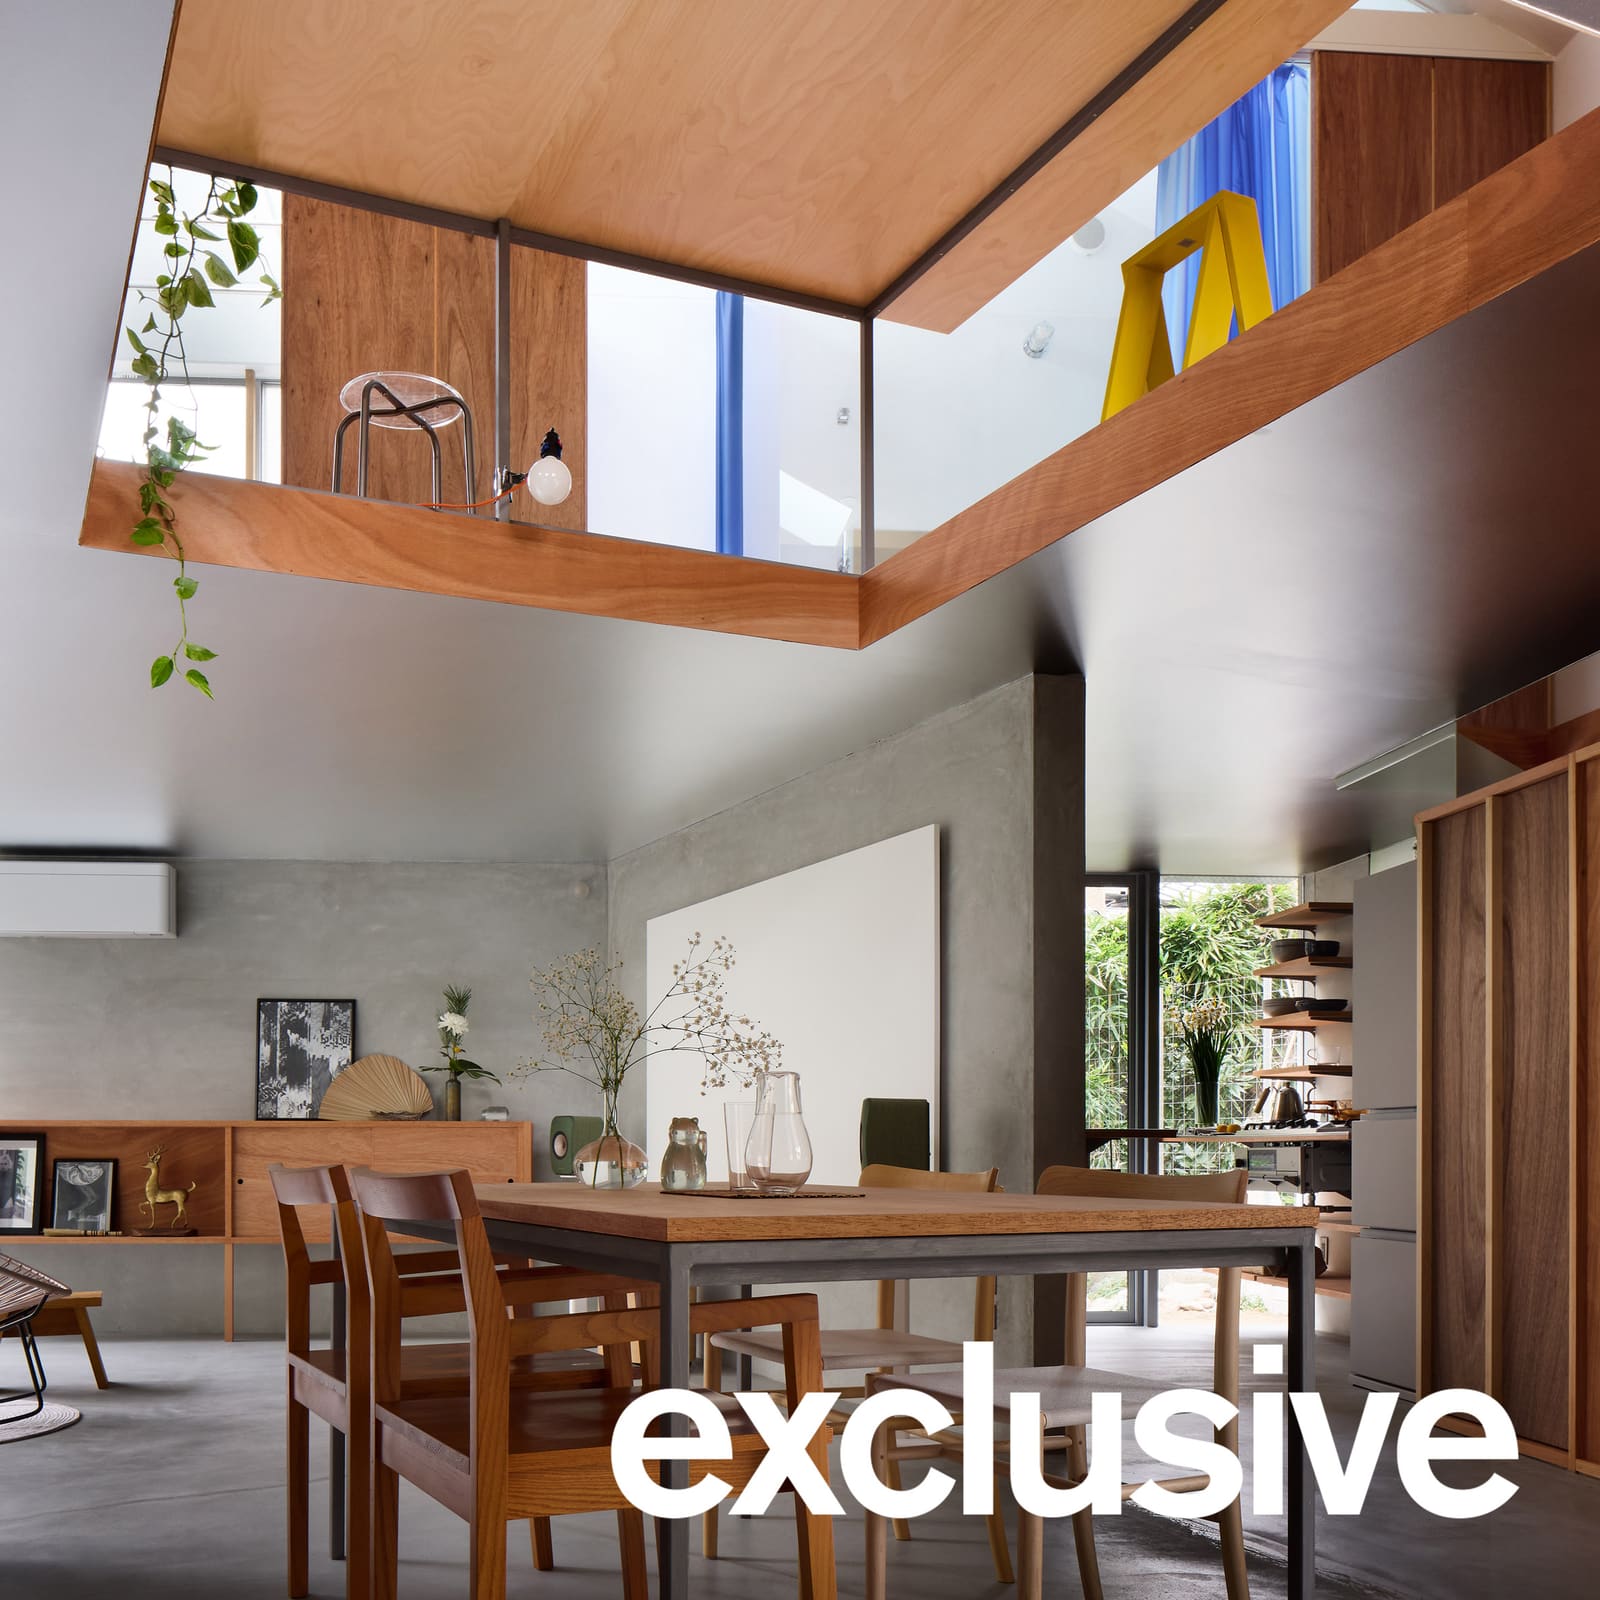
At the centre of the ground floor plan, a rectilinear void cuts through the ceiling, topped by a raised table on the level above. This opening functions as an internal light well, a vertical shaft that channels daylight from the upper storey down to the dining area below. The arrangement recalls the traditional Japanese concept of the irori, the sunken hearth around which family life revolves, though here the element is inverted and dematerialised into pure light.
A Wooden World Above
The transition to the first floor marks a pronounced shift in materiality and atmosphere. Where the ground floor is wrapped in grey plaster and reflective silver, the upper level is entirely clad in lauan plywood, a warm, honey-toned hardwood common in Southeast Asian and Japanese construction. Walls, ceilings, built-in desks, shelving, and storage cupboards are all rendered in this single material, creating what the studio calls a "wooden world."
The bedrooms are organised around a central hall, but the partitions stop short of the gable ceiling, which is painted white and punctured by a series of skylights. This allows light to flow laterally across the upper floor, spilling from one room to another and down through the central void to the ground floor. The effect is a house that feels permeable, not just to light but to the presence of its occupants. Privacy is negotiated through partial enclosure rather than complete separation.
The choice of lauan plywood is both practical and poetic. Its grain and colour variation introduce texture and warmth, while its ubiquity as a construction material grounds the house in a tradition of Japanese residential building. The plywood is not treated as a finish applied over structure; it is the finish and the structure, integrated in a way that recalls the tectonic honesty of mid-century Japanese modernism.
Feline Considerations and Domestic Control
One detail merits attention for its specificity: a wooden door at the base of the staircase, installed to regulate the movement of the couple's cat. This is not merely a practical footnote. It reflects a broader sensibility within Japanese residential design, where the needs of all household members, human and otherwise, are considered with care.
The door can be closed to confine the cat to the ground floor, or opened to allow access to the entire house. It is a small gesture, but one that acknowledges the lived reality of the dwelling. Architecture is not only about spatial composition and material expression; it is also about accommodating the rhythms and quirks of daily life.
Precedents and Parallels
Tato Architects' approach to House in Shichiku can be situated within a lineage of Japanese residential design that prioritises spatial ingenuity over programmatic grandeur. The compressed ground floor ceilings and the strategic use of voids recall the work of Sou Fujimoto, whose House N in Oita employs nested enclosures to negotiate privacy and openness. The reflective ceiling treatment finds a distant cousin in the polished stainless steel surfaces deployed by Kazuyo Sejima in her Plum Grove House, though here the effect is more muted, more domestic.
The rotated plan, meanwhile, echoes strategies employed by Atelier Bow-Wow, whose Gae House in Tokyo similarly rotates off the urban grid to create interstitial outdoor spaces. What distinguishes Shimada's work is the way these strategies are synthesised into a coherent whole, where each move reinforces the others. The rotation generates the gardens; the gardens necessitate the glazing; the glazing demands the reflective ceiling; the ceiling amplifies the geometric tension. It is a tightly wound architectural argument.
Light as the Binding Agent
Ultimately, House in Shichiku is a study in how light can be choreographed to unify disparate spatial conditions. The silver ceilings, the central void, the skylights, and the full-height glazing are not independent gestures but components of a single system designed to pull natural light deep into a constrained urban plot. In a city where daylight is often rationed by density and proximity, this is no small achievement.
At World Archi Design, we have long observed that the most successful small-scale residential projects in Japan are those that treat light not as a given but as a material to be shaped, directed, and amplified. Shimada's work exemplifies this principle. The house does not merely receive light; it refracts, reflects, and redistributes it, transforming a practical necessity into a defining spatial experience.
Building on Memory, Looking Forward
To build on the site of one's childhood home is to confront the tension between continuity and change. The new structure cannot replicate what was lost, nor should it attempt to. Instead, it must find a way to honour the past while asserting its own identity. Tato Architects achieves this through a combination of material restraint, geometric precision, and a deep sensitivity to the specific conditions of the site.
The house is neither nostalgic nor aggressively contemporary. It occupies a middle ground, where the warmth of lauan plywood and the preservation of the existing tree coexist with the industrial frankness of corrugated metal and the perceptual play of reflective surfaces. It is a dwelling that acknowledges its roots while remaining firmly planted in the present, a fitting response to a site where memory and daily life continue to intersect.
Save this story. A free account keeps your reading list and the 07:00 email in one place.
CREATE FREE ACCOUNT →SIGN IN