The Compact Urban Condition
Japanese cities have long served as laboratories for architectural innovation under constraint. Where land scarcity meets cultural expectations for privacy and refinement, a particular species of residential design emerges: the small house that reads large, the compressed dwelling that breathes. Mikagecho House, completed in 2024 by Tomoaki Uno Architects in Nagoya, joins this lineage whilst articulating its own spatial logic across just 73 square metres.
The project sits within Nagoya's evolving residential fabric, a city less examined in architectural discourse than Tokyo or Kyoto yet no less subject to the pressures of urban densification. Here, the challenge was not merely to accommodate domestic programme within tight boundaries, but to craft an environment where spatial generosity could be experienced rather than simply measured.
Spatial Strategy and Massing
Tomoaki Uno Architects approached the site with a tectonic clarity that prioritises volume over footprint. Rather than sprawling horizontally, the design extends vertically, a common strategy in Japanese residential architecture but one that demands careful calibration to avoid the claustrophobic. The massing reads as a composition of interlocking planes and voids, a technique that recalls the spatial layering seen in Kazuyo Sejima's early house projects, where transparency and opacity negotiate domestic privacy.
The architectural parti hinges on a central circulation spine that organises the plan whilst allowing sightlines to extend through multiple levels. This vertical connectivity transforms what could have been a series of isolated rooms into a continuous spatial experience. Floor plates are staggered, creating split-level zones that delineate function without relying on conventional partition walls. The result is a sectional complexity that belies the modest square meterage.
Material Palette and Fenestration
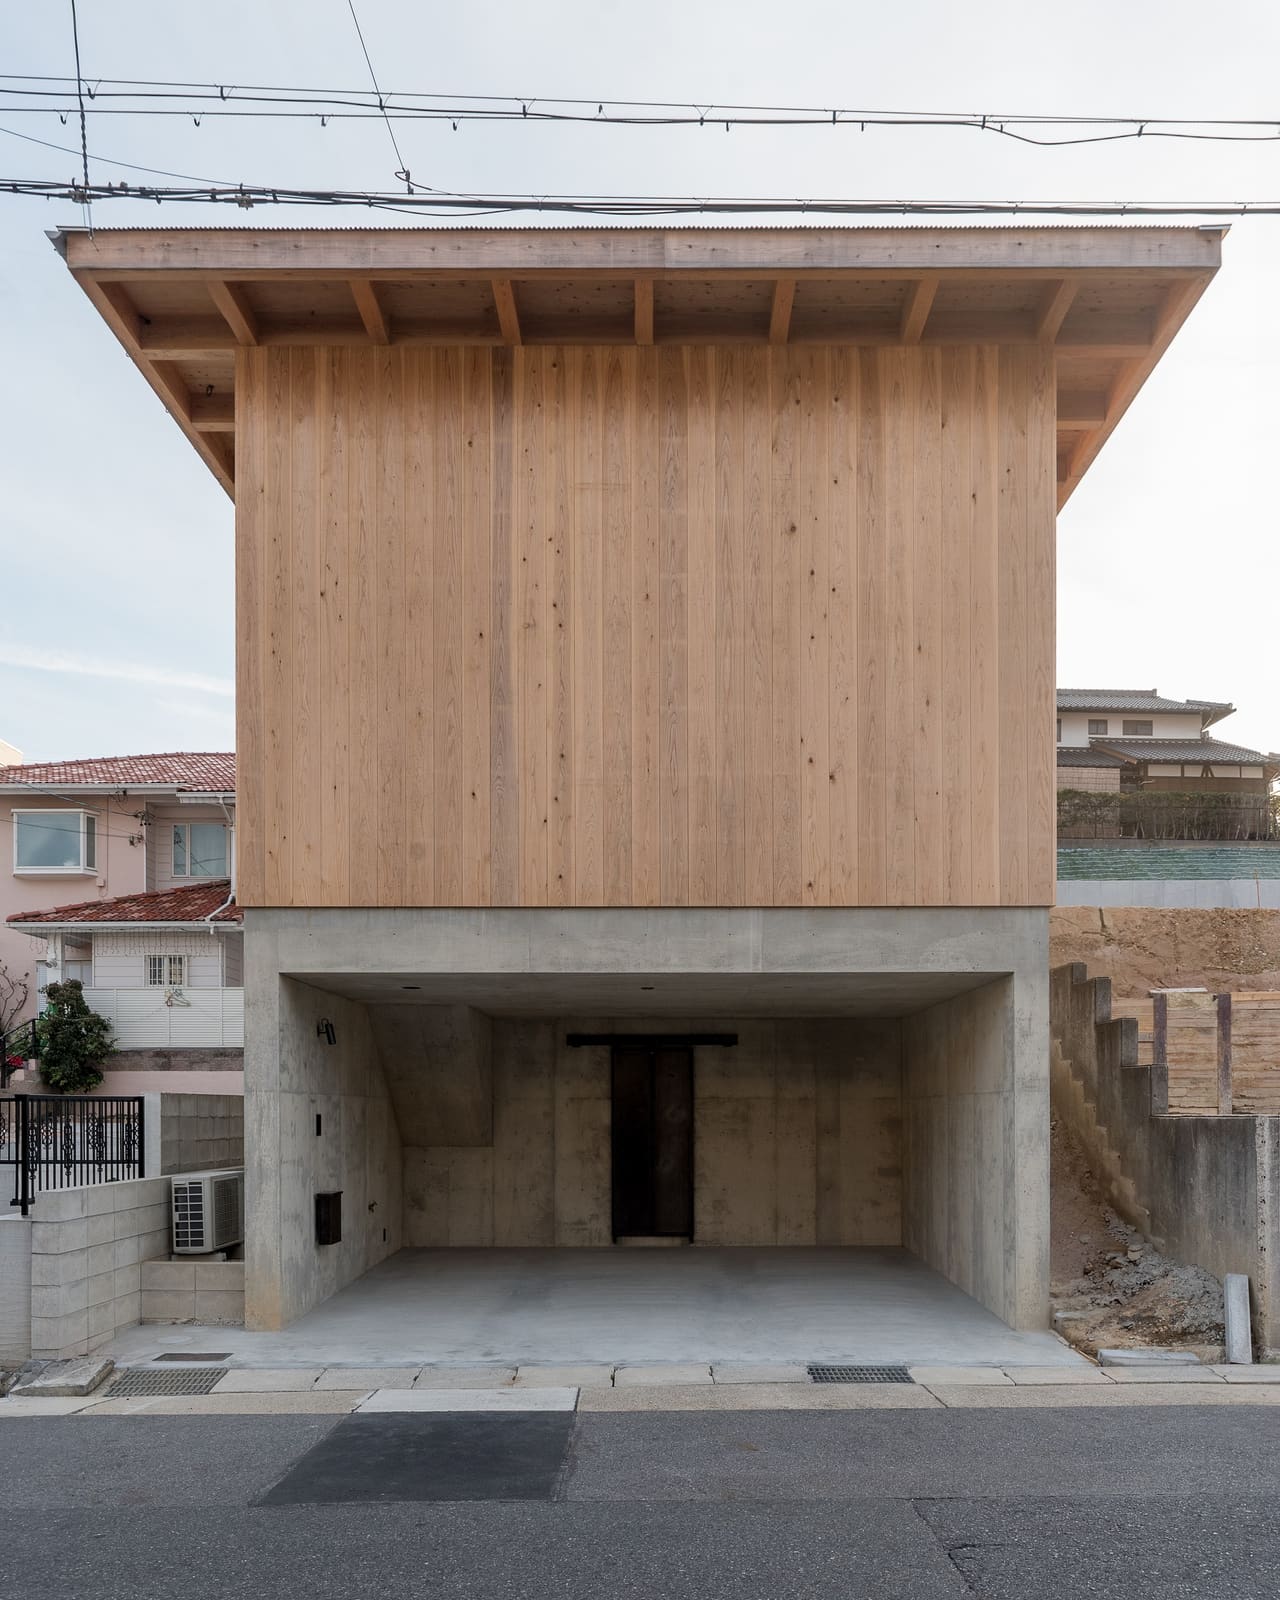
The material expression is restrained, employing a limited palette that foregrounds texture and light rather than decorative gesture. Timber surfaces provide warmth and acoustic softness, their grain patterns offering subtle variation across planes. Concrete appears in structural elements, its mass grounding the composition and providing thermal stability in Nagoya's humid subtropical climate.
Fenestration is strategic rather than generous. Openings are calibrated to frame specific views whilst maintaining privacy from neighbouring properties, a perennial concern in densely packed Japanese residential districts. High clerestory windows draw daylight deep into the interior, reducing reliance on artificial lighting and animating wall surfaces throughout the day. The interplay of direct and diffused light creates a temporal dimension to the spatial experience, with rooms transforming subtly as the sun tracks overhead.
This approach to natural illumination echoes precedents in Japanese minimalism, particularly the work of Tadao Ando, where light is treated as a material in its own right. Yet where Ando often pursues dramatic chiaroscuro, Mikagecho House opts for a more modulated luminosity, appropriate to its domestic scale.
Vertical Circulation and Spatial Continuity
The staircase is not merely a functional connector but a spatial protagonist. Rather than concealing vertical movement within a closed shaft, the design exposes circulation as an architectural element that structures visual and physical relationships between levels. Treads are open, allowing light to filter downwards and sightlines to extend upwards, reinforcing the sense of vertical continuity.
This treatment of the stair as a volumetric void rather than an enclosed passage is a technique employed effectively by architects working within constrained footprints. Sou Fujimoto's House N, for instance, similarly exploits circulation as a device to create spatial depth and complexity within compact dimensions. At Mikagecho House, the stair becomes a vertical courtyard of sorts, a central void around which domestic life orbits.
Contextual Integration
Nagoya's residential neighbourhoods are characterised by tight grain and varied architectural expression, a patchwork of scales and styles that reflects decades of incremental development. Mikagecho House responds to this context not through mimicry but through respectful abstraction. Its form is legible as a house, its scale compatible with neighbours, yet its architectural language is contemporary and restrained.
The façade treatment negotiates between privacy and presence. Rather than presenting a blank face to the street, the design offers calibrated glimpses of interior life, maintaining the boundary between public and private without resorting to defensive opacity. This balance is a subtle achievement, reflecting an understanding of how architecture mediates social relations in dense urban settings.
Implications for Compact Design
Across the projects we have covered this year, a recurring theme emerges: the most successful small houses are those that treat constraint not as limitation but as generative parameter. Mikagecho House exemplifies this approach. Its 73-square-metre footprint could easily have yielded a cramped, compartmentalised dwelling. Instead, through sectional invention, material restraint, and careful control of light, Tomoaki Uno Architects have produced a residence that feels spatially ample.
The project offers lessons applicable beyond its immediate context. As urban land values climb globally and sustainability imperatives push towards smaller dwelling units, architects must develop strategies for creating perceived spaciousness within reduced envelopes. Vertical extension, visual connectivity, and the manipulation of light all feature in this toolkit. Mikagecho House demonstrates their effective deployment.
A Measured Achievement
What distinguishes Mikagecho House from mere competence is its refusal of gimmickry. There are no dramatic cantilevers, no sculptural flourishes, no materials deployed for novelty. Instead, the architecture is built from fundamentals: section, light, material, proportion. These elements are orchestrated with precision, yielding an environment that supports domestic life without overwhelming it.
This restraint is itself a form of sophistication, one increasingly rare in an era that often privileges spectacle over subtlety. At World Archi Design, we have long argued that residential architecture's primary obligation is to the daily experience of inhabitants, not to the fleeting impression of the camera. Mikagecho House, photographed by Nathanael Bennett, presents well in documentation. Yet one senses that its true qualities, the qualities that matter most, unfold over time and through habitation: the play of morning light on timber, the spatial release upon ascending the stair, the acoustic intimacy of a small room within a larger volume.
In a discipline too often seduced by scale and budget, projects like Mikagecho House remind us that architectural intelligence can be applied at any dimension. Seventy-three square metres, thoughtfully arranged, can offer more genuine spatial richness than many houses several times its size. That is the quiet achievement Tomoaki Uno Architects have realised here.
Save this story. A free account keeps your reading list and the 07:00 email in one place.
CREATE FREE ACCOUNT →SIGN IN