

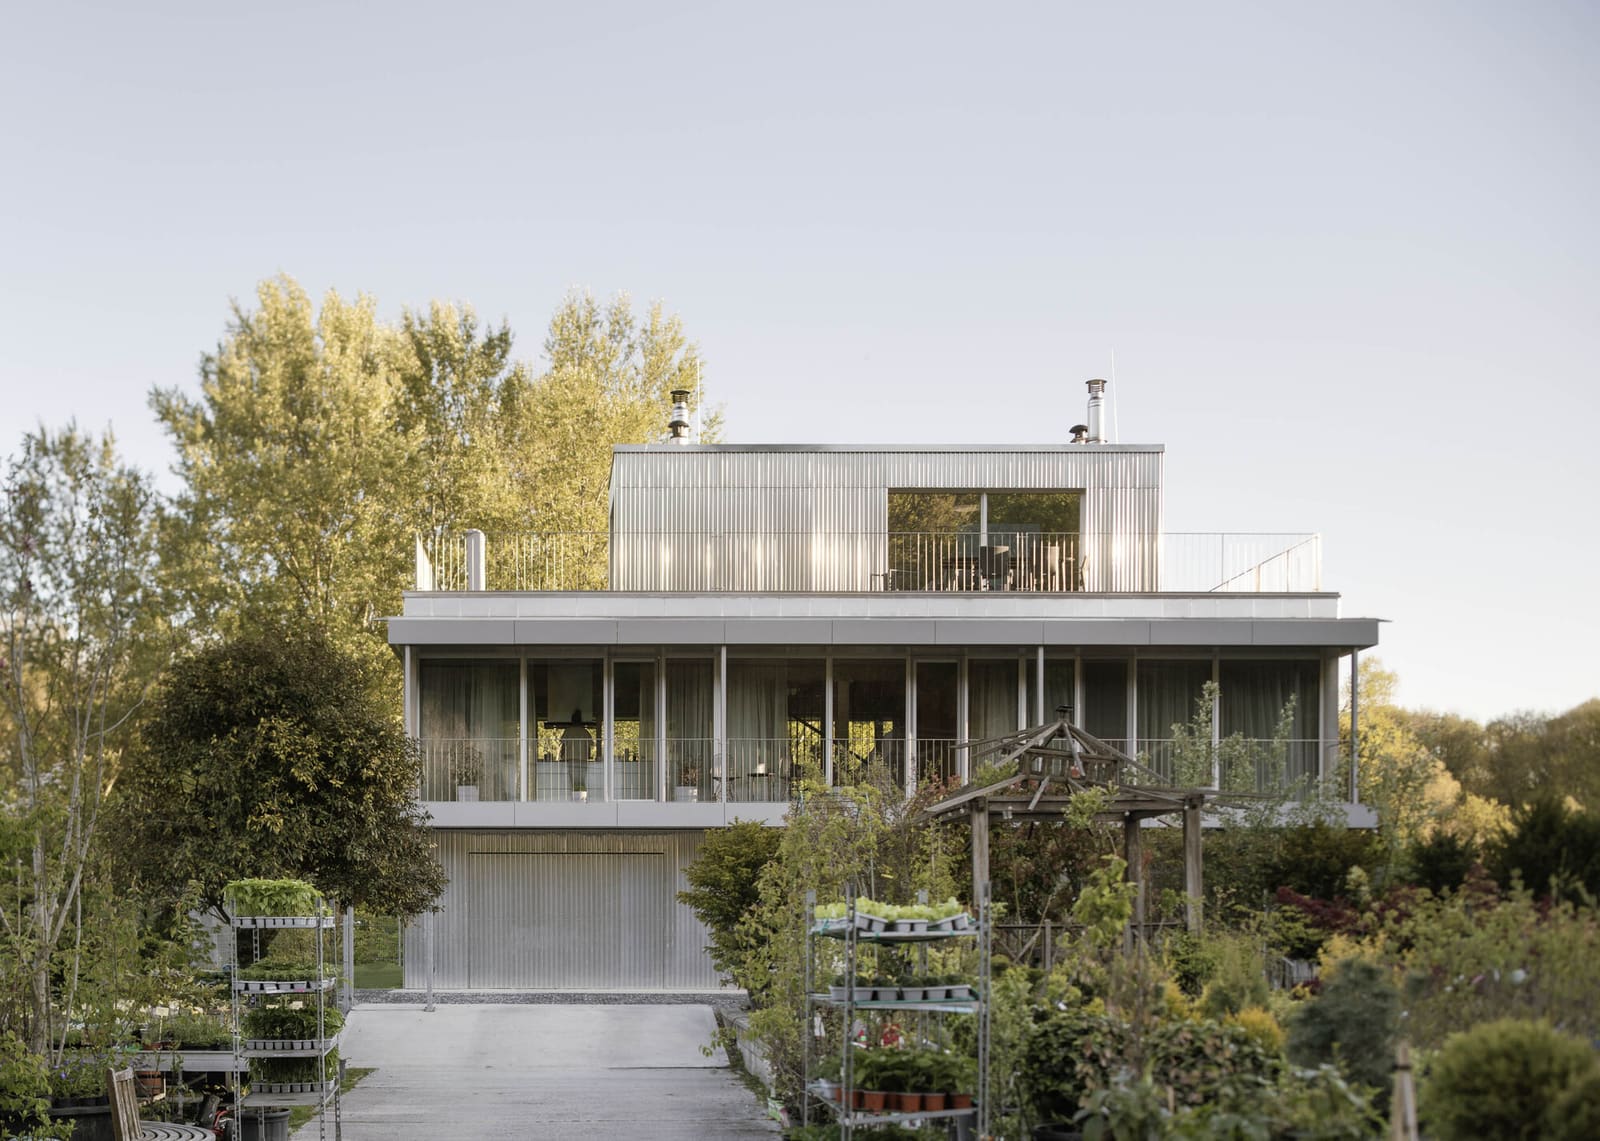
At the Threshold of Two Geographies
At World Archi Design, we've long observed that the most compelling residential work emerges not from pristine sites but from contradictory ones. RDH House occupies precisely such terrain. Designed by Čechvala Architects and completed in 2025, this 144-square-meter dwelling sits in the Sihoť district of Bratislava, where Devínska Road traces a line between two ecologies: the ascending wooded slopes of the Carpathian massif and the quieter distributary channels of the Danube. This is not a site that whispers a single architectural response. It demands negotiation.
The plot's prominence is amplified by its proximity to a recognized horticultural center, a landmark that lends the house a degree of public visibility uncommon for single-family residential typologies. Lead architects Tomáš Čechvala and Katarína Šoltýsová, working with designer Monika Homolová, have approached the commission not as an exercise in picturesque siting but as an investigation into how a small-footprint structure can mediate between competing landscape pressures without defaulting to either.
Massing and Orientation Strategy
The parti here is deceptively straightforward: a compact rectilinear volume that resists the temptation to sprawl. In a context where many suburban plots in Central Europe have seen infill development characterized by horizontal expansion and visual clutter, the restraint evident in RDH House's massing reads as deliberate. The footprint remains tight, allowing the architects to preserve more of the plot's native character while concentrating the domestic program into a legible form.
Orientation becomes the primary design lever. Rather than treating the forested rise and the riverine lowland as scenographic backdrops, the house is positioned to engage both simultaneously. Fenestration is calibrated to frame views selectively, avoiding the panoramic glass box typology that has become ubiquitous in residential work over the past decade. Instead, openings are scaled and placed to establish specific visual relationships: the forest as enclosure, the river as horizon. This approach recalls the tectonic discipline of Peter Zumthor's Haldenstein atelier, where aperture size and placement are instruments of spatial control, not merely aesthetic gestures.
Material Palette and Construction Logic
The material strategy reinforces the house's dialogue with its surroundings. While the precise specification remains understated, the photographs suggest a palette that prioritizes tactile immediacy over high-gloss finish. Timber cladding, likely sourced regionally, grounds the structure in the vernacular building traditions of the Carpathian foothills, where wood has long served as both structure and skin. The detailing avoids the rustic pastiche that often accompanies timber use in contemporary residential projects; instead, the cladding is expressed with a clarity that speaks to prefabrication and precision joinery.
The interiors continue this material restraint. Exposed structural elements, unadorned surfaces, and a limited color range create an atmosphere of calm that stands in productive tension with the site's ecological complexity. This is not minimalism for its own sake but rather a deliberate reduction that allows the landscape to assert its presence within the domestic realm. The approach finds precedent in the work of Atelier Bow-Wow, whose Tokyo houses similarly deploy minimal interior articulation to amplify external conditions.
Spatial Sequence and Domestic Experience
The plan organization reflects a careful calibration of privacy and openness. With a gross floor area of just 144 square meters, every square meter must perform multiple roles. The architects have avoided the open-plan orthodoxy that dominates contemporary residential design, instead introducing subtle spatial divisions that modulate light, view, and acoustic privacy. This strategy acknowledges that small houses succeed not by erasing boundaries but by making them porous and multivalent.
Circulation is compressed but never cramped. The vertical organization, while not fully detailed in the available documentation, appears to stack program efficiently, likely placing service functions at the core and living spaces at the perimeter to maximize access to daylight and views. This is a familiar move in compact residential design, but its execution here benefits from the site's dual aspect. Unlike urban infill projects constrained by party walls, RDH House enjoys relative isolation, allowing the architects to puncture the envelope more liberally without sacrificing thermal performance or privacy.
The relationship between interior and exterior is further mediated by transitional zones: thresholds, terraces, and sheltered outdoor rooms that extend the usable program beyond the building's thermal envelope. These spaces are particularly important in Central European climates, where seasonal variation is pronounced and outdoor comfort is limited to roughly half the calendar year. By designing these thresholds with care, Čechvala Architects have expanded the house's perceived size without increasing its conditioned footprint.
Landscape Integration and Ecological Posture
What distinguishes RDH House from much of the residential work we've covered in recent years is its refusal to treat landscape as scenery. The site's ecological duality is not exploited for visual drama but engaged as a design constraint. The proximity to both forest and river imposes specific obligations: managing stormwater runoff from the upland side, respecting flood risk from the lowland, and maintaining habitat connectivity across the plot.
The architects have responded with a light-touch site strategy. Hardscape is minimized, and the building's footprint is positioned to avoid disrupting existing vegetation where possible. This approach aligns with a broader shift in European residential practice toward low-impact site planning, a trend accelerated by increasingly stringent biodiversity net gain requirements in jurisdictions from the Netherlands to Austria. While Slovakia's regulatory framework may differ, the ethos here is consistent: the house is a guest on the site, not its master.
The horticultural center nearby serves as both neighbor and reference point. Its presence reinforces a culture of careful plant stewardship that the house's landscape strategy echoes. Native plantings, permeable paving, and minimal excavation all contribute to a project that reads less as an object inserted into nature and more as a structure that has found its place within an existing ecological system.
Precedent and Context
RDH House invites comparison with a lineage of Central European residential projects that prioritize site specificity over formal novelty. The work of Czech architect Aleš Burian, particularly his hillside houses in the Bohemian-Moravian Highlands, shares a similar commitment to material honesty and topographic sensitivity. Further afield, the forest cabins of Finnish practice Avanto Architects offer another parallel: modest scale, rigorous detailing, and an understanding that landscape engagement is as much about restraint as intervention.
Yet the project also diverges from these precedents in important ways. Where Burian's houses often employ masonry to anchor themselves to steep terrain, RDH House opts for a lighter tectonic expression, perhaps acknowledging the softer ground conditions near the Danube. And unlike the Nordic tradition's tendency toward monastic austerity, this project retains a warmth in its material palette that feels specifically Central European, a quality rooted in the region's craft traditions and domestic culture.
A Dwelling Calibrated to Place
The success of RDH House lies not in formal innovation but in calibration. Čechvala Architects have designed a structure that reads as inevitable, a quality that only emerges when site, program, and construction logic are held in productive tension. The house is neither a forest retreat nor a riverfront pavilion; it is a dwelling that occupies the boundary between these conditions, drawing from both without collapsing into either.
In an era when much residential architecture defaults to either high-tech spectacle or nostalgic vernacular pastiche, projects like this remind us that a third path remains available: one rooted in close observation, material discipline, and a willingness to let site constraints drive design decisions. The result is a house that feels at once specific to its place and quietly exemplary, a model not for replication but for the kind of attentive practice that produces work of lasting value.
Save this story. A free account keeps your reading list and the 07:00 email in one place.
CREATE FREE ACCOUNT →SIGN IN


