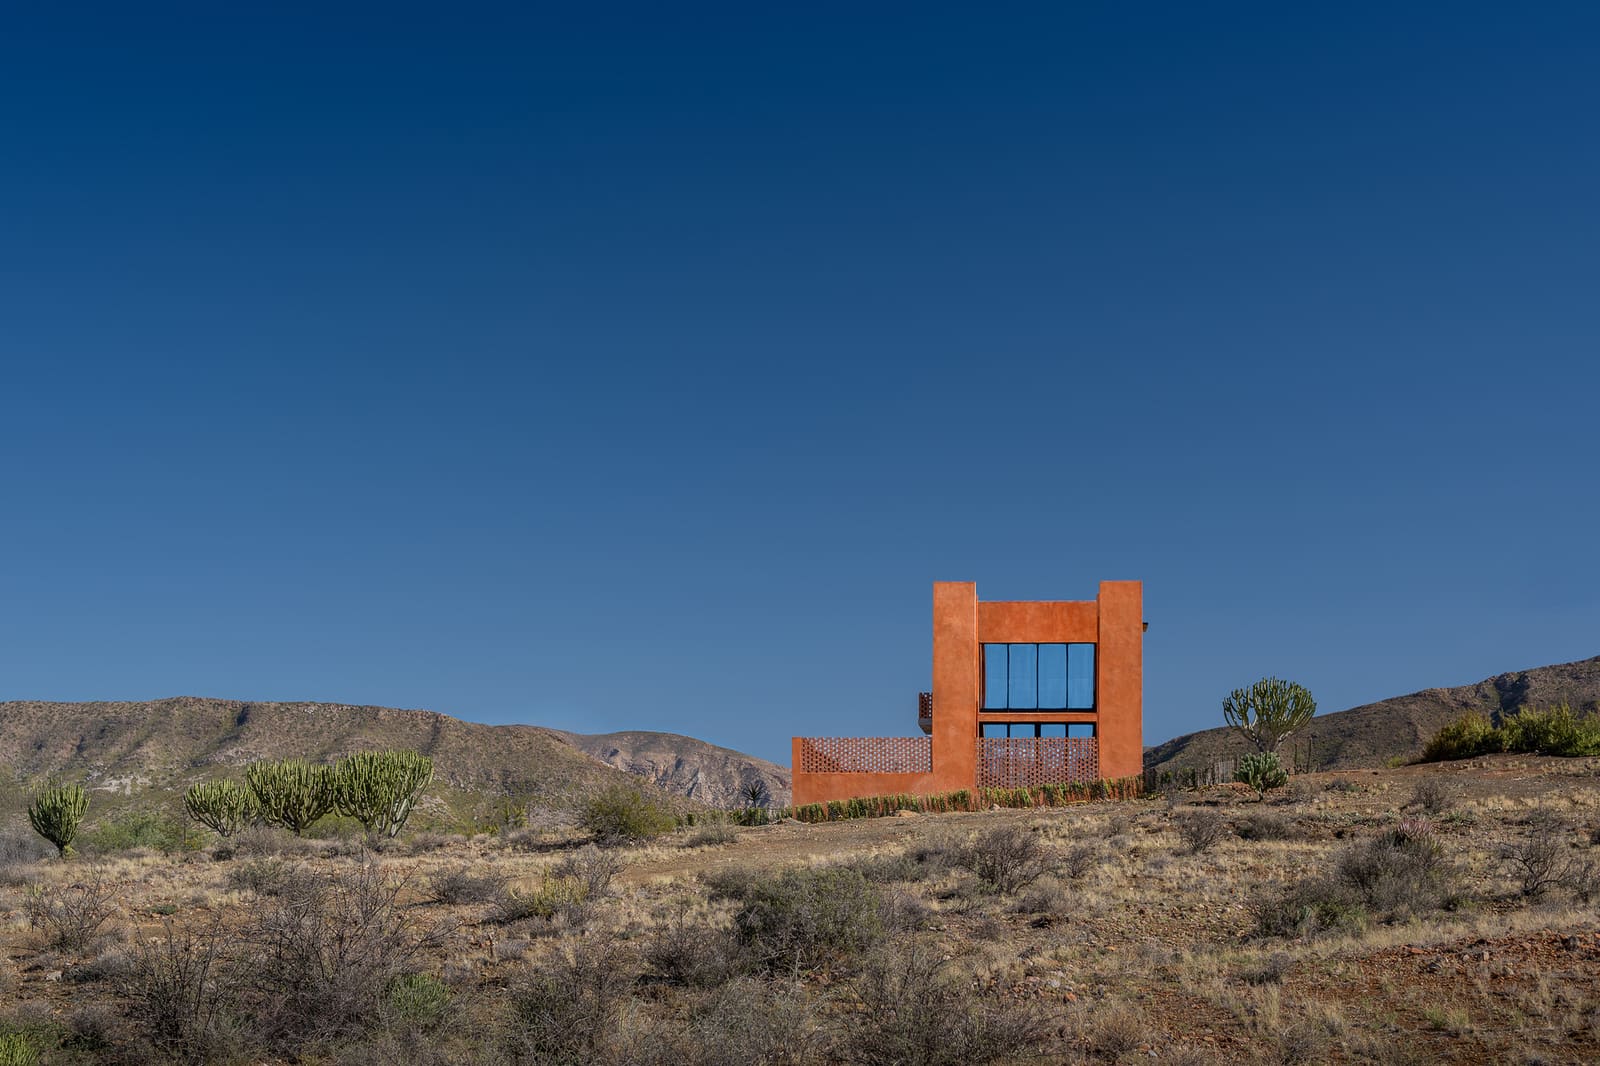
Scale as a Design Decision
We tend to measure residential success in square metres, as though spatial quality were a linear function of area. PATH, a recently completed retreat on the outskirts of Prince Albert in South Africa's Karoo, suggests otherwise. With an internal footprint of just 70 square metres distributed across two levels, the one-bedroom house by Hendre Bloem Interior Design treats compactness not as compromise but as a deliberate spatial strategy, one that sharpens rather than dilutes the relationship between inhabitant and environment.
The Karoo, a semi-arid plateau characterised by vast horizons and sparse vegetation, offers little tolerance for architectural excess. Here, the climate is extreme, water is precious, and the landscape operates on geologic rather than human time scales. In this context, a house that limits its footprint is not merely an ethical gesture but an acknowledgement of place. PATH's modest dimensions read as a form of spatial economy calibrated to the realities of its setting, a counterpoint to the prevailing assumption that retreat architecture demands expansive floor plans.
Verticality and Prospect
Arranged over two storeys, the house leverages verticality to expand spatial experience without extending lateral reach. This vertical organisation allows the upper level to function as a vantage point, offering elevated views across the plateau while maintaining a minimal ground-level disturbance. The decision to stack rather than spread reflects a sensitivity to site impact, reducing the building's thermal mass and limiting the disruption of existing topography and drainage patterns.
The upper storey, which houses the bedroom, benefits from improved air circulation and greater distance from ground-level thermal fluctuations, a passive design response to the Karoo's temperature swings. By lifting the primary sleeping space, the design also creates a psychological separation between daytime and night-time occupation, a spatial hierarchy that enhances the sense of retreat despite the constrained overall area.
Material Restraint and Tectonic Clarity
Materiality in PATH appears to follow a logic of restraint and transparency. The house employs a limited palette that foregrounds structural honesty, a tectonic approach that aligns with the broader ethos of minimising environmental load. While specific material specifications are not extensively documented, the project's collaboration with local fabricators including Dokter and Misses and Hendre Bloem Furniture suggests a preference for locally sourced elements and craft-based production, reducing embodied carbon and supporting regional manufacturing networks.
This emphasis on local fabrication also speaks to a vernacular sensibility, not in the historicist sense but as a practical engagement with available resources and skills. The Karoo's building traditions have long been shaped by scarcity, favouring durable, low-maintenance materials that respond to climatic extremes. PATH's material choices, though contemporary in execution, appear rooted in this pragmatic heritage.
Environmental Positioning and Footprint
The project's stated commitment to minimising environmental impact extends beyond material selection to encompass the fundamental question of building size. In an era when residential architecture increasingly grapples with the carbon implications of construction, PATH's compact footprint represents a direct response. A 70-square-metre internal area, expanded to 110 square metres including outdoor or auxiliary spaces, occupies a fraction of the land and resources typical of single-family housing in comparable contexts.
This reduction in scale has cascading effects: less land clearing, reduced foundation work, lower material volumes, decreased energy demand for heating and cooling, and simplified maintenance over the building's lifespan. The environmental argument for smaller homes is well established in sustainability discourse, yet it remains underexploited in practice, particularly in retreat architecture where spatial generosity is often equated with luxury. PATH offers a counterexample, demonstrating that spatial richness can be achieved through careful sectional organisation, material integrity, and framing of landscape rather than through sheer size.
Precedent and Context
The lineage of compact, landscape-focused dwellings is long and varied. One might look to Glenn Murcutt's rural houses in Australia, where minimal footprints and pavilion-like forms engage with vast, arid landscapes through careful orientation and material lightness. Murcutt's work, often cited for its environmental sensitivity and tectonic precision, shares with PATH an interest in how architecture can amplify rather than dominate its surroundings.
Closer to home, South African modernism has its own tradition of modest, site-responsive houses, from the mid-century work of practitioners such as Gawie Fagan, whose buildings in the Cape often employed restrained scales and regional materials. PATH extends this lineage into contemporary practice, updating the vocabulary while retaining the underlying principles of climatic response and material economy.
The Question of Sufficiency
What PATH ultimately raises is a question of sufficiency: how much house is enough? In a global context where residential floor areas have expanded dramatically over the past half-century, often outpacing household size, the project's compact dimensions challenge prevailing norms. A 70-square-metre footprint for a one-bedroom dwelling is not radical by historical or international standards, yet in the context of contemporary retreat architecture, it represents a deliberate recalibration of expectations.
This recalibration is not about austerity but about precision. The house does not appear to sacrifice comfort or spatial quality; rather, it achieves these through careful planning and a refusal of redundancy. Every square metre is made to perform multiple functions, every view is considered, every material choice is justified. The result is a dwelling that feels neither cramped nor excessive, but appropriately scaled to its purpose and place.
Looking Forward
As climate considerations and resource constraints increasingly shape architectural practice, projects like PATH offer valuable precedents. They demonstrate that environmental responsibility need not be pursued at the expense of spatial richness or aesthetic ambition. Instead, constraints can become generative, prompting designers to explore alternative forms of luxury, rooted not in expansiveness but in precision, craft, and connection to place.
In the Karoo, where the landscape itself operates as a kind of minimalist composition, PATH's restrained approach feels particularly apt. The house does not compete with its setting but defers to it, using its modest scale to amplify rather than diminish the experience of the plateau. It is a lesson in how architecture, when calibrated carefully, can occupy space lightly and still make a strong statement.
Save this story. A free account keeps your reading list and the 07:00 email in one place.
CREATE FREE ACCOUNT →SIGN IN