The Constraint That Liberates
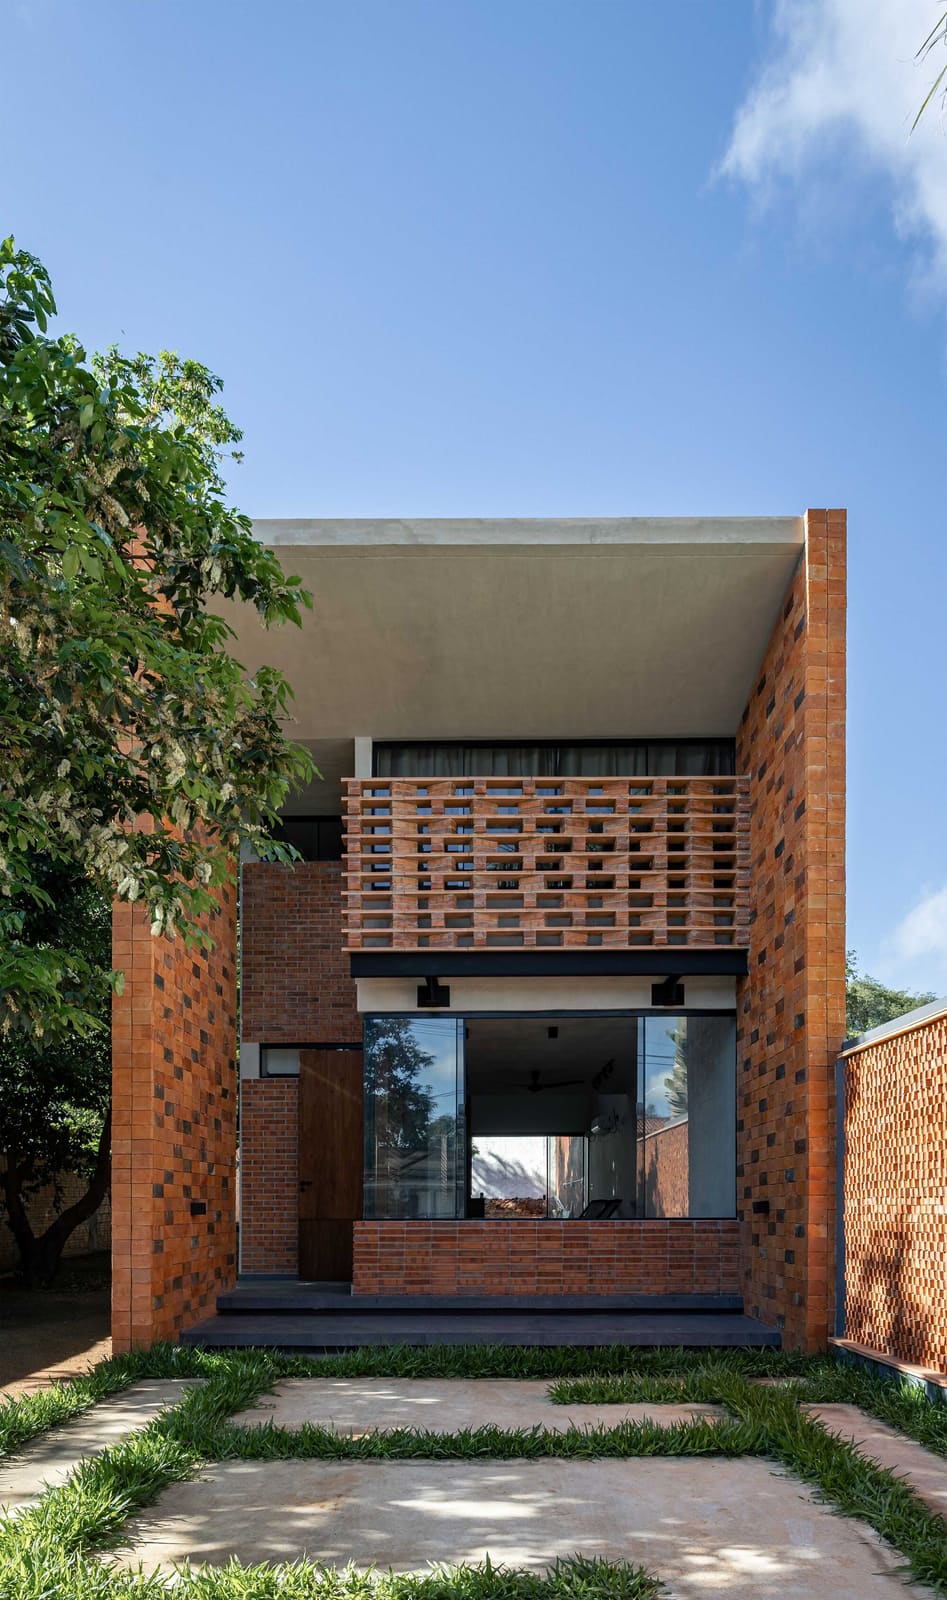
There's a paradox at the heart of residential design: abundance of choice often leads to visual clutter, while limitation breeds clarity. INDARQ's E.ME House, completed in 2025 in Fernando de la Mora, Paraguay, exemplifies this principle. The 120-square-meter dwelling is constructed almost entirely from three-hole bricks, a ubiquitous masonry unit found on construction sites across Latin America. What might read as austerity in less capable hands becomes, here, an exercise in architectural variation.
The project asks a deceptively simple question: what happens when you commit to a single material vocabulary and explore its full tectonic range? Lead architect Jorge Visconte, working with design team members Osvaldo Lombardo, Juan Lezcano, and Wendy Kuo, set out to prove that richness need not stem from material diversity. Instead, the house derives its character from how the brick is laid, stacked, rotated, perforated, and finished across different building systems.
Compactness Without Compression
At 120 square meters, E.ME House operates within the scale of many contemporary starter homes, yet it avoids the spatial meanness that often accompanies compact plans. The architects achieved this through careful calibration of ceiling heights, aperture placement, and the modulation of light. Brick, typically associated with mass and enclosure, is deployed here to frame views rather than block them.
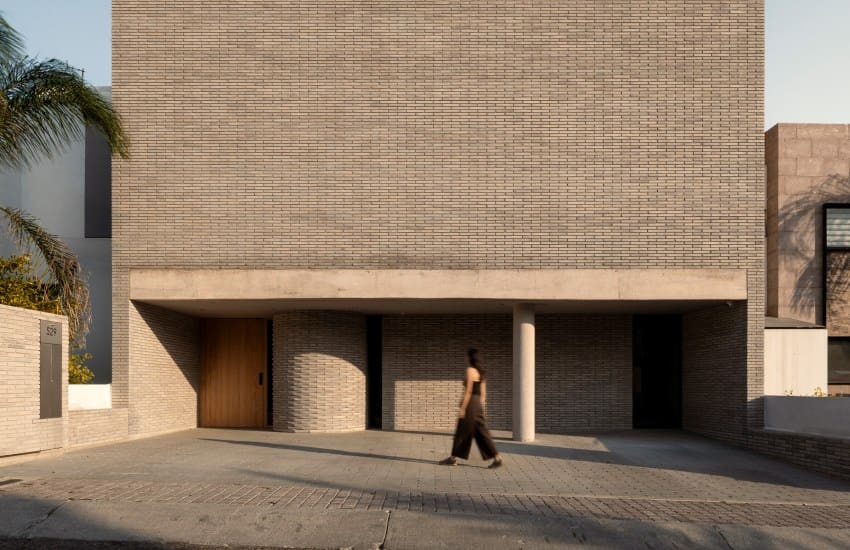
The three-hole configuration of the brick, a standard industrial product designed to reduce weight and improve thermal performance, becomes a design motif. In some applications, the voids are oriented to create perforated screens that filter sunlight and ventilation. In others, the bricks are stacked conventionally to form load-bearing walls. The result is a dwelling that reads as coherent yet textured, unified by material but varied in expression.
This approach recalls the work of Solano Benítez, another Paraguayan architect who has spent decades investigating the expressive potential of brick and concrete. But where Benítez often pursues structural experimentation, INDARQ's project leans toward phenomenological subtlety, the way light and air move through perforations, the shadow patterns cast by staggered courses, the thermal mass that moderates interior climate.
Material Honesty in a Regional Context
Paraguay's construction culture is deeply rooted in masonry. Brick is not an imported aesthetic but a vernacular reality, shaped by local industry, labor practices, and climate. E.ME House does not romanticize this context; it engages it directly. The choice of a common brick typology connects the project to its economic and environmental surroundings, reducing embodied energy and logistical complexity.
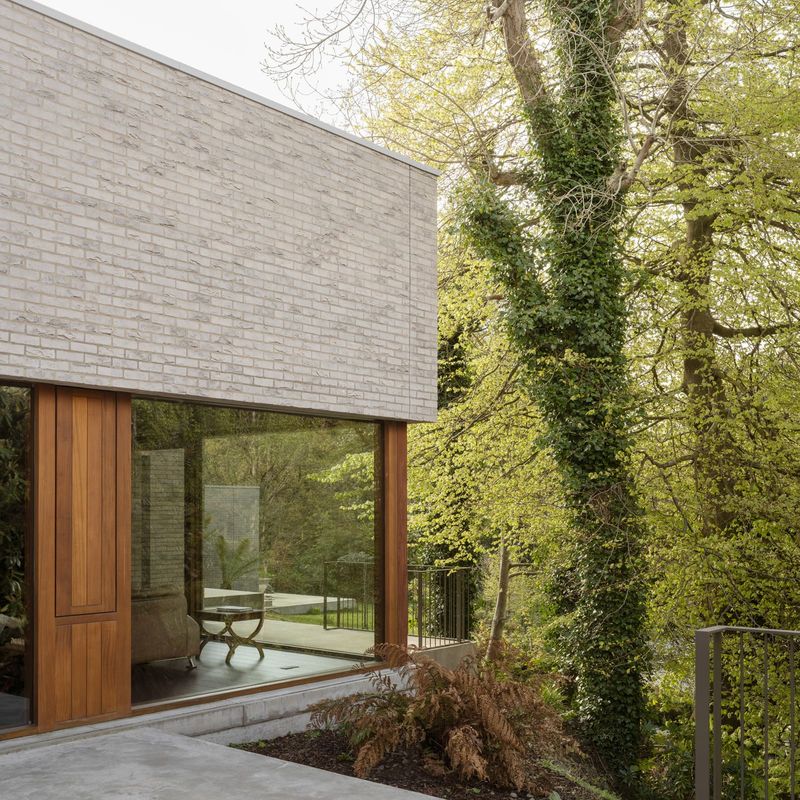
The house's expression is neither minimalist nor rustic. It occupies a middle ground, a kind of material realism that acknowledges the brick's industrial origins while celebrating its tactile and visual qualities. Surfaces are left largely unfinished, allowing the texture and color of the fired clay to register directly. Joints are carefully struck, emphasizing the horizontal and vertical rhythms of the bond pattern.
This material honesty extends to the house's relationship with the landscape. The architects describe the design as "deeply connected to the territory," a phrase that might sound vague but is borne out in the project's response to local topography and orientation. The house is sited to maximize cross-ventilation, a critical passive strategy in Paraguay's humid subtropical climate. Brick screens moderate solar gain without sacrificing daylight, a balance that mechanical cooling systems alone cannot achieve.
Variation Through Repetition
One of the project's most compelling aspects is how it generates spatial variety without abandoning the logic of repetition. The same brick appears in load-bearing walls, non-structural partitions, exterior cladding, and interior finishes. Each application follows a different logic: structural, environmental, or visual. The architects avoid monotony not by introducing new materials but by varying the rules of assembly.
In some rooms, bricks are laid in running bond with flush joints, creating smooth, planar surfaces. In others, they are stacked with recessed joints or rotated to create corbelled details. Exterior screens use an open bond pattern that reduces the wall's opacity, transforming solid mass into a semi-permeable membrane. These variations are subtle but cumulatively significant, shaping the character of individual spaces while maintaining material continuity across the project.
This strategy aligns with a broader shift in contemporary residential architecture toward what might be called "constrained richness." As material costs rise and environmental concerns mount, architects are increasingly turning to limited palettes as a form of discipline. The challenge is not to do more with more, but to do more with less, to extract maximum architectural value from minimal means.
Precedent and Departure
E.ME House sits within a lineage of brick-focused residential work that includes projects by Peter Zumthor, Caruso St John, and the aforementioned Benítez. Yet it departs from these precedents in important ways. Zumthor's brick buildings often pursue a kind of hermetic perfection, sealed and introspective. Caruso St John's masonry work engages historical typology and urban context. Benítez's projects are structurally adventurous, testing the limits of what brick and concrete can do.
INDARQ's approach is more pragmatic and less polemical. The house does not announce itself as a manifesto. It does not strain toward formal innovation or technical bravura. Instead, it proposes a kind of everyday excellence, a building that is thoughtful without being self-conscious, refined without being precious. This sensibility feels particularly suited to the residential scale, where comfort and livability often matter more than architectural spectacle.
Looking Forward
At World Archi Design, we've been tracking a growing interest in material-led design, projects where the choice of a single material or system becomes the organizing principle for the entire building. E.ME House contributes to this conversation by demonstrating that such an approach need not result in austerity or sameness. Constraint, when handled with skill, can be generative rather than limiting.
The project also raises questions about scalability. Can the lessons learned here, in a 120-square-meter house, be applied to larger or more complex programs? How does the logic of material repetition adapt to multi-unit housing, public buildings, or mixed-use developments? These are open questions, but E.ME House offers a compelling starting point, a proof of concept that the simplest materials, thoughtfully deployed, can yield architecture of genuine substance.
Save this story. A free account keeps your reading list and the 07:00 email in one place.
CREATE FREE ACCOUNT →SIGN IN