A Plan Shaped by Trees
There is a particular quality of light that filters through pine canopies in the Netherlands, soft and mobile, casting patterns that shift through the day. Capturing that ephemeral character in a permanent structure requires more than orientation or glazing. It demands materials that can hold and reflect those changing tones, surfaces that register the subtle color shifts between green needles and dappled shade.
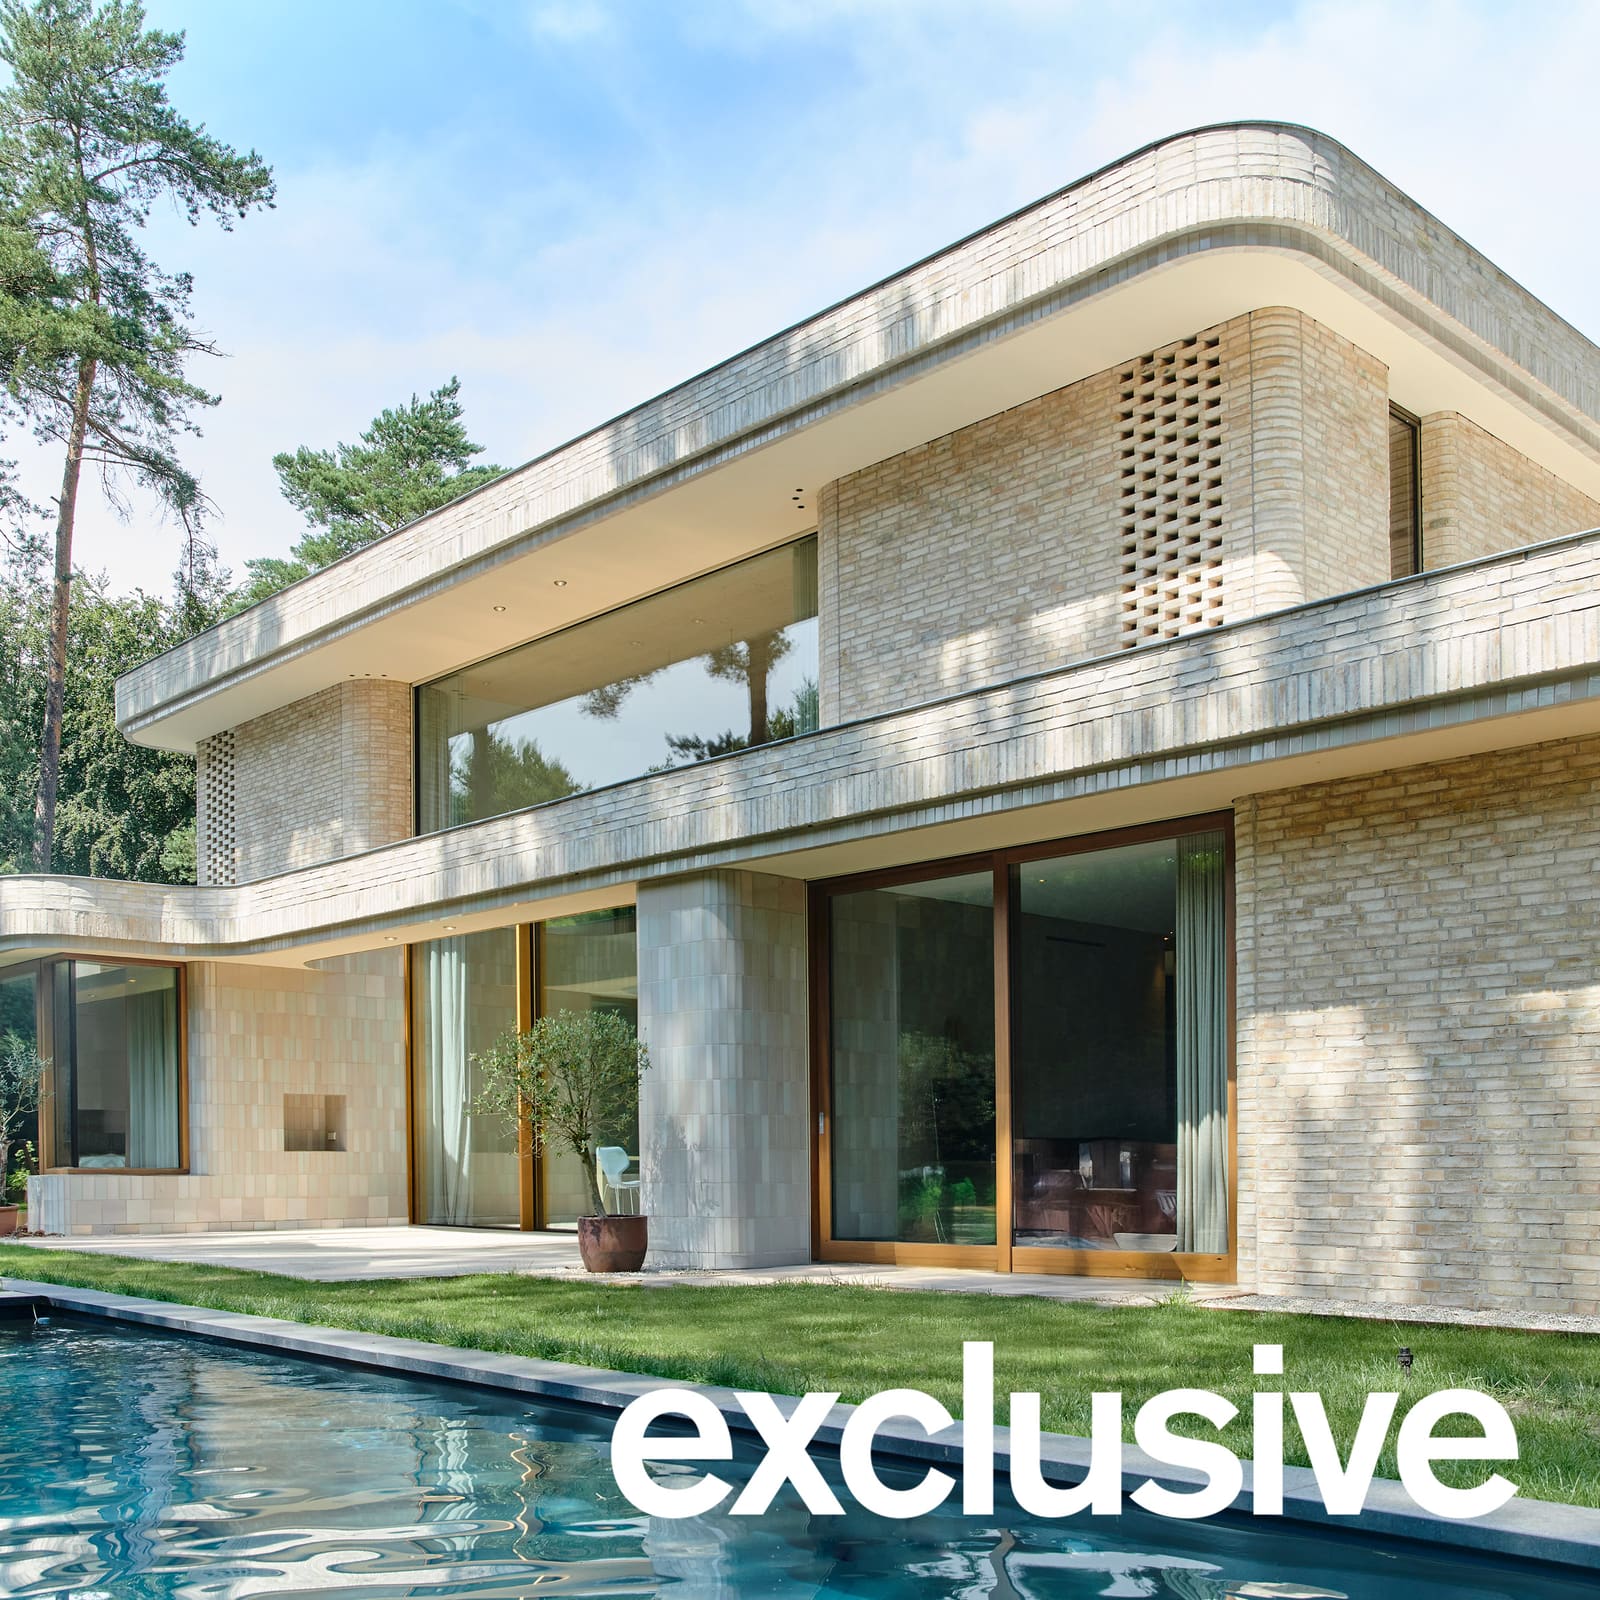
Villa Bilt, a residence completed by Jeroen Spee Architecten in the village of Bilthoven near Utrecht, takes this challenge as its organizing principle. The site, dense with mature Scots Pine, dictated not only where the house could sit but how its perimeter should move. Rather than clearing a rectangular footprint, the design follows a gently curving plan, with corners that bend around existing trunks and edges that acknowledge the irregular spacing of the forest.
This is not biomimicry in the literal sense. The curves do not mimic organic forms; they simply avoid conflict with what was already there. The result is a footprint that feels less imposed and more negotiated, a tectonic response to a landscape that predates it.
Materiality as Atmospheric Device
At World Archi Design, we have seen countless projects claim to "embrace nature" through floor-to-ceiling glass or cantilevered decks. Villa Bilt takes a different route, one grounded in surface and reflection rather than transparency alone. The exterior is clad primarily in pale brick, a choice that establishes contrast rather than camouflage. Against the brown bark and green understory, the light masonry reads as a deliberate counterpoint, a way of framing the woodland rather than dissolving into it.
But it is the glossy ceramic tiles, deployed strategically on the two southern wings and extending into the interior dining space, that do the real atmospheric work. These tiles line the projecting volumes that flank the central terrace, wrapping from outside to in without interruption. Their reflective surface captures and multiplies the dappled light, bouncing green hues from the canopy back into the living spaces. The effect is subtle but measurable: the interior takes on the chromatic character of the exterior, even when you are several meters from a window.
This kind of material continuity, bridging threshold and blurring the perceptual boundary between inside and outside, has precedent in the work of architects like Sverre Fehn, who used polished stone to similar effect in the Nordic Pavilion at the Venice Biennale. Here, the technique is domesticated, made livable, but the principle holds. The tiles are not decoration; they are an environmental instrument.
Spatial Organization and the Double-Height Core
The plan centers on a double-height kitchen and dining area, a vertical volume that serves as both social heart and circulation hub. This space opens directly onto a southern terrace and garden, where a swimming pool extends the usable outdoor zone. On either side of this central void, two wings project outward: one containing the primary bedroom, the other a living area. These wings do not quite meet overhead; a narrow gap in the roof pulls away from the main volume, creating a sliver of sky visible from the dining table below.
This move, modest in scale, has outsized spatial consequences. It prevents the central area from feeling enclosed, maintains visual connection to the canopy, and allows the ceramic tile surface to read as a continuous plane that folds from exterior to interior without being interrupted by a conventional eave or soffit. The gap also introduces a second scale of light, a controlled slice of brightness that contrasts with the diffused glow coming through the trees.
The northern side of the house is more compressed. An entrance sequence organizes around a dark timber staircase, flanked by a study and storage. Here, the palette shifts from pale brick and glossy tile to deeper wood tones, a deliberate compression that makes the southern spaces feel more expansive by contrast. A section of perforated brick wall, lined internally with full-height operable windows, admits light and air without sacrificing privacy. This detail, simple in execution, speaks to a broader design intelligence: the understanding that porosity can be calibrated, that a wall can breathe without disappearing.
Precedent and Context
Jeroen Spee Architecten, founded in 2025, emerged from Studio Prototype, a practice known for experimental residential work including the Edge House in Amsterdam. That lineage is evident in Villa Bilt's willingness to let site conditions drive formal decisions rather than imposing a predetermined parti. The curving plan, the ceramic tile strategy, the perforated brick, all of these are responses to specific constraints and opportunities rather than signature gestures.
In the broader context of Dutch residential architecture, Villa Bilt shares an affinity with recent projects like Tom Kneepkens' Villa MB, another woodland residence that prioritizes integration over spectacle. Both eschew the glass pavilion typology that has dominated high-end residential design since the mid-20th century, opting instead for a more haptic, materially grounded approach. Where a Mies-inspired pavilion seeks to dematerialize, these projects seek to register, to hold and reflect the environment rather than frame it from a distance.
There is also a vernacular thread here, though not a literal one. The pale brick recalls the utilitarian farm structures that dot the Dutch countryside, buildings that were never meant to disappear into the landscape but were nevertheless shaped by pragmatic response to climate and site. Villa Bilt updates that pragmatism, applying it to questions of light, reflection, and spatial sequence rather than shelter and storage.
A First Floor That Observes
On the upper level, a balcony-like landing overlooks the dining area below, creating a mezzanine condition that reinforces the vertical emphasis of the central space. This landing connects two bedroom wings and a central bathroom block, the latter illuminated by another section of perforated brickwork. The strategy here mirrors the ground floor: compression in service areas, expansion in social ones, with porosity modulated to suit program.
The landing itself functions almost as a viewing platform, a place from which the spatial choreography of the ground floor can be understood in plan and section simultaneously. It is a reminder that residential architecture, even at this modest scale, benefits from moments of prospect, from positions that allow inhabitants to perceive the logic of the spaces they move through daily.
Reflecting the Canopy
Villa Bilt does not attempt to compete with its forest setting or to vanish into it. Instead, it establishes a relationship of mutual visibility, using pale brick to stand out and glossy ceramic to take in. The curving plan acknowledges the trees without imitating them. The double-height core organizes circulation and social life without sacrificing connection to the canopy overhead. The perforated brick admits light and air without compromising enclosure.
These are calibrated decisions, each tuned to a specific aspect of site and program. Together, they produce a residence that feels both grounded and responsive, a building that understands its environment not as backdrop but as active participant in the spatial experience. In a discipline often dominated by grand gestures and signature forms, Villa Bilt offers a quieter model: architecture as attentive host, material as atmospheric medium, and the forest as collaborator rather than context.
Save this story. A free account keeps your reading list and the 07:00 email in one place.
CREATE FREE ACCOUNT →SIGN IN